Under contract-accepting backup offers. Seller Concessions available with an acceptable offer! Why Wait for a New Build? Welcome home to this stunning 2024-built residence located in the highly sought-after master-planned community of Connerton in Land O’ Lakes, FL. Designed for luxury living and effortless entertaining, this home features 2,453 sq ft, 4 bedrooms, 3 full bathrooms, and a 3-car garage, all wrapped in modern elegance and natural light. Step inside to a spacious foyer that opens into an airy, open-concept living and dining area with high ceilings and abundant windows. The chef’s kitchen is a true showpiece, offering quartz countertops, wood cabinets, pull outs, a large center island perfect for gatherings, a gas cooktop, built-in microwave and oven, a custom walk-in pantry, and a butler’s pantry complete with a dedicated coffee station ideal for daily convenience or hosting guests. The open living and dining areas flow seamlessly to the outdoors through sliding glass doors leading to a beautiful extended screened lanai overlooking the fully fenced, private backyard. Retreat to the luxurious and spacious primary suite featuring a spa-like ensuite with double vanity, freestanding soaking tub, tiled walk-in shower, and a large custom walk-in closet. One of the secondary bedrooms is privately tucked away with its own full bathroom and walk-in closet perfect for guests or in-law suite. Two additional bedrooms off the foyer provide versatility for family, office space, or hobbies and share an additional full bathroom. UPGRADES INCLUDE: water softener, fenced yard, newly installed custom pantry, screened lanai, kitchen backsplash, custom primary closet, and garage storage racks. Connerton isn’t just a neighborhood—it’s a destination. Residents enjoy: Resort-style pool with splash park, water slides, and water basketball. Heated Olympic-style lap pool with eight lanes. Multiple playgrounds, soccer field, basketball, tennis & volleyball courts, Two dog parks, Over 10 miles of scenic walking and biking trails and sidewalks along beautiful lakes, Clubhouse with café and eatery and fitness center. Year-round community events including food trucks, music, bounce houses & more. Plus: The brand-new 2025 Pinecrest Academy, a high-performing charter school with SACS accreditation, is located right in the heart of the community. Conveniently located near top-rated schools, dining, shopping, and entertainment, with an easy commute to the Tampa Premium Outlets, local restaurants, Tampa International Airport, and some of the best beaches in the country. Experience luxury, comfort, and community all in one place. Schedule your private tour today!
Under contract
Price cut: $1.5K (5/12)
$518,500
9845 SWORD FERN WAY, LAND O LAKES, FL 34637
4beds
2,453sqft
:
Get pre-qualified$3,567/mo
Single Family Residence
Built in 2024
7,981 Square Feet Lot
$510,900 Zestimate®
$211/sqft
$105/mo HOA
What's special
Garage storage racksFenced yardScreened lanaiQuartz countertopsHigh ceilingsAbundant windowsPull outs
- 108 days |
- 209 |
- 11 |
Zillow last checked:
Listing updated:
Listed by:
Carmen Martinez Castro 352-682-5807,
FUTURE HOME REALTY INC 813-855-4982,
Francisco Silva Gonzalez 352-682-5046,
FUTURE HOME REALTY INC
Source: Stellar MLS,MLS#: TB8495523 Originating MLS: Suncoast Tampa
Originating MLS: Suncoast Tampa
Facts & features
Interior
Bedrooms & bathrooms
- Bedrooms: 4
- Bathrooms: 3
- Full bathrooms: 3
Primary bedroom
- Features: No Closet
- Level: First
Bedroom 1
- Features: Walk-In Closet(s)
- Level: First
Bedroom 2
- Features: Built-in Closet
- Level: First
Bedroom 3
- Features: Built-in Closet
- Level: First
Primary bathroom
- Features: Walk-In Closet(s)
- Level: First
Bathroom 1
- Features: No Closet
- Level: First
Bathroom 2
- Features: Linen Closet
- Level: First
Dining room
- Features: No Closet
- Level: First
Kitchen
- Features: Walk-In Closet(s)
- Level: First
Laundry
- Features: Storage Closet
- Level: First
Living room
- Features: No Closet
- Level: First
Heating
- Central
Cooling
- Central Air
Appliances
- Included: Bar Fridge, Convection Oven, Cooktop, Dishwasher, Dryer, Microwave, Range Hood, Refrigerator, Tankless Water Heater, Washer, Water Softener
- Laundry: Laundry Room
Features
- Ceiling Fan(s), Crown Molding, Dry Bar, High Ceilings, In Wall Pest System, Open Floorplan, Primary Bedroom Main Floor, Solid Wood Cabinets, Split Bedroom, Stone Counters, Thermostat, Walk-In Closet(s)
- Flooring: Carpet, Tile
- Doors: Sliding Doors
- Windows: Window Treatments
- Has fireplace: No
Interior area
- Total structure area: 3,333
- Total interior livable area: 2,453 sqft
Video & virtual tour
Property
Parking
- Total spaces: 3
- Parking features: Garage - Attached
- Attached garage spaces: 3
Features
- Levels: One
- Stories: 1
- Exterior features: Irrigation System, Lighting, Private Yard, Rain Gutters, Sidewalk
- Has view: Yes
- View description: Trees/Woods
Lot
- Size: 7,981 Square Feet
Details
- Parcel number: 1925190200007000030
- Zoning: MPUD
- Special conditions: None
Construction
Type & style
- Home type: SingleFamily
- Property subtype: Single Family Residence
Materials
- Block, Concrete, Stucco
- Foundation: Slab
- Roof: Shingle
Condition
- New construction: No
- Year built: 2024
Details
- Builder model: Blackburn
- Builder name: Lennar
Utilities & green energy
- Sewer: Public Sewer
- Water: Public
- Utilities for property: Cable Connected, Electricity Connected, Natural Gas Connected, Public, Sewer Connected, Street Lights, Underground Utilities, Water Connected
Community & HOA
Community
- Features: Clubhouse, Community Mailbox, Deed Restrictions, Dog Park, Fitness Center, Golf Carts OK, Pool, Sidewalks, Tennis Court(s)
- Pet fee: $0 monthly
- Subdivision: CONNERTON VILLAGE 4 PH 1
HOA
- Has HOA: Yes
- Amenities included: Basketball Court, Clubhouse, Fitness Center, Pickleball Court(s), Pool, Tennis Court(s)
- Services included: Internet
- HOA fee: $105 monthly
- HOA name: Danielle Enyeart
- HOA phone: 813-993-4900
Location
- Region: Land O Lakes
Financial & listing details
- Price per square foot: $211/sqft
- Annual tax amount: $11,196
- Date on market: 4/9/2026
- Cumulative days on market: 106 days
- Listing terms: Cash,Conventional,FHA,VA Loan
- Ownership: Fee Simple
- Total actual rent: 0
- Electric utility on property: Yes
- Road surface type: Asphalt
Estimated market value
$510,900
$485,000 - $536,000
$3,166/mo
Price history
| Date | Event | Price |
|---|---|---|
| 7/8/2026 | Contingent | $518,500$211/sqft |
Source:  Stellar MLS #TB8495523 Report a problem Stellar MLS #TB8495523 Report a problem | ||
| 7/6/2026 | Pending sale | $518,500$211/sqft |
Source: Stellar MLS #TB8495523 Report a problem | ||
| 5/12/2026 | Price change | $518,500-0.3%$211/sqft |
Source: Stellar MLS #TB8495523 Report a problem | ||
| 4/9/2026 | Listed for sale | $520,000-1.9%$212/sqft |
Source: Stellar MLS #TB8495523 Report a problem | ||
| 3/15/2024 | Sold | $529,900$216/sqft |
Source: Stellar MLS #T3471176 Report a problem | ||
| 1/16/2024 | Pending sale | $529,900$216/sqft |
Source: Stellar MLS #T3471176 Report a problem | ||
| 1/12/2024 | Price change | $529,900-0.9%$216/sqft |
Source: Stellar MLS #T3471176 Report a problem | ||
| 1/5/2024 | Price change | $534,900-0.9%$218/sqft |
Source: Stellar MLS #T3471176 Report a problem | ||
| 1/3/2024 | Price change | $539,900-1.1%$220/sqft |
Source: Stellar MLS #T3471176 Report a problem | ||
| 1/2/2024 | Price change | $545,635+0.3%$222/sqft |
Source: Stellar MLS #T3471176 Report a problem | ||
| 12/28/2023 | Price change | $544,135+0.3%$222/sqft |
Source: Stellar MLS #T3471176 Report a problem | ||
| 12/19/2023 | Listed for sale | $542,535-1.3%$221/sqft |
Source:  Lennar Homes Report a problem Lennar Homes Report a problem | ||
| 12/15/2023 | Listing removed | -- |
Source: Stellar MLS #T3471176 Report a problem | ||
| 10/15/2023 | Pending sale | $549,900$224/sqft |
Source: Stellar MLS #T3471176 Report a problem | ||
| 10/10/2023 | Price change | $549,900-0.9%$224/sqft |
Source: Stellar MLS #T3471176 Report a problem | ||
| 9/26/2023 | Price change | $554,900-0.4%$226/sqft |
Source: Stellar MLS #T3471176 Report a problem | ||
| 9/19/2023 | Price change | $557,115-3.1%$227/sqft |
Source: Stellar MLS #T3471176 Report a problem | ||
| 9/12/2023 | Price change | $574,900-0.7%$234/sqft |
Source: Stellar MLS #T3471176 Report a problem | ||
| 9/8/2023 | Listed for sale | $579,035$236/sqft |
Source: Stellar MLS #T3471176 Report a problem | ||
Public tax history
Tax history is unavailable.
Monthly payment
Est. payment
Payment breakdown
Explore the cost of this home by adjusting the details. Changes won't be saved.Climate risks
Neighborhood: 34637
Nearby schools
GreatSchools rating
- 6/10Connerton Elementary SchoolGrades: PK-5Distance: 1 mi
- 6/10Pine View Middle SchoolGrades: 6-8Distance: 4.6 mi
- 6/10Land O' Lakes High SchoolGrades: 9-12Distance: 3.6 mi
Schools provided by the listing agent
- Elementary: Connerton Elem
- Middle: Pine View Middle-PO
- High: Land O' Lakes High-PO
Source: Stellar MLS. This data may not be complete. We recommend contacting the local school district to confirm school assignments for this home.
- $624,9005 bd4 ba3.3k sqft9857 Sword Fern Way, Land O Lakes, FL 34637Sold

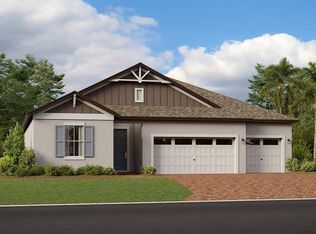
- $616,5054 bd3 ba2.6k sqft9883 Sword Fern Way, Land O Lakes, FL 34637Sold
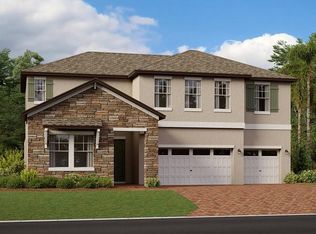
- $663,3105 bd5 ba3.6k sqft9821 Sword Fern Way, Land O Lakes, FL 34637Sold
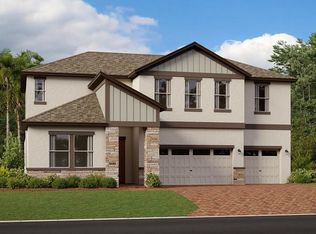
- $650,0005 bd5 ba3.6k sqft9871 Sword Fern Way, Land O Lakes, FL 34637Sold
- $444,200-- bd3 ba2.5k sqft9851 Carabiner Way, Land O Lakes, FL 34637Sold
- $3,1505 bd3 ba2.3k sqft9837 Carabiner Way, Land O Lakes, FL 34637For Rent
- $594,5054 bd3 ba2.6k sqft9833 Sword Fern Way, Land O Lakes, FL 34637Sold
- $400,0006 bd3 ba2.5k sqft9815 Carabiner Way, Land O Lakes, FL 34637Sold
A local agent can set up tours, give advice and negotiate with sellers.
A local lender can help you make sure your offer is ready when you are.
Similar homes
- $489,8004 bd3 ba2.1k sqft9810 CARABINER WAY, LAND O LAKES, FL 34637For Sale

 MLS ID #TB8403756, Cynthia Fannan, HOMESMART. Stellar MLS
 - $455,0004 bd3 ba2.5k sqft8960 SHADYSIDE LANE, LAND O LAKES, FL 34637For Sale
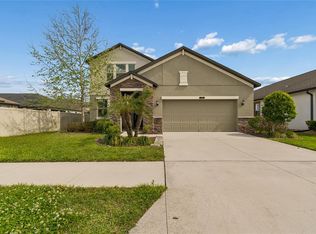 MLS ID #TB8487011, Susan Najar, CHARLES RUTENBERG REALTY INC. Stellar MLS
 - $589,9004 bd3 ba2.7k sqft21813 BRISKE MORNING AVENUE, LAND O LAKES, FL 34637For Sale
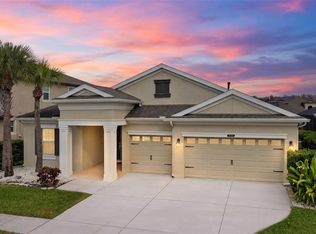 MLS ID #A4677735, Christy Peterson, SERHANT. Stellar MLS
 - $499,0005 bd3 ba3.2k sqft8816 SHADY PAVILLION COURT, LAND O LAKES, FL 34637For Sale
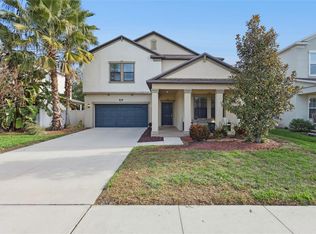 MLS ID #G5107201, Jon Powell, OPTIMA ONE REALTY. Stellar MLS
 - $525,0004 bd3 ba2.6k sqft19714 LONESOME PINE DRIVE, LAND O LAKES, FL 34638For SaleMLS ID #TB8471097, Ruth Primeau, P.A, CHARLES RUTENBERG REALTY INC. Stellar MLS
- $410,0004 bd3 ba2.3k sqft8928 FLOURISH DRIVE, LAND O LAKES, FL 34637For SaleMLS ID #TB8517348, Martha Smith, EXP REALTY LLC. Stellar MLS
- $459,9003 bd2 ba1.7k sqft7832 BLUE SPRING DRIVE, LAND O LAKES, FL 34637For SaleMLS ID #TB8523972, Shirley Elmore, RE/MAX REALTEC GROUP INC. Stellar MLS
- $525,0004 bd3 ba2.5k sqft7629 BROAD RIVER AVENUE, LAND O LAKES, FL 34638For SaleMLS ID #TB8517740, Dee Strom, FLORIDA EXECUTIVE REALTY. Stellar MLS
- $359,0003 bd2 ba1.9k sqft9911 CAMPANULA COURT, LAND O LAKES, FL 34637For SaleMLS ID #TB8502750, Luz Palacios, LOMBARDO TEAM REAL ESTATE LLC. Stellar MLS
- $495,0003 bd3 ba2.3k sqft11040 BANYAN BREEZE BOULEVARD, LAND O LAKES, FL 34638For SaleMLS ID #W7886324, Melissa Merriott, WEICHERT REALTORS FL TROPICS. Stellar MLS
- $699,0004 bd4 ba3.2k sqft9323 BELLA VITA CIRCLE, LAND O LAKES, FL 34637For SaleMLS ID #TB8518732, Susan Najar, CHARLES RUTENBERG REALTY INC. Stellar MLS
- $535,0003 bd3 ba2.2k sqft3834 MAPLE BAY LANE, LAND O LAKES, FL 34638For SaleMLS ID #TB8517076, Marissa Verbel, LPT REALTY, LLC. Stellar MLS
- $750,0005 bd5 ba3.4k sqft8908 BELLA VITA CIRCLE, LAND O LAKES, FL 34637For SaleMLS ID #TB8518048, Cynthia Fannan, HOMESMART. Stellar MLS
- $550,0004 bd3 ba2.1k sqft20301 FALLING ROCK DRIVE, LAND O LAKES, FL 34638For SaleMLS ID #W7883146, Denise Wooley, PA, RE/MAX ALLIANCE GROUP. Stellar MLS
- $439,9003 bd2 ba2.1k sqft8328 AUBURN RISE COURT, LAND O LAKES, FL 34638For SaleMLS ID #TB8470249, Andzelika Duraj, FUTURE HOME REALTY INC. Stellar MLS
- $469,9004 bd2 ba1.9k sqft20121 AZUL MARBLE LOOP, LAND O LAKES, FL 34638For SaleMLS ID #TB8492775, Susan Najar, CHARLES RUTENBERG REALTY INC. Stellar MLS
- $520,0004 bd3 ba2.4k sqft33410 CASTAWAY LOOP, WESLEY CHAPEL, FL 33543For SaleMLS ID #TB8500902, Tiia Cartwright, CARTWRIGHT REALTY. Stellar MLS
- $589,0005 bd4 ba2.4k sqft4345 CADENCE LOOP, LAND O LAKES, FL 34638For SaleMLS ID #TB8490799, Walkis Cruz, FIRST FLA. RLTY. OF TAMPA BAY. Stellar MLS
- $500,0004 bd3 ba2.3k sqft3203 SUNWATCH DRIVE, WESLEY CHAPEL, FL 33544For SaleMLS ID #TB8511992, Chrystal Alston, CENTURY 21 RE CHAMPIONS. Stellar MLS
- $499,9994 bd3 ba2.6k sqft33487 AZALEA RIDGE DRIVE, WESLEY CHAPEL, FL 33545For SaleMLS ID #TB8487517, Ami Rivera, SMITH & ASSOCIATES REAL ESTATE. Stellar MLS
