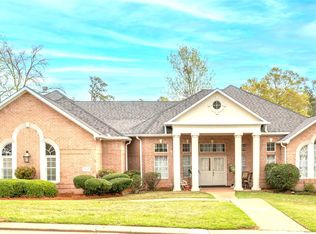
This spacious 4 bedroom 3.5 bath home offers the perfect blend of comfort and convenience, with a living room, den, formal dining, wet bar, and eat in kitchen. Living room has fireplace and built in book shelves and a wet bar. Upstairs , a bonus room provides additional space for recreation or relaxation. Enjoy outdoor living with a covered patio, in ground pool, diving board, and fully fenced backyard. Ample storage throughout the home ensures you will have plenty of space for all your belongings. Located in a great area close to everything, this home offers easy access to local amenities and attractions.
Seller ruduced the price for updates needed in home. Come take a look.
See agent remarks
Pending
$475,000
9855 Holamy Ln, Shreveport, LA 71106
4beds
3,921sqft
:
Get pre-qualified$3,241/mo
Single Family Residence
Built in 1987
1.41 Acres Lot
$456,200 Zestimate®
$121/sqft
$-- HOA
What's special
Diving boardFully fenced backyardIn ground poolBonus roomCovered patioWet barBuilt in book shelves
- 453 days |
- 72 |
- 0 |
Zillow last checked:
Listing updated:
Listed by:
Tracy Thomas 0000069565 318-212-0021,
Century 21 United 318-212-0021,
Elaine Bonner 0000054446 318-347-5578,
Century 21 United
Source: NTREIS,MLS#: 20935925
Facts & features
Interior
Bedrooms & bathrooms
- Bedrooms: 4
- Bathrooms: 4
- Full bathrooms: 4
Primary bedroom
- Features: Built-in Features, Dual Sinks, En Suite Bathroom, Jetted Tub, Separate Shower, Walk-In Closet(s)
- Level: First
- Dimensions: 0 x 0
Bonus room
- Level: Second
- Dimensions: 0 x 0
Den
- Features: Built-in Features, Fireplace
- Level: First
- Dimensions: 0 x 0
Dining room
- Level: First
- Dimensions: 0 x 0
Family room
- Level: First
- Dimensions: 0 x 0
Kitchen
- Features: Built-in Features, Eat-in Kitchen, Granite Counters, Kitchen Island, Pantry
- Level: First
- Dimensions: 0 x 0
Living room
- Level: First
- Dimensions: 0 x 0
Utility room
- Features: Utility Sink
- Level: First
- Dimensions: 0 x 0
Heating
- Central
Cooling
- Central Air
Appliances
- Included: Dishwasher, Electric Cooktop, Electric Oven, Disposal, Microwave
- Laundry: Laundry in Utility Room
Features
- Wet Bar, Decorative/Designer Lighting Fixtures, Eat-in Kitchen, Granite Counters, High Speed Internet, Pantry, Walk-In Closet(s)
- Flooring: Carpet, Vinyl, Wood
- Windows: Window Coverings
- Has basement: No
- Number of fireplaces: 1
- Fireplace features: Gas Log
Interior area
- Total interior livable area: 3,921 sqft
Video & virtual tour
Property
Parking
- Total spaces: 2
- Parking features: Circular Driveway, Garage, Garage Door Opener, Garage Faces Side
- Attached garage spaces: 2
Features
- Levels: Two
- Stories: 2
- Patio & porch: Covered
- Pool features: Diving Board, Gunite, In Ground, Pool
Lot
- Size: 1.41 Acres
Details
- Parcel number: 161316009002500
Construction
Type & style
- Home type: SingleFamily
- Architectural style: Traditional,Detached
- Property subtype: Single Family Residence
- Attached to another structure: Yes
Materials
- Brick
- Foundation: Slab
- Roof: Composition
Condition
- Year built: 1987
Utilities & green energy
- Sewer: Septic Tank
- Water: Well
- Utilities for property: Septic Available, Water Available
Community & HOA
Community
- Subdivision: Ellerbe Woods
HOA
- Has HOA: No
Location
- Region: Shreveport
Financial & listing details
- Price per square foot: $121/sqft
- Tax assessed value: $460,570
- Annual tax amount: $6,056
- Date on market: 5/17/2025
- Cumulative days on market: 414 days
Estimated market value
$456,200
$433,000 - $479,000
$4,026/mo
Price history
| Date | Event | Price |
|---|---|---|
| 6/6/2026 | Pending sale | $475,000$121/sqft |
Source: NTREIS #20935925 Report a problem | ||
| 4/30/2026 | Listed for sale | $475,000$121/sqft |
Source: NTREIS #20935925 Report a problem | ||
| 4/27/2026 | Pending sale | $475,000$121/sqft |
Source: NTREIS #20935925 Report a problem | ||
| 3/26/2026 | Price change | $475,000-7.8%$121/sqft |
Source: NTREIS #20935925 Report a problem | ||
| 2/23/2026 | Price change | $515,000-1.9%$131/sqft |
Source: NTREIS #20935925 Report a problem | ||
| 11/14/2025 | Price change | $525,000-12.4%$134/sqft |
Source: NTREIS #20935925 Report a problem | ||
| 7/30/2025 | Price change | $599,000-5.7%$153/sqft |
Source: NTREIS #20935925 Report a problem | ||
| 7/1/2025 | Price change | $635,000-2.3%$162/sqft |
Source: NTREIS #20935925 Report a problem | ||
| 5/17/2025 | Listed for sale | $649,900$166/sqft |
Source: NTREIS #20935925 Report a problem | ||
| 2/8/2013 | Sold | -- |
Source: Agent Provided Report a problem | ||
Public tax history
| Year | Property taxes | Tax assessment |
|---|---|---|
| 2025 | $6,056 +0.5% | $46,057 |
| 2024 | $6,028 -14.8% | $46,057 +1.4% |
| 2023 | $7,079 | $45,442 |
| 2022 | $7,079 -1.2% | $45,442 |
| 2021 | $7,169 0% | $45,442 |
| 2020 | $7,169 +3.1% | $45,442 +2.1% |
| 2019 | $6,953 | $44,520 |
| 2018 | $6,953 | $44,520 |
| 2017 | $6,953 +0.2% | $44,520 +0.7% |
| 2015 | $6,939 -0.3% | $44,210 |
| 2014 | $6,963 | $44,210 |
| 2013 | $6,963 | $44,210 |
| 2012 | -- | $44,210 +0.4% |
| 2011 | -- | $44,020 |
| 2010 | -- | $44,020 |
| 2009 | -- | $44,020 |
| 2008 | -- | $44,020 +6.8% |
| 2007 | -- | $41,220 |
| 2006 | -- | $41,220 |
| 2005 | -- | $41,220 |
| 2004 | -- | $41,220 +28% |
| 2003 | -- | $32,200 |
| 2002 | -- | $32,200 |
| 2000 | -- | $32,200 |
Find assessor info on the county website
Monthly payment
Est. payment
Payment breakdown
Explore the cost of this home by adjusting the details. Changes won't be saved.Climate risks
Neighborhood: 71106
Nearby schools
GreatSchools rating
- 5/10University Elementary SchoolGrades: PK-5Distance: 3.1 mi
- 6/10Youree Dr. Middle Advanced Placement Magnet SchoolGrades: 6-8Distance: 5.7 mi
- 5/10Captain Shreve High SchoolGrades: 9-12Distance: 5.4 mi
Schools provided by the listing agent
- Elementary: Caddo ISD Schools
- Middle: Caddo ISD Schools
- High: Caddo ISD Schools
- District: Caddo PSB
Source: NTREIS. This data may not be complete. We recommend contacting the local school district to confirm school assignments for this home.
- $615,9004 bd3 ba3.7k sqft9845 Holamy Ln, Shreveport, LA 71106Off Market
- $402,8003 bd2 ba2.7k sqft9900 Oak Haven Dr, Shreveport, LA 71106Off Market
- $945,8007 bd7 ba9.3k sqft9858 Neesonwood Dr, Shreveport, LA 71106Off Market
- $467,8005 bd3 ba3.1k sqft9901 Green Oak Dr, Shreveport, LA 71106Off Market
- $664,7004 bd4 ba3.5k sqft9848 Neesonwood Dr, Shreveport, LA 71106Off Market
- $4,643-- bd-- ba1.6k sqft9848 Neesonwood Dr, Shreveport, LA 71106Off Market
- $542,3004 bd2 ba4.2k sqft9854 Holamy Ln, Shreveport, LA 71106Off Market
- $488,1005 bd2 ba3.6k sqft9835 Holamy Ln, Shreveport, LA 71106Off Market
A local agent can set up tours, give advice and negotiate with sellers.
A local lender can help you make sure your offer is ready when you are.
Similar homes
- $449,9004 bd3 ba3.1k sqft9838 Ballantrae Cir, Shreveport, LA 71106For Sale
 MLS ID #21322833, Vinh Nguyen. NTREIS
 - $475,0004 bd3 ba3k sqft11225 Magnolia Gln, Shreveport, LA 71106For Sale
 MLS ID #21135020, Lester Rainey. NTREIS
 - $490,0003 bd3 ba2.5k sqft10090 Chenier Point, Shreveport, LA 71106For Sale
 MLS ID #21352968, Shelly Wagner. NTREIS
 - $449,9004 bd4 ba3.7k sqft745 Southern Trace Pkwy, Shreveport, LA 71106For Sale
 MLS ID #20886167, Sarah Drysdale. NTREIS
 - $510,0004 bd3 ba3.7k sqft8726 E Wilderness Way, Shreveport, LA 71106For SaleMLS ID #21205170, Elizabeth McElhatten. NTREIS
- $474,9005 bd3 ba3.9k sqft634 Balmoral Dr, Shreveport, LA 71106For SaleMLS ID #21266389, Michael Salter. NTREIS
- $409,0004 bd3 ba3.5k sqft324 Gilbert Cir, Shreveport, LA 71106For SaleMLS ID #21322890, Andy Osborn. NTREIS
- $539,9003 bd4 ba3.5k sqft11030 Belle Rose Cir, Shreveport, LA 71106For SaleMLS ID #21316943, Adam Lytle. NTREIS
- $449,0005 bd3 ba3.2k sqft6309 Time Pl, Shreveport, LA 71106For SaleMLS ID #21276866, Susannah Hodges. NTREIS
- $460,0004 bd3 ba2.7k sqft9645 Calliope Ln, Shreveport, LA 71115For SaleMLS ID #21326509, Mike Moore. NTREIS
- $475,0003 bd3 ba4k sqft7717 Creswell Rd Lot 15, Shreveport, LA 71106For SaleMLS ID #20715157, Lisa Hargrove. NTREIS
- $395,0004 bd4 ba3.1k sqft400 Southfield Rd, Shreveport, LA 71106For SaleMLS ID #21121596, Rosemary Tingle. NTREIS
- $350,0004 bd3 ba1.9k sqft220 Harders Crossing Blvd, Shreveport, LA 71106For SaleMLS ID #21311645, Becki Bass. NTREIS
- $595,0005 bd4 ba4.1k sqft1069 Waters Edge Cir, Shreveport, LA 71106For SaleMLS ID #21143165, Courtney Lowry. NTREIS
- $645,0004 bd3 ba2.9k sqft3041 Newberry Ln, Shreveport, LA 71106For SaleMLS ID #21339337, Susannah Hodges. NTREIS
- $348,5004 bd2 ba2.1k sqft444 Grand Oaks Dr, Shreveport, LA 71106For SaleMLS ID #21307589, Meredith Johnson. NTREIS
- $470,0003 bd3 ba2.4k sqft101 Dana Ln, Bossier City, LA 71111For SaleMLS ID #21350246, Allyson Smith. NTREIS
- $449,9003 bd3 ba2.5k sqft6457 Quinn Church Rd, Shreveport, LA 71129For SaleMLS ID #21338780, LUCY GOLLADAY. NTREIS
- $295,0003 bd3 ba2k sqft9841 High Point Dr, Shreveport, LA 71106For SaleMLS ID #21319310, Blake Caskey. NTREIS
- $498,0005 bd4 ba3.9k sqft304 Tealwood Dr, Bossier City, LA 71111For SaleMLS ID #21351352, Rachel Harvill. NTREIS
