Check Out this 2 story updated townhome. Main floor features a beautful open updated kitchen with white cabinets and granite countertops as well as a dining area and living room. Open floorplan on the main level, all stainless kitchen appliances. Stove includes air fryer and blue interior. Kitchen also has a large pantry and a utility/laundry room off the kitchen. Entry coat closet is extra deep for great storage. Outdoor patio accessed from dining area is large with lots of potential and a place to let your dog outside. Upstairs features 2 bedrooms, one extra large and another also larger and BOTH offer walk in closets. Full bath is also on the second floor as well as a big linen closet. Parking is in the shared garage with a deep space that should hold any vehicle. Part of garage includes a locking storage area for more storage. Also updated is the entire electrical panel. Its a great home with great features as well as great storage in a Thorton community just West of I-25. Complex includes a clubhouse and big outdoor pool and play area.
For sale
$270,000
9865 Lane Street, Thornton, CO 80260
2beds
1,161sqft
Townhouse
Built in 1973
-- sqft lot
$265,200 Zestimate®
$233/sqft
$325/mo HOA
What's special
- 23 days
- 276
- 23
Zillow last checked:
Listing updated:
Listed by:
Merlyn Kleppen 303-910-8887 mkleppen@aol.com,
MB Peoples Pref,
Merlyn Kleppen 303-910-8887,
MB Peoples Pref
Source: REcolorado as distributed by MLS GRID,MLS#: 6262494
Facts & features
Interior
Bedrooms & bathrooms
- Bedrooms: 2
- Bathrooms: 2
- Full bathrooms: 1
- 1/2 bathrooms: 1
- Main level bathrooms: 1
Bedroom
- Level: Upper
- Area: 178.5 Square Feet
- Dimensions: 17 x 10.5
Bedroom
- Level: Upper
- Area: 140 Square Feet
- Dimensions: 14 x 10
Bathroom
- Level: Main
Bathroom
- Level: Upper
Dining room
- Level: Main
- Area: 72 Square Feet
- Dimensions: 9 x 8
Kitchen
- Level: Main
- Area: 88 Square Feet
- Dimensions: 11 x 8
Laundry
- Level: Main
- Area: 49 Square Feet
- Dimensions: 7 x 7
Living room
- Level: Main
- Area: 192 Square Feet
- Dimensions: 16 x 12
Heating
- Forced Air
Cooling
- Air Conditioning-Room
Appliances
- Included: Dishwasher, Disposal, Dryer, Gas Water Heater, Range, Refrigerator, Self Cleaning Oven, Washer
Features
- Granite Counters, Open Floorplan, Pantry, Smoke Free, Walk-In Closet(s)
- Flooring: Carpet, Vinyl
- Windows: Double Pane Windows
- Basement: Crawl Space
- Common walls with other units/homes: 1 Common Wall,2+ Common Walls
Interior area
- Total structure area: 1,161
- Total interior livable area: 1,161 sqft
- Finished area above ground: 1,161
Property
Parking
- Total spaces: 1
- Parking features: Garage - Attached
- Attached garage spaces: 1
Features
- Levels: Two
- Stories: 2
- Entry location: Ground
- Patio & porch: Patio
- Exterior features: Private Yard
- Pool features: Outdoor Pool
- Fencing: Full
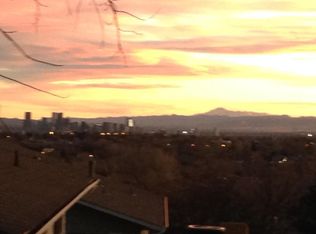
- Has view: Yes
- View description: City
Lot
- Features: Sprinklers In Front
Details
- Parcel number: R0043824
- Zoning: Res
- Special conditions: Standard
Construction
Type & style
- Home type: Townhouse
- Architectural style: Contemporary
- Property subtype: Townhouse
- Attached to another structure: Yes
Materials
- Brick, Frame, Wood Siding
- Foundation: Concrete Perimeter
- Roof: Composition
Condition
- Updated/Remodeled
- Year built: 1973
Utilities & green energy
- Sewer: Public Sewer
- Water: Public
- Utilities for property: Cable Available, Electricity Connected, Natural Gas Connected
Green energy
- Energy efficient items: Thermostat
Community & HOA
Community
- Security: Carbon Monoxide Detector(s), Smoke Detector(s)
- Subdivision: Hillcrest
HOA
- Has HOA: Yes
- Amenities included: Clubhouse, Management, Playground, Pool
- Services included: Insurance, Maintenance Grounds, Maintenance Structure, Sewer, Snow Removal, Trash, Water
- HOA fee: $325 monthly
- HOA name: Hillcrest Condos
- HOA phone: 720-647-0162
Location
- Region: Thornton
Financial & listing details
- Price per square foot: $233/sqft
- Tax assessed value: $291,000
- Annual tax amount: $2,227
- Date on market: 9/18/2026
- Listing terms: Cash,Conventional,FHA,VA Loan
- Exclusions: None
- Ownership: Corporation/Trust
- Electric utility on property: Yes
- Road surface type: Paved
Estimated market value
$265,200
$252,000 - $278,000
$2,080/mo
Price history
| Date | Event | Price |
|---|---|---|
| 9/19/2026 | Listing removed | $2,150$2/sqft |
Source: Zillow Rentals Report a problem | ||
| 9/18/2026 | Listed for sale | $270,000+141.1%$233/sqft |
Source:  REcolorado as distributed by MLS GRID #6262494 Report a problem REcolorado as distributed by MLS GRID #6262494 Report a problem | ||
| 7/15/2026 | Price change | $2,150+2.4%$2/sqft |
Source: Zillow Rentals Report a problem | ||
| 6/8/2026 | Price change | $2,100-2.3%$2/sqft |
Source: Zillow Rentals Report a problem | ||
| 5/25/2026 | Price change | $2,150-6.5%$2/sqft |
Source: Zillow Rentals Report a problem | ||
| 5/14/2026 | Listed for rent | $2,300+9.8%$2/sqft |
Source: Zillow Rentals Report a problem | ||
| 6/13/2023 | Listing removed | -- |
Source: Zillow Rentals Report a problem | ||
| 6/6/2023 | Price change | $2,095-4.6%$2/sqft |
Source: Zillow Rentals Report a problem | ||
| 4/21/2023 | Price change | $2,195-4.6%$2/sqft |
Source: Zillow Rentals Report a problem | ||
| 3/31/2023 | Listed for rent | $2,300$2/sqft |
Source: Zillow Rentals Report a problem | ||
| 1/7/2008 | Sold | $112,000$96/sqft |
Source: Public Record Report a problem | ||
Public tax history
| Year | Property taxes | Tax assessment |
|---|---|---|
| 2025 | $1,709 +1% | $18,190 -10.1% |
| 2024 | $1,692 -1.6% | $20,230 |
| 2023 | $1,720 -3.2% | $20,230 +29.6% |
| 2022 | $1,776 | $15,610 -2.7% |
| 2021 | -- | $16,050 -3.3% |
| 2020 | $1,844 | $16,590 -0.1% |
| 2019 | $1,844 +34.8% | $16,610 +39.7% |
| 2018 | $1,368 | $11,890 |
| 2017 | $1,368 | $11,890 +54.6% |
| 2016 | -- | $7,690 |
| 2015 | $826 | $7,690 +17.8% |
| 2014 | -- | $6,530 |
| 2013 | -- | $6,530 -8% |
| 2012 | -- | $7,100 |
| 2011 | -- | $7,100 -12.9% |
| 2010 | -- | $8,150 |
| 2009 | -- | $8,150 -21.9% |
| 2008 | -- | $10,440 |
| 2007 | -- | $10,440 +1.4% |
| 2006 | -- | $10,300 |
| 2005 | -- | $10,300 -0.7% |
| 2004 | -- | $10,370 |
| 2003 | $1,025 +2.2% | $10,370 +3.6% |
| 2002 | $1,003 +22.6% | $10,010 +29.2% |
| 2001 | $818 | $7,750 |
| 2000 | -- | $7,750 |
Find assessor info on the county website
Monthly payment
Est. payment
Payment breakdown
Explore the cost of this home by adjusting the details. Changes won't be saved.Climate risks
Neighborhood: Hillcrest
Nearby schools
Schools provided by the listing agent
- Elementary: Hillcrest
- Middle: Silver Hills
- High: Northglenn
- District: Adams 12 5 Star Schl
Source: REcolorado as distributed by MLS GRID. This data may not be complete. We recommend contacting the local school district to confirm school assignments for this home.
Similar homes
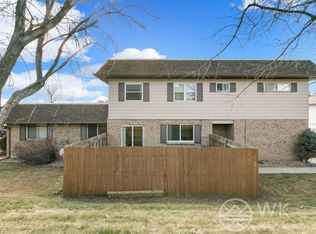
- $275,0003 bd2 ba1.3k sqft1909 W 101st Ave, Thornton, CO 80260For Sale
 MLS ID #1069505, Amanda Fling, Berkshire Hathaway HomeServices Colorado Real Estate Brighton. IRES as distributed by MLS GRID
 - $300,0002 bd2 ba976 sqft9433 Lou Dr, Thornton, CO 80260For Sale
 MLS ID #1070335, Jason Ellis, Madison & Company Properties. IRES as distributed by MLS GRID
 - $250,0002 bd1 ba1.1k sqft9867 Lane Street, Denver, CO 80260For Sale

 MLS ID #2614028, Tara Jones, Opendoor Brokerage LLC. REcolorado as distributed by MLS GRID
 - $260,0002 bd2 ba920 sqft1401 W 85th Avenue Bldg B #305, Denver, CO 80206For Sale
 MLS ID #4573087, Emily Simpson, Jason Mitchell Real Estate Colorado, LLC. REcolorado as distributed by MLS GRID
 - $290,0002 bd2 ba976 sqft9431 Lou Drive, Denver, CO 80260For SaleMLS ID #6943139, Arnoldo Arpero, Megastar Realty. REcolorado as distributed by MLS GRID
- $259,9002 bd2 ba1.1k sqft9884 Appletree Place, Thornton, CO 80260For SaleMLS ID #7520832, Luis Rodriguez, Keller Williams Realty Downtown LLC. REcolorado as distributed by MLS GRID
- $219,9002 bd2 ba1k sqft1224 W 88th Avenue, Thornton, CO 80260For SaleMLS ID #3601799, Tatyana Chashnik, HomeSmart. REcolorado as distributed by MLS GRID
- $262,0002 bd3 ba1.4k sqft8746 Mariposa Street, Thornton, CO 80260For SaleMLS ID #6138271, Debbie Dillman, Keller Williams DTC. REcolorado as distributed by MLS GRID
- $235,0002 bd2 ba870 sqftStar Point Condominiums, Thornton, CO 80260For SaleMLS ID #5636047, Amy Simon, Keller Williams Avenues Realty. REcolorado as distributed by MLS GRID
- $329,9003 bd3 ba1.3k sqft10148 Quivas Street, Denver, CO 80260For SaleMLS ID #4147134, Napoleon Wilson, HomeSmart Realty. REcolorado as distributed by MLS GRID
- $325,0002 bd2 ba1.6k sqft1739 W 102nd Avenue, Denver, CO 80260For SaleMLS ID #6325069, Ana Maldonado, Key Team Real Estate Corp.. REcolorado as distributed by MLS GRID
- $245,0002 bd2 ba913 sqft1401 W 85th Avenue #C104, Federal Heights, CO 80260For SaleMLS ID #3296043, Lee Newgent, Thrive Real Estate Group. REcolorado as distributed by MLS GRID
- $315,0002 bd3 ba1.2k sqft9008 Gale Boulevard #2, Denver, CO 80260For SaleMLS ID #7017181, Jenifer Vigil, 360 Real Estate Inc. REcolorado as distributed by MLS GRID
- $330,0002 bd3 ba1.2k sqft9138 Gale Boulevard #5, Thornton, CO 80260For SaleMLS ID #8487260, Giovanna Enciso, HomeSmart. REcolorado as distributed by MLS GRID
- $340,0003 bd3 ba1.2k sqft9118 Gale Boulevard #4, Thornton, CO 80260For SaleMLS ID #4275058, Mursal Qayum, Brokers Guild Homes. REcolorado as distributed by MLS GRID
- $330,0003 bd3 ba1.2k sqft9036 Gale Boulevard #3, Denver, CO 80260For SaleMLS ID #8265050, Olga Trujillo, City Park Realty LLC. REcolorado as distributed by MLS GRID
- $275,0002 bd2 ba1k sqft1073 W 112th Avenue #B, Denver, CO 80234For SaleMLS ID #8247195, Christina Ray, Live.Laugh.Colorado. Real Estate Group. REcolorado as distributed by MLS GRID
- $299,0002 bd2 ba1.2k sqft8948 Fox Drive #4-104, Denver, CO 80260For SaleMLS ID #5145203, April Denmon, Realty Of America LLC. REcolorado as distributed by MLS GRID
