Welcome to 987 CO RD 4125, where modern comfort meets wide-open Texas space. Built less than five years ago and freshly painted throughout, this 4-bedroom, 2-bath home is truly move-in ready, all the updates are done, so you can simply unpack and start living. Set on 1.71 acres, this property gives you room to breathe, grow, and make memories. Want a garden, a shop, space for the kids and pets to roam, or just peace and quiet? You've got it. And here's the part you'll love most: the land directly behind you is privately owned, so there's nothing being built behind you, protected privacy and uninterrupted views for years to come. Location keeps you connected without sacrificing the country lifestyle. You're just minutes off I-30, about 10 minutes to Greenville, 25 minutes to Sulphur Springs, and roughly an hour to Dallas, an easy commute whether you work in town or the Metroplex.
Newer construction. Fresh paint. Nearly two acres. Protected views. This is the one you've been waiting for, come see why it could be your forever home.
Under contract
Price cut: $5K (7/7)
$425,000
987 County Road 4125, Campbell, TX 75422
4beds
2,072sqft
:
Get pre-qualified$3,066/mo
Single Family Residence
Built in 2022
1.71 Acres Lot
$-- Zestimate®
$205/sqft
$-- HOA
What's special
Newer constructionModern comfortFreshly painted throughoutProtected viewsNearly two acres
- 45 days |
- 480 |
- 25 |
Zillow last checked:
Listing updated:
Listed by:
Nick Termini 0662076 972-270-2100,
CENTURY 21 Judge Fite Co. 972-270-2100,
Ashley Adair 0714565 972-210-9284,
CENTURY 21 Judge Fite Co.
Source: NTREIS,MLS#: 21278214
Facts & features
Interior
Bedrooms & bathrooms
- Bedrooms: 4
- Bathrooms: 2
- Full bathrooms: 2
Primary bedroom
- Level: First
- Dimensions: 13 x 17
Bedroom
- Level: First
- Dimensions: 14 x 16
Bedroom
- Level: First
- Dimensions: 14 x 13
Bedroom
- Level: First
- Dimensions: 11 x 12
Primary bathroom
- Level: First
- Dimensions: 9 x 12
Dining room
- Level: First
- Dimensions: 13 x 11
Other
- Level: First
- Dimensions: 10 x 8
Kitchen
- Level: First
- Dimensions: 9 x 20
Living room
- Level: First
- Dimensions: 16 x 20
Utility room
- Level: First
- Dimensions: 9 x 10
Heating
- Central
Cooling
- Central Air, Ceiling Fan(s)
Appliances
- Included: Dishwasher, Disposal
- Laundry: Stacked
Features
- Built-in Features, Chandelier, Decorative/Designer Lighting Fixtures, Double Vanity, Eat-in Kitchen, Granite Counters, High Speed Internet, Kitchen Island, Open Floorplan, Pantry, Cable TV, Walk-In Closet(s), Wired for Sound
- Flooring: Carpet
- Windows: Bay Window(s), Window Coverings
- Has basement: No
- Has fireplace: No
Interior area
- Total interior livable area: 2,072 sqft
Video & virtual tour
Property
Parking
- Total spaces: 2
- Parking features: Asphalt, Driveway, Garage Faces Front, Garage, Garage Door Opener, Gravel, Gated, Outside, Private
- Attached garage spaces: 2
Features
- Levels: One
- Stories: 1
- Patio & porch: Covered
- Exterior features: Fire Pit, Private Yard, Storage
- Pool features: None
Lot
- Size: 1.71 Acres
- Features: Acreage
Details
- Additional structures: Shed(s)
- Parcel number: 232746
Construction
Type & style
- Home type: SingleFamily
- Architectural style: Traditional,Detached
- Property subtype: Single Family Residence
- Attached to another structure: Yes
Materials
- Brick, Frame
- Foundation: Slab
- Roof: Composition
Condition
- Year built: 2022
Utilities & green energy
- Sewer: Septic Tank
- Water: Community/Coop
- Utilities for property: Electricity Available, Electricity Connected, Septic Available, Water Available, Cable Available
Community & HOA
Community
- Security: Security System, Carbon Monoxide Detector(s)
- Subdivision: Talon Add
HOA
- Has HOA: No
Location
- Region: Campbell
Financial & listing details
- Price per square foot: $205/sqft
- Tax assessed value: $396,690
- Annual tax amount: $4,790
- Date on market: 6/12/2026
- Cumulative days on market: 45 days
- Listing terms: Cash,Conventional,FHA,VA Loan
Estimated market value
Not available
Estimated sales range
Not available
Not available
Price history
| Date | Event | Price |
|---|---|---|
| 7/12/2026 | Contingent | $425,000$205/sqft |
Source: NTREIS #21278214 Report a problem | ||
| 7/7/2026 | Price change | $425,000-1.2%$205/sqft |
Source: NTREIS #21278214 Report a problem | ||
| 6/12/2026 | Listed for sale | $430,000+7.5%$208/sqft |
Source: NTREIS #21278214 Report a problem | ||
| 3/16/2023 | Sold | -- |
Source: NTREIS #20115323 Report a problem | ||
| 1/31/2023 | Pending sale | $399,900$193/sqft |
Source: NTREIS #20115323 Report a problem | ||
| 1/20/2023 | Contingent | $399,900$193/sqft |
Source: NTREIS #20115323 Report a problem | ||
| 12/29/2022 | Price change | $399,900-3.6%$193/sqft |
Source: NTREIS #20115323 Report a problem | ||
| 11/11/2022 | Price change | $414,900-3.5%$200/sqft |
Source: NTREIS #20115323 Report a problem | ||
| 10/18/2022 | Price change | $429,900-1.1%$207/sqft |
Source: NTREIS #20115323 Report a problem | ||
| 9/20/2022 | Price change | $434,900-1.1%$210/sqft |
Source: NTREIS #20115323 Report a problem | ||
| 9/2/2022 | Price change | $439,900-2.2%$212/sqft |
Source: NTREIS #20115323 Report a problem | ||
| 8/19/2022 | Price change | $449,900-4.3%$217/sqft |
Source: NTREIS #20115323 Report a problem | ||
| 8/4/2022 | Price change | $469,900-2.1%$227/sqft |
Source: NTREIS #20115323 Report a problem | ||
| 7/25/2022 | Price change | $479,900-2%$232/sqft |
Source: NTREIS #20115323 Report a problem | ||
| 7/15/2022 | Listed for sale | $489,900$236/sqft |
Source: NTREIS #20115323 Report a problem | ||
Public tax history
| Year | Property taxes | Tax assessment |
|---|---|---|
| 2025 | -- | $396,690 +0.6% |
| 2024 | $4,695 -2.3% | $394,340 -1.3% |
| 2023 | $4,808 +560.3% | $399,660 +682% |
| 2022 | $728 +23.7% | $51,110 +33.3% |
| 2021 | $589 | $38,330 |
Find assessor info on the county website
Monthly payment
Est. payment
Payment breakdown
Explore the cost of this home by adjusting the details. Changes won't be saved.Climate risks
Neighborhood: 75422
Nearby schools
GreatSchools rating
- 5/10Campbell Elementary SchoolGrades: PK-5Distance: 0.6 mi
- 5/10Campbell High SchoolGrades: 6-12Distance: 0.6 mi
Schools provided by the listing agent
- Elementary: Campbell
- Middle: Campbell
- High: Campbell
- District: Campbell ISD
Source: NTREIS. This data may not be complete. We recommend contacting the local school district to confirm school assignments for this home.
- $284,000-- bd-- ba1.5k sqft1001 County Road 4125, Campbell, TX 75422Off Market
- $394,900-- bd-- ba2.3k sqft969 County Road 4125, Campbell, TX 75422Off Market
- $467,700-- bd-- ba2.9k sqft951 County Road 4125, Campbell, TX 75422Off Market
- $382,000-- bd-- ba1.9k sqft863 County Road 4125, Campbell, TX 75422Off Market
- $8,650-- bd-- ba672 sqft972 County Road 4125, Campbell, TX 75422Off Market
- $165,600-- bd-- ba800 sqft972 County Road 4125, Campbell, TX 75422Off Market
- $166,200-- bd-- ba1k sqft970 County Road 4125, Campbell, TX 75422Off Market
- $303,400-- bd5 ba1.5k sqft970 County Road 4125, Campbell, TX 75422Off Market
A local agent can set up tours, give advice and negotiate with sellers.
Similar homes
- $414,5004 bd2 ba1.8k sqft3117 Fm 499, Greenville, TX 75401For Sale
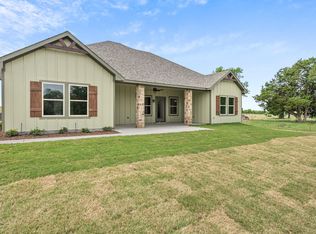 MLS ID #21233186, Stephanie Dixon. NTREIS
 - $460,0004 bd4 ba2.3k sqft646 County Road 4109, Greenville, TX 75401For Sale
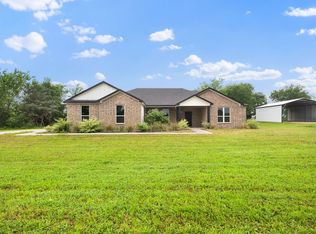 MLS ID #21255297, Leslie Garcia. NTREIS
 - $420,5004 bd3 ba2.3k sqft1704 Kings Ln, Commerce, TX 75428For Sale
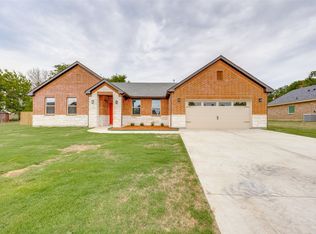 MLS ID #21277414, Rosie Villegas Arroyo. NTREIS
 - $435,9003 bd2 ba1.9k sqft204 County Road 1001, Greenville, TX 75401For Sale
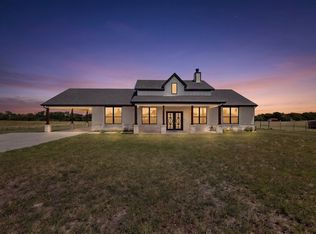 MLS ID #21317540, Victoria Burke. NTREIS
 - $449,0004 bd3 ba2.3k sqft4919 Elizabeth Way, Lone Oak, TX 75453For SaleMLS ID #21246366, Priscilla Derrington. NTREIS
- $450,0003 bd2 ba2.2k sqft2584 County Road 2134, Caddo Mills, TX 75135For SaleMLS ID #21269710, Elton Chau. NTREIS
- $424,9994 bd2 ba1.7k sqft3712 County Road 1102, Celeste, TX 75423For SaleMLS ID #21277297, Mariasol Salazar. NTREIS
- $407,5003 bd2 ba1.6k sqft302 County Road 3320, Greenville, TX 75402For SaleMLS ID #21304279, Taylor Pendley. NTREIS
- $479,9004 bd3 ba2.2k sqft6465 Shady Acres Ln, Quinlan, TX 75474For SaleMLS ID #21294874, Fabio Simoes Simoes. NTREIS
- $399,0004 bd3 ba3k sqft201 Sweetwater Dr, Commerce, TX 75428For SaleMLS ID #21327416, Tricia Green. NTREIS
- $505,0004 bd3 ba2.3k sqft3296 Escobar Cir, Greenville, TX 75401For SaleMLS ID #21289632, Aaron Jistel. NTREIS
- $500,0004 bd3 ba2.5k sqft2902 Canvas Back Dr, Greenville, TX 75402For SaleMLS ID #26008684, Lisa Davis, Fathom Realty, LLC. GTARMLS
- $320,0003 bd2 ba1.3k sqft2538 County Road 3127, Greenville, TX 75402For SaleMLS ID #21337585, Priscilla Derrington. NTREIS
- $448,7194 bd2 ba2.3k sqft2785 Canvas Back Dr, Greenville, TX 75402For SaleMLS ID #21172817, Ben Caballero. NTREIS
- $449,9004 bd4 ba2k sqftLOT 13 Private Road 1262, Brashear, TX 75420New ConstructionMLS ID #21319919, Dave Mcilrath. NTREIS
- $445,0004 bd2 ba1.9k sqft5522 County Road 3521, Quinlan, TX 75474For SaleMLS ID #21308317, Eleazar Jimenez. NTREIS
- $409,9004 bd2 ba1.8k sqft3232 Willow Rd, Celeste, TX 75423For SaleMLS ID #21114852, Stacie Burnside. NTREIS
- $390,8984 bd2 ba2k sqft2921 Goldeneye Ln, Greenville, TX 75402For SaleMLS ID #21222797, Ben Caballero. NTREIS
- $499,0003 bd2 ba1.7k sqft5000 Fm 2947, Greenville, TX 75402For SaleMLS ID #21174879, Jennifer Cloud. NTREIS
- $397,4003 bd3 ba2.4k sqft1010 Eva Dr, Greenville, TX 75402For SaleMLS ID #21276627, Dee Evans. NTREIS
