2 story master on main with partially finished basement in cul-de-sac of desirable neighborhood. 2 car and 1 car garages. On main level, you will find dining room, family room with stained coffered ceiling, master bedroom with high trey ceiling and sitting area, master bathroom with double vanity, water closet, 2 headed shower, freestanding tub, and walk-in closet. Kitchen is very open with a keeping room with stone fireplace extending to the ceiling and stained beams going across. Kitchen has granite countertop, breakfast area, light gray cabinets on island and white perimeter cabinets that extend to ceiling. Top cabinets are glass and dimmable. Stainless steel appliances include 5 burner gas cooktop with telescoping downdraft, double oven, farm sink, built-in microwave, dishwasher, and house comes with a refridgerator. Laundry room and walk-in pantry. 3 1/4" stained oak hardwood throughout main level. Upstairs you will find hardwood hallway, upstairs loft with skylight, 3 bedrooms, Jack and Jill bathroom, and private bathroom. Partially finished basement with 2 bedrooms, 1 bathroom, large entertainment room that includes a kitchenette. Very desirable area with highly sought after Cobb County schools, close proximity to Marietta square, hiking trails, Avenue at West Cobb, and multiple places for shopping and dining. Last house in neighborhood so great opportunity to be in the Taylor's Crossing subdivision.
Pending
$999,999
987 Kora Dr SW, Marietta, GA 30064
6beds
4,888sqft
:
Get pre-qualified$6,430/mo
Single Family Residence, Residential
Built in 2023
0.47 Acres Lot
$977,700 Zestimate®
$205/sqft
$54/mo HOA
What's special
- 386 days |
- 33 |
- 2 |
Zillow last checked:
Listing updated:
Listed by:
KIRK BOGGS,
Benchmark International Realty 770-949-3006
Source: FMLS GA,MLS#: 7608767
Facts & features
Interior
Bedrooms & bathrooms
- Bedrooms: 6
- Bathrooms: 5
- Full bathrooms: 4
- 1/2 bathrooms: 1
- Main level bathrooms: 1
- Main level bedrooms: 1
Rooms
- Room types: Bathroom, Bedroom, Bonus Room, Dining Room, Family Room, Kitchen, Laundry, Loft, Master Bedroom
Primary bedroom
- Features: Master on Main
- Level: Master on Main
Bedroom
- Features: Master on Main
Primary bathroom
- Features: Double Vanity, Separate Tub/Shower, Soaking Tub, Vaulted Ceiling(s)
Dining room
- Features: Seats 12+, Separate Dining Room
Kitchen
- Features: Breakfast Room, Cabinets Other, Cabinets White, Keeping Room, Kitchen Island, Pantry Walk-In, Solid Surface Counters
Heating
- Forced Air, Zoned
Cooling
- Ceiling Fan(s), Zoned
Appliances
- Included: Dishwasher, Disposal, Double Oven, Gas Cooktop, Gas Water Heater, Microwave, Refrigerator
- Laundry: Laundry Room, Main Level, Mud Room
Features
- Beamed Ceilings, Coffered Ceiling(s), Crown Molding, Double Vanity, Entrance Foyer 2 Story, High Ceilings 9 ft Upper, High Ceilings 10 ft Main, Recessed Lighting, Tray Ceiling(s), Vaulted Ceiling(s), Walk-In Closet(s)
- Flooring: Carpet, Ceramic Tile, Hardwood, Luxury Vinyl
- Windows: Skylight(s)
- Basement: Daylight,Exterior Entry,Finished,Finished Bath,Interior Entry
- Attic: Pull Down Stairs
- Number of fireplaces: 1
- Fireplace features: Decorative, Gas Starter, Keeping Room, Stone
- Common walls with other units/homes: No Common Walls
Interior area
- Total structure area: 4,888
- Total interior livable area: 4,888 sqft
- Finished area above ground: 3,517
- Finished area below ground: 1,371
Video & virtual tour
Property
Parking
- Total spaces: 3
- Parking features: Attached, Driveway, Garage, Garage Door Opener, Garage Faces Front, Garage Faces Side, Level Driveway
- Attached garage spaces: 3
- Has uncovered spaces: Yes
Accessibility
- Accessibility features: None
Features
- Levels: Three Or More
- Patio & porch: Covered, Deck, Front Porch, Patio, Screened
- Exterior features: None
- Pool features: None
- Spa features: None
- Fencing: Back Yard
- Has view: Yes
- View description: Neighborhood
- Waterfront features: None
- Body of water: None
Lot
- Size: 0.47 Acres
- Features: Back Yard, Cleared, Cul-De-Sac, Front Yard, Sloped, Sprinklers In Front
Details
- Additional structures: None
- Parcel number: 19017700610
- Other equipment: Irrigation Equipment
- Horse amenities: None
Construction
Type & style
- Home type: SingleFamily
- Architectural style: Traditional
- Property subtype: Single Family Residence, Residential
Materials
- Brick 3 Sides, Lap Siding
- Foundation: Slab
- Roof: Composition,Shingle
Condition
- New Construction
- New construction: Yes
- Year built: 2023
Details
- Builder name: Benchmark Developers,Inc
- Warranty included: Yes
Utilities & green energy
- Electric: 110 Volts
- Sewer: Public Sewer
- Water: Public
- Utilities for property: Cable Available, Electricity Available, Natural Gas Available, Phone Available, Sewer Available, Underground Utilities, Water Available
Green energy
- Energy efficient items: None
- Energy generation: None
Community & HOA
Community
- Features: None
- Security: None
- Subdivision: Taylor's Crossing
HOA
- Has HOA: Yes
- HOA fee: $650 annually
- HOA phone: 248-894-8492
Location
- Region: Marietta
Financial & listing details
- Price per square foot: $205/sqft
- Tax assessed value: $481,000
- Annual tax amount: $5,801
- Date on market: 7/2/2025
- Cumulative days on market: 583 days
- Electric utility on property: Yes
- Road surface type: Asphalt
Estimated market value
$977,700
$929,000 - $1.03M
$4,874/mo
Price history
| Date | Event | Price |
|---|---|---|
| 2/7/2026 | Pending sale | $999,999$205/sqft |
Source:  GAMLS #10556285 Report a problem GAMLS #10556285 Report a problem | ||
| 10/25/2025 | Price change | $999,999-6.5%$205/sqft |
Source: GAMLS #10556285 Report a problem | ||
| 7/2/2025 | Listed for sale | $1,069,999$219/sqft |
Source: GAMLS #10556285 Report a problem | ||
| 7/2/2025 | Listing removed | $1,069,999$219/sqft |
Source:  FMLS GA #7340072 Report a problem FMLS GA #7340072 Report a problem | ||
| 7/2/2025 | Price change | $1,069,999+7%$219/sqft |
Source: FMLS GA #7340072 Report a problem | ||
| 2/18/2025 | Pending sale | $999,999$205/sqft |
Source: FMLS GA #7340072 Report a problem | ||
| 6/18/2024 | Price change | $999,999-9.1%$205/sqft |
Source: GAMLS #20171776 Report a problem | ||
| 3/25/2024 | Price change | $1,099,999-2.2%$225/sqft |
Source: GAMLS #20171776 Report a problem | ||
| 2/17/2024 | Listed for sale | $1,125,000$230/sqft |
Source: GAMLS #20171776 Report a problem | ||
Public tax history
| Year | Property taxes | Tax assessment |
|---|---|---|
| 2024 | $5,801 +434.4% | $192,400 +434.4% |
| 2023 | $1,085 +11.8% | $36,000 +12.5% |
| 2022 | $971 | $32,000 |
| 2021 | $971 | $32,000 |
| 2020 | $971 | $32,000 |
| 2019 | $971 | $32,000 |
Find assessor info on the county website
Monthly payment
Est. payment
Payment breakdown
Explore the cost of this home by adjusting the details. Changes won't be saved.Climate risks
Neighborhood: 30064
Nearby schools
GreatSchools rating
- 8/10Cheatham Hill Elementary SchoolGrades: PK-5Distance: 0.6 mi
- 8/10Lovinggood Middle SchoolGrades: 6-8Distance: 2.8 mi
- 9/10Hillgrove High SchoolGrades: 9-12Distance: 3 mi
Schools provided by the listing agent
- Elementary: Cheatham Hill
- Middle: Lovinggood
- High: Hillgrove
Source: FMLS GA. This data may not be complete. We recommend contacting the local school district to confirm school assignments for this home.
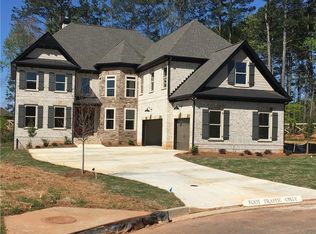
- $976,0005 bd5 ba4.6k sqft986 Kora Dr SW, Marietta, GA 30064Off Market
- $740,9005 bd4 ba4.2k sqft1043 Copperwood Dr, Marietta, GA 30064Off Market
- $693,7004 bd4 ba3.3k sqft1043 Cooperwood Dr, Marietta, GA 30064Off Market
- $874,3005 bd4 ba4.3k sqft982 Kora Dr SW, Marietta, GA 30064Off Market
- $855,6004 bd3 ba2.7k sqft983 Kora Dr SW, Marietta, GA 30064Off Market
- $231,6903 bd2 ba1.7k sqft1071 John Ward Rd SW, Marietta, GA 30064Sold
- $853,9005 bd5 ba4k sqft979 Kora Dr SW, Marietta, GA 30064Off Market
- $864,4005 bd4 ba4.1k sqft1048 Copperwood Dr, Marietta, GA 30064Off Market
A local agent can set up tours, give advice and negotiate with sellers.
Similar homes
- $1,025,0005 bd6 ba5.1k sqft3001 Moss Stone Ln, Marietta, GA 30064Active

 MLS ID #10781703, Tanya Pickens, Opendoor Brokerage. GAMLS
 - $949,9005 bd5 ba3.7k sqft418 Lanesborough Dr, Kennesaw, GA 30064New Construction
 FMLS GA
 - $588,0005 bd4 ba3.5k sqft2298 Camden Dr SW, Marietta, GA 30064Active
 MLS ID #10763765, Tanya Pickens, Opendoor Brokerage. GAMLS
 - $969,9005 bd6 ba3.7k sqft414 Lanesborough Dr, Kennesaw, GA 30064New Construction
 FMLS GA
 - $1,079,0005 bd5 ba3.5k sqft3149 Spinnakers Reach Vw, Marietta, GA 30064ActiveMLS ID #10762084, Sherri Godwin, Atlanta Communities. GAMLS
- $577,0004 bd4 ba2.8k sqft2299 Camden Dr SW, Marietta, GA 30064ActiveMLS ID #10794121, Tanya Pickens, Opendoor Brokerage. GAMLS
- $1,195,0006 bd6 ba4.1k sqft3145 Spinnakers Reach Vw, Marietta, GA 30064ActiveMLS ID #10762088, Sherri Godwin, Atlanta Communities. GAMLS
- $935,0005 bd5 ba3.8k sqft202 Golden Banner Ave, Marietta, GA 30060For SaleMLS ID #7792217, LISA LINDSAY, Maximum One Realty Greater ATL.. FMLS GA
- $589,9005 bd3 ba2.6k sqft2285 Heritage Green Ct, Marietta, GA 30064ActiveMLS ID #10784993, Eduardo Vargas, HomeSmart. GAMLS
- $935,0005 bd6 ba6k sqft2295 Venture Dr, Marietta, GA 30062ActiveMLS ID #10721106, Mark Spain, Mark Spain Real Estate. GAMLS
- $664,9957 bd6 ba5.1k sqft1434 Lost Bridge Rd, Marietta, GA 30008For SaleMLS ID #7800233, CARL MOORE, JD Homes Management, LLC. FMLS GA
- $514,0004 bd3 ba2.7k sqft1033 Chestnut Hill Cir SW, Marietta, GA 30064ActiveMLS ID #10738036, Tanya Pickens, Opendoor Brokerage. GAMLS
- $1,140,0006 bd6 ba6.5k sqft4710 Roswell Rd, Marietta, GA 30062For SaleMLS ID #7771414, MARK SPAIN, Mark Spain Real Estate. FMLS GA
- $810,0005 bd5 ba5.3k sqft3784 Courson St, Marietta, GA 30066For SaleMLS ID #7783670, YUE HAN, AllTrust Realty, Inc.. FMLS GA
- $769,8005 bd5 ba4.7k sqft281 Oak Hammock Dr NW, Kennesaw, GA 30152For SaleMLS ID #7795684, TODD POWNALL, Premier West Realty, Inc. FMLS GA
- $659,0005 bd4 ba3.7k sqft461 Berrypatch Ln SE, Marietta, GA 30067For SaleMLS ID #7808232, Nada Massoud, HomeSmart. FMLS GA
- $885,0006 bd6 ba3.7k sqft1984 Charrwood Ct, Marietta, GA 30062ActiveMLS ID #10784538, Tanya Pickens, Opendoor Brokerage. GAMLS
- $1,026,7505 bd4 ba3.2k sqft2958 Graham Gardens Ln, Marietta, GA 30062ActiveMLS ID #10801849, Jayne Zachman, Atlanta Communities. GAMLS
- $770,0005 bd5 ba4.9k sqft1883 Brackendale Rd NW, Kennesaw, GA 30152For SaleMLS ID #7781217, Angelique Duffy, Atlanta Communities. FMLS GA
- $799,9004 bd3 ba3.8k sqft580 Hurt Rd SW, Smyrna, GA 30082For SaleMLS ID #7798465, Robbin Boone, Crest and Key Realty. FMLS GA
