Welcome to 9875 Detwiler Road! This 3-bedroom, 2.5-bath Colonial offers over 2,000 square feet of living space on just over an acre in the Canfield Local School District. Inside, you'll find a spacious and functional layout with plenty of room to gather, relax and make the space your own. A cozy fireplace adds warmth and character, while the attached two-car garage provides everyday convenience. Recent updates include a new hot water tank in 2025 and a new garage door. The home also features a water filtration system, and the invisible fence will remain with the property. With a generous yard, plenty of space inside and out, and a great Canfield location, this home is ready for its next owners!
Active
$398,900
9875 Detwiler Rd, Canfield, OH 44406
3beds
3,109sqft
Single Family Residence
Built in 1996
1.07 Acres Lot
$-- Zestimate®
$128/sqft
$-- HOA
What's special
Spacious and functional layoutAttached two-car garageCozy fireplaceGenerous yard
- 12 days
- 1,263
- 90
Likely to sell faster than
Zillow last checked:
Listing updated:
Listed by:
Courtney Hatfield 330-704-2621 courtneyhatfield@mcdhomes.com,
McDowell Homes Real Estate Services,
Danielle J Hahn 304-276-3709,
McDowell Homes Real Estate Services
Source: MLS Now,MLS#: 5247550 Originating MLS: Lake Geauga Area Association of REALTORS
Originating MLS: Lake Geauga Area Association of REALTORSFacts & features
Interior
Bedrooms & bathrooms
- Bedrooms: 3
- Bathrooms: 3
- Full bathrooms: 2
- 1/2 bathrooms: 1
- Main level bathrooms: 1
Primary bedroom
- Level: Second
- Dimensions: 18 x 14
Bedroom
- Level: Second
- Dimensions: 16 x 11
Bedroom
- Level: Second
- Dimensions: 12 x 12
Primary bathroom
- Level: Second
- Dimensions: 11 x 11
Bathroom
- Level: First
- Dimensions: 6 x 5
Bathroom
- Level: Second
- Dimensions: 11 x 6
Basement
- Level: Basement
- Dimensions: 26 x 13
Dining room
- Level: First
- Dimensions: 12 x 12
Eat in kitchen
- Level: First
- Dimensions: 12 x 9
Entry foyer
- Level: First
- Dimensions: 14 x 12
Family room
- Level: First
- Dimensions: 21 x 14
Kitchen
- Level: First
- Dimensions: 12 x 12
Laundry
- Level: First
- Dimensions: 14 x 6
Living room
- Level: First
- Dimensions: 14 x 14
Other
- Description: Master Closet
- Level: Second
- Dimensions: 10 x 6
Other
- Description: Closet
- Level: Second
- Dimensions: 5 x 5
Other
- Description: Closet
- Level: Second
- Dimensions: 7 x 6
Heating
- Forced Air, Gas
Cooling
- Central Air, Ceiling Fan(s)
Appliances
- Included: Cooktop, Dryer, Dishwasher, Microwave, Range, Refrigerator, Washer
Features
- Basement: Full,Sump Pump
- Number of fireplaces: 1
- Fireplace features: Gas
Interior area
- Total structure area: 3,109
- Total interior livable area: 3,109 sqft
- Finished area above ground: 1,995
- Finished area below ground: 1,114
Property
Parking
- Total spaces: 2
- Parking features: Garage
- Garage spaces: 2
Features
- Levels: Two
- Stories: 2
- Fencing: Electric,Invisible
Lot
- Size: 1.07 Acres
Details
- Additional structures: Outbuilding
- Parcel number: 081720023.000
Construction
Type & style
- Home type: SingleFamily
- Architectural style: Colonial
- Property subtype: Single Family Residence
Materials
- Vinyl Siding
- Roof: Asphalt,Fiberglass
Condition
- Year built: 1996
Utilities & green energy
- Sewer: Septic Tank
- Water: Well
Community & HOA
HOA
- Has HOA: No
Location
- Region: Canfield
Financial & listing details
- Price per square foot: $128/sqft
- Tax assessed value: $244,230
- Annual tax amount: $3,862
- Date on market: 9/23/2026
- Cumulative days on market: 14 days
- Listing terms: Cash,Conventional,FHA,VA Loan
Estimated market value
Not available
Estimated sales range
Not available
Not available
Price history
| Date | Event | Price |
|---|---|---|
| 9/24/2026 | Listed for sale | $398,900+42.5%$128/sqft |
Source:  MLS Now #5247550 Report a problem MLS Now #5247550 Report a problem | ||
| 8/7/2020 | Sold | $279,900$90/sqft |
Source: MLS Now #4201579 Report a problem | ||
| 7/23/2020 | Pending sale | $279,900$90/sqft |
Source: Real Living Brokers Rlty Group #4201579 Report a problem | ||
| 7/1/2020 | Listed for sale | $279,900+74.9%$90/sqft |
Source: Real Living Brokers Rlty Group #4201579 Report a problem | ||
| 9/30/1996 | Sold | $160,075$51/sqft |
Source: Public Record Report a problem | ||
Public tax history
| Year | Property taxes | Tax assessment |
|---|---|---|
| 2025 | $3,862 0% | $85,480 |
| 2024 | $3,863 +1.5% | $85,480 |
| 2023 | $3,806 -0.8% | $85,480 +23.4% |
| 2022 | $3,838 -0.2% | $69,270 |
| 2021 | $3,845 +4.4% | $69,270 |
| 2020 | $3,682 +6.9% | $69,270 +18.1% |
| 2019 | $3,445 +0.8% | $58,660 |
| 2018 | $3,417 +2.1% | $58,660 |
| 2017 | $3,346 -0.6% | $58,660 +4% |
| 2016 | $3,366 +2.1% | $56,420 |
| 2015 | $3,298 -0.4% | $56,420 |
| 2014 | $3,310 +0.8% | $56,420 |
| 2013 | $3,284 +11.3% | $56,420 |
| 2012 | $2,951 -1.7% | $56,420 |
| 2011 | $3,003 -2.1% | $56,420 -2% |
| 2010 | $3,067 +3.4% | $57,580 |
| 2009 | $2,966 -0.3% | $57,580 |
| 2008 | $2,975 -0.3% | $57,580 |
| 2007 | $2,984 +4.5% | $57,580 |
| 2006 | $2,855 +0.8% | $57,580 +5.7% |
| 2005 | $2,833 -40.3% | $54,470 |
| 2003 | $4,744 -0.1% | -- |
| 2002 | $4,750 +7.1% | -- |
| 2001 | $4,434 +1.1% | -- |
| 2000 | $4,388 | -- |
Find assessor info on the county website
Monthly payment
Est. payment
Payment breakdown
Explore the cost of this home by adjusting the details. Changes won't be saved.Climate risks
Neighborhood: 44406
Nearby schools
Schools provided by the listing agent
- District: Canfield LSD - 5004
Source: MLS Now. This data may not be complete. We recommend contacting the local school district to confirm school assignments for this home.
Similar homes
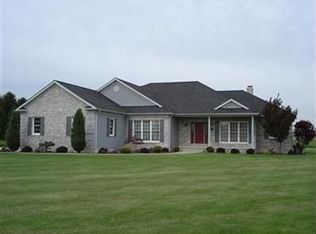
- $449,9004 bd3 ba2.8k sqft6151 Southern Hills Ct, Canfield, OH 44406For Sale
 MLS ID #5248194, Marlene J Morrison, Berkshire Hathaway HomeServices Stouffer Realty. MLS Now
 - $450,0003 bd3 ba2.8k sqft11590 Detwiler Rd, Columbiana, OH 44408For Sale
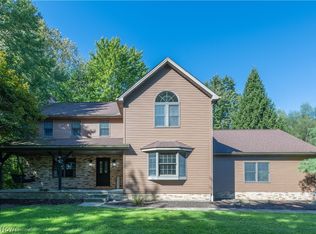 MLS ID #5248347, Mitchell F McGuckin, Clark Carney Realty Group. MLS Now
 - $419,0004 bd3 ba2k sqft172 Morningview Cir, Canfield, OH 44406For Sale
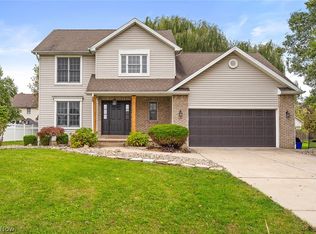 MLS ID #5249865, Kelly L Warren, Kelly Warren and Associates RE Solutions. MLS Now
 - $405,0003 bd3 ba2.1k sqft8241 Akron Canfield Rd, Canfield, OH 44406For Sale
 MLS ID #5230264, Julie M Mills, Burgan Real Estate. MLS Now
