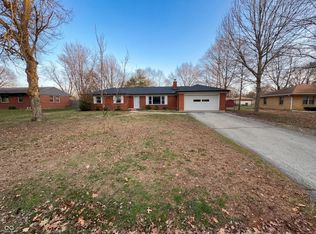
Beautiful, peaceful setting in Carmel. Three bedroom, two bathroom brick ranch home with two car garage and fenced in yard. Numerous updates completed in the past few years, including new HVAC system with UV light and air filter, tankless water softener, roof replaced, primary bathroom remodeled and storage shed. Enjoy the rural setting with mature trees, yet close to numerous dining and shopping options. Connected to municipal water and sewer for added peace of mind. Living room features a gas fireplace and solid surface flooring. Eat in kitchen and formal dining room. Sitting room off the kitchen is the perfect spot to curl up with your morning coffee or your favorite after dinner drink.
Pending
$325,000
9880 Chesterton Dr, Indianapolis, IN 46280
3beds
1,438sqft
Residential, Single Family Residence
Built in 1960
0.37 Acres Lot
$-- Zestimate®
$226/sqft
$-- HOA
What's special
Fenced in yardStorage shedFormal dining roomTankless water softenerEat in kitchenPrimary bathroom remodeledTwo car garage
- 5 days |
- 1,031 |
- 73 |
Likely to sell faster than
Zillow last checked:
Listing updated:
Listed by:
Morgan Lathery 317-694-6503,
Keller Williams Indy Metro Partners
Source: MIBOR as distributed by MLS GRID,MLS#: 22114502
Facts & features
Interior
Bedrooms & bathrooms
- Bedrooms: 3
- Bathrooms: 2
- Full bathrooms: 2
- Main level bathrooms: 2
- Main level bedrooms: 3
Primary bedroom
- Level: Main
- Area: 144 Square Feet
- Dimensions: 12x12
Bedroom 2
- Level: Main
- Area: 100 Square Feet
- Dimensions: 10x10
Bedroom 3
- Level: Main
- Area: 81 Square Feet
- Dimensions: 9x9
Dining room
- Level: Main
- Area: 154 Square Feet
- Dimensions: 11x14
Kitchen
- Level: Main
- Area: 154 Square Feet
- Dimensions: 11x14
Living room
- Level: Main
- Area: 192 Square Feet
- Dimensions: 12x16
Heating
- Forced Air, Natural Gas
Cooling
- Central Air
Appliances
- Included: Dishwasher, Dryer, Gas Water Heater, MicroHood, Oven, Gas Oven, Refrigerator, Tankless Water Heater, Washer, Water Purifier, Water Softener Owned
- Laundry: Laundry Closet
Features
- Eat-in Kitchen, Pantry, Smart Thermostat
- Windows: Wood Work Painted
- Has basement: No
- Number of fireplaces: 1
- Fireplace features: Living Room
Interior area
- Total structure area: 1,438
- Total interior livable area: 1,438 sqft
Property
Parking
- Total spaces: 2
- Parking features: Attached
- Attached garage spaces: 2
Features
- Levels: One
- Stories: 1
- Fencing: Fenced,Full
Lot
- Size: 0.37 Acres
- Features: Rural - Subdivision, Mature Trees
Details
- Parcel number: 291407304002000018
- Horse amenities: None
Construction
Type & style
- Home type: SingleFamily
- Architectural style: Ranch
- Property subtype: Residential, Single Family Residence
Materials
- Brick
- Foundation: Slab
Condition
- New construction: No
- Year built: 1960
Utilities & green energy
- Water: Public
Community & HOA
Community
- Subdivision: Chesterton
HOA
- Has HOA: No
Location
- Region: Indianapolis
Financial & listing details
- Price per square foot: $226/sqft
- Tax assessed value: $207,000
- Annual tax amount: $1,754
- Date on market: 7/17/2026
- Cumulative days on market: 6 days
Estimated market value
Not available
Estimated sales range
Not available
Not available
Price history
| Date | Event | Price |
|---|---|---|
| 7/20/2026 | Pending sale | $325,000$226/sqft |
Source:  MIBOR as distributed by MLS GRID #22114502 Report a problem MIBOR as distributed by MLS GRID #22114502 Report a problem | ||
| 7/17/2026 | Listed for sale | $325,000$226/sqft |
Source: MIBOR as distributed by MLS GRID #22114502 Report a problem | ||
Public tax history
| Year | Property taxes | Tax assessment |
|---|---|---|
| 2025 | $1,754 +21.3% | $207,000 +9.8% |
| 2024 | $1,447 -3.8% | $188,500 +12.5% |
| 2023 | $1,504 +28.9% | $167,600 +7% |
| 2022 | $1,166 -3.4% | $156,600 +19.5% |
| 2021 | $1,207 +0% | $131,000 -2.2% |
| 2020 | $1,207 +1% | $134,000 -0.5% |
| 2019 | $1,195 +8.7% | $134,700 |
| 2018 | $1,100 +5.6% | $134,700 +5.5% |
| 2017 | $1,041 +1.5% | $127,700 +4.2% |
| 2016 | $1,026 +8.2% | $122,500 +2.5% |
| 2014 | $948 +9.7% | $119,500 +3.1% |
| 2013 | $864 -1.7% | $115,900 -0.4% |
| 2012 | $879 -13.4% | $116,400 -11.7% |
| 2011 | $1,015 -4.4% | $131,800 |
| 2010 | $1,061 +18.9% | $131,800 |
| 2009 | $892 +1.7% | $131,800 +6.8% |
| 2007 | $877 -15.6% | $123,400 |
| 2006 | $1,039 | $123,400 +26% |
| 2005 | -- | $97,900 +95% |
| 2002 | $979 -0.8% | $50,200 +199.9% |
| 2001 | $988 | $16,740 |
Find assessor info on the county website
Monthly payment
Est. payment
Payment breakdown
Explore the cost of this home by adjusting the details. Changes won't be saved.Climate risks
Neighborhood: 46280
Nearby schools
GreatSchools rating
- 8/10Forest Dale Elementary SchoolGrades: PK-5Distance: 0.9 mi
- 8/10Carmel Middle SchoolGrades: 6-8Distance: 3.2 mi
- 10/10Carmel High SchoolGrades: 9-12Distance: 3.3 mi
Schools provided by the listing agent
- High: Carmel High School
Source: MIBOR as distributed by MLS GRID. This data may not be complete. We recommend contacting the local school district to confirm school assignments for this home.
- $308,4003 bd1 ba1.4k sqft9876 Chesterton Dr, Indianapolis, IN 46280Off Market
- $350,6003 bd2 ba1.4k sqft9885 Chambray Dr, Indianapolis, IN 46280Off Market
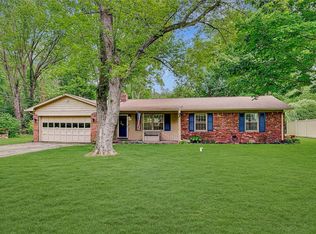
- $334,5003 bd2 ba1.3k sqft9877 Chambray Dr, Indianapolis, IN 46280Off Market
- $325,8003 bd1 ba1.4k sqft9866 Chesterton Dr, Indianapolis, IN 46280Off Market
- $373,0003 bd2 ba1.8k sqft9875 Chesterton Dr, Indianapolis, IN 46280Off Market
- $302,8003 bd1 ba1.4k sqft9869 Chesterton Dr, Indianapolis, IN 46280Off Market
- $287,0003 bd2 ba1.3k sqft9869 Chambray Dr, Indianapolis, IN 46280Sold
- $345,8003 bd1 ba1.4k sqft9860 Chesterton Dr, Indianapolis, IN 46280Off Market
A local agent can set up tours, give advice and negotiate with sellers.
Similar homes
- $300,0003 bd2 ba1.9k sqft650 Arthur Dr, Indianapolis, IN 46280Active
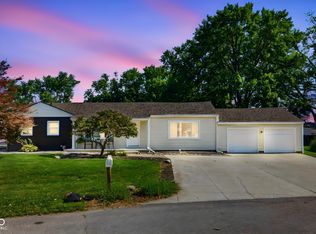 MLS ID #22102876, Shelly Walters-Cifelli, F.C. Tucker Company. MIBOR as distributed by MLS GRID
 - $328,0003 bd2 ba1.2k sqft1526 Orchard Park Dr N, Indianapolis, IN 46280Active
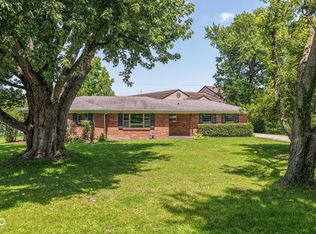 MLS ID #22087953, Diane Brooks, F.C. Tucker Company. MIBOR as distributed by MLS GRID
 - $375,0003 bd2 ba1.4k sqft2516 Colony Ct, Indianapolis, IN 46280Active
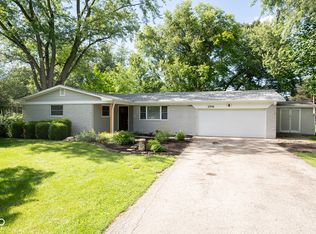 MLS ID #22110274, Jason Lemen, Pro-Properties, Inc.. MIBOR as distributed by MLS GRID
 - $337,0003 bd2 ba1.6k sqft10209 Broadway St, Indianapolis, IN 46280Active
 MLS ID #22088752, Shelby Farrar, Opendoor Brokerage LLC. MIBOR as distributed by MLS GRID
 - $349,9003 bd2 ba1.6k sqft10210 Broadway St, Indianapolis, IN 46280ActiveMLS ID #22094375, Dustin Kelly, Trueblood Real Estate. MIBOR as distributed by MLS GRID
- $360,0003 bd2 ba1.7k sqft8501 N College Ave, Indianapolis, IN 46240ActiveMLS ID #22110853, Ronald Fleming, F.C. Tucker Company. MIBOR as distributed by MLS GRID
- $373,0003 bd2 ba1.3k sqft2515 E 99th St, Carmel, IN 46033ActiveMLS ID #22104516, Randy Puterbaugh, F.C. Tucker Company. MIBOR as distributed by MLS GRID
- $350,0003 bd1 ba1.1k sqft1606 E 110th St, Indianapolis, IN 46280For Sale By Owner
- $299,9002 bd2 ba1.2k sqft8440 Evergreen Ave, Indianapolis, IN 46240ActiveMLS ID #22115164, Fred Krawczyk, Envoy Real Estate, LLC. MIBOR as distributed by MLS GRID
- $399,9002 bd2 ba1.6k sqft10776 Belair Dr, Indianapolis, IN 46280ActiveMLS ID #22115289, P. Aaron Starr, F.C. Tucker Company. MIBOR as distributed by MLS GRID
- $329,9004 bd3 ba1.9k sqft9505 Thornwood Dr, Indianapolis, IN 46250ActiveMLS ID #22115014, Gurvinder Singh, White Stag Realty, LLC. MIBOR as distributed by MLS GRID
- $325,0003 bd2 ba1.7k sqft1128 Falcon Rdg, Indianapolis, IN 46280ActiveMLS ID #22105888, David Cronnin, AMR Real Estate LLC. MIBOR as distributed by MLS GRID
- $320,0003 bd2 ba1.6k sqft8615 El Rico Dr, Indianapolis, IN 46240ActiveMLS ID #22102486, Kurt Clements, Diverse Property Solutions Ind. MIBOR as distributed by MLS GRID
- $385,0003 bd2 ba1.5k sqft2922 Brooks Bend Dr, Carmel, IN 46032ActiveMLS ID #22109518, Jamie Richardson, eXp Realty, LLC. MIBOR as distributed by MLS GRID
- $380,5003 bd2 ba1.8k sqft4835 Wyandott Trl, Indianapolis, IN 46250ActiveMLS ID #22113604, Barbara Simmons, Be'Xtraordinary Real Est Ser. MIBOR as distributed by MLS GRID
- $349,9003 bd2 ba1.3k sqft9105 N Washington Blvd, Indianapolis, IN 46240ActiveMLS ID #22104521, Cindy Stockhaus, Better Homes and Gardens Real Estate Gold Key. MIBOR as distributed by MLS GRID
- $375,0003 bd2 ba1.9k sqft885 E 83rd St, Indianapolis, IN 46240ActiveMLS ID #22113879, J'nai Stuller, F.C. Tucker Company. MIBOR as distributed by MLS GRID
- $289,9002 bd2 ba1.4k sqft9681 Rialto Trl, Indianapolis, IN 46280ActiveMLS ID #22112129, Lauren Hewitt, F.C. Tucker Company. MIBOR as distributed by MLS GRID
- $320,0003 bd2 ba1.5k sqft1524 E 83rd St, Indianapolis, IN 46240ActiveMLS ID #22093108, James Hart, Real Estate Referral Group,LLC. MIBOR as distributed by MLS GRID
- $408,4503 bd2 ba2.1k sqft8846 Holliday Dr, Indianapolis, IN 46260ActiveMLS ID #22115657, Ashok Challa, @Home Indiana. MIBOR as distributed by MLS GRID
