Great location! This beautiful ranch home features all hardwood floors, vaulted ceilings, and plenty of natural light from skylights and large bay windows, allowing you to enjoy the stunning garden in front and back. Don't miss the private fully fenced retreat in the backyard, complete with master gardening and mature trees. The gorgeous stamped concrete patio installed in 2024 offers plenty of space for entertaining guests and dining outdoors. Enjoy a covered back porch with a fan, updated bathrooms featuring walk-in tile showers. The floor plan is ideal, featuring a huge living room with a 2 sided wood burning fireplace that opens to a cozy family room for separate living space. There's a large office and good-sized bedrooms. The kitchen is spacious, equipped with granite countertops, tiled backsplash and stainless steel appliances. This home has been well cared for; the roof is believed to be approximately 11 years old, the water heater is from 2023, and the HVAC is approx. 7 years old. Conveniently located near downtown Carmel and Indianapolis, with easy access to walking trails on the Monon Trail and Monon Community Center is just blocks away. Check it out today!
Pending
$399,900
10776 Belair Dr, Indianapolis, IN 46280
2beds
1,659sqft
Residential, Single Family Residence
Built in 1990
6,969 Square Feet Lot
$-- Zestimate®
$241/sqft
$80/mo HOA
What's special
Good-sized bedroomsVaulted ceilingsLarge officeHardwood floors
- 27 days |
- 755 |
- 48 |
Zillow last checked:
Listing updated:
Listed by:
P. Aaron Starr 317-439-1933,
F.C. Tucker Company,
Sheri Doty 317-366-7748,
F.C. Tucker Company
Source: MIBOR as distributed by MLS GRID,MLS#: 22115289
Facts & features
Interior
Bedrooms & bathrooms
- Bedrooms: 2
- Bathrooms: 2
- Full bathrooms: 2
- Main level bathrooms: 2
- Main level bedrooms: 2
Primary bedroom
- Level: Main
- Area: 280 Square Feet
- Dimensions: 14x20
Bedroom 2
- Level: Main
- Area: 130 Square Feet
- Dimensions: 10x13
Family room
- Level: Main
- Area: 176 Square Feet
- Dimensions: 16x11
Kitchen
- Level: Main
- Area: 196 Square Feet
- Dimensions: 14x14
Living room
- Level: Main
- Area: 432 Square Feet
- Dimensions: 18x24
Office
- Level: Main
- Area: 110 Square Feet
- Dimensions: 10x11
Heating
- Forced Air, Natural Gas
Cooling
- Central Air
Appliances
- Included: Dishwasher, Dryer, Electric Water Heater, MicroHood, Electric Oven, Refrigerator, Washer, Water Softener Owned
Features
- Double Vanity, Kitchen Island, Hardwood Floors, Eat-in Kitchen, Pantry
- Flooring: Hardwood
- Has basement: No
- Number of fireplaces: 1
- Fireplace features: Double Sided, Family Room, Living Room, Wood Burning
Interior area
- Total structure area: 1,659
- Total interior livable area: 1,659 sqft
Property
Parking
- Total spaces: 2
- Parking features: Attached
- Attached garage spaces: 2
Features
- Levels: One
- Stories: 1
- Patio & porch: Covered
- Fencing: Fenced,Full,Privacy
Lot
- Size: 6,969 Square Feet
- Features: Mature Trees
Details
- Parcel number: 291301315028000018
- Special conditions: Broker Owned
- Horse amenities: None
Construction
Type & style
- Home type: SingleFamily
- Architectural style: Ranch
- Property subtype: Residential, Single Family Residence
Materials
- Vinyl With Brick
- Foundation: Slab
Condition
- New construction: No
- Year built: 1990
Utilities & green energy
- Water: Public
Community & HOA
Community
- Subdivision: Lexington Farms
HOA
- Has HOA: Yes
- Amenities included: Clubhouse, Management, Park, Playground, Pool, Tennis Court(s)
- Services included: Association Home Owners, Clubhouse, ParkPlayground, Management, Tennis Court(s)
- HOA fee: $240 quarterly
- HOA phone: 317-570-4358
Location
- Region: Indianapolis
Financial & listing details
- Price per square foot: $241/sqft
- Tax assessed value: $357,000
- Annual tax amount: $3,438
- Date on market: 7/21/2026
- Cumulative days on market: 28 days
Estimated market value
Not available
Estimated sales range
Not available
Not available
Price history
| Date | Event | Price |
|---|---|---|
| 7/23/2026 | Pending sale | $399,900$241/sqft |
Source:  MIBOR as distributed by MLS GRID #22115289 Report a problem MIBOR as distributed by MLS GRID #22115289 Report a problem | ||
| 7/21/2026 | Listed for sale | $399,900+131.8%$241/sqft |
Source: MIBOR as distributed by MLS GRID #22115289 Report a problem | ||
| 3/29/2012 | Listing removed | $172,500$104/sqft |
Source: ReMax Ability Plus #21123246 Report a problem | ||
| 3/22/2012 | Listed for sale | $172,500$104/sqft |
Source: ReMax Ability Plus #21123246 Report a problem | ||
| 10/28/2011 | Sold | $172,500-3.6%$104/sqft |
Source: MIBOR as distributed by MLS GRID #21123246 Report a problem | ||
| 5/21/2011 | Listed for sale | $179,000+11.9%$108/sqft |
Source: F. C. Tucker Company, Inc #21123246 Report a problem | ||
| 2/2/2006 | Sold | $159,900$96/sqft |
Source: MIBOR as distributed by MLS GRID #2566039 Report a problem | ||
Public tax history
| Year | Property taxes | Tax assessment |
|---|---|---|
| 2025 | $3,507 +8.2% | $357,000 +8.5% |
| 2024 | $3,241 +4.9% | $328,900 +4.1% |
| 2023 | $3,089 +26.3% | $315,900 +14.7% |
| 2022 | $2,446 +10.7% | $275,400 +21.5% |
| 2021 | $2,210 +4.2% | $226,600 +8.4% |
| 2020 | $2,121 | $209,000 +2.6% |
| 2019 | -- | $203,800 +1.4% |
| 2018 | $1,860 +148.9% | $201,000 +5.9% |
| 2017 | $747 -45.3% | $189,800 +6.7% |
| 2016 | $1,365 +0.7% | $177,800 +2.4% |
| 2014 | $1,356 +9% | $173,600 +5.1% |
| 2013 | $1,243 +15.3% | $165,100 +1.5% |
| 2012 | $1,079 +7.9% | $162,600 +0.4% |
| 2011 | $1,000 -17.8% | $161,900 -7.3% |
| 2010 | $1,216 +31.7% | $174,700 |
| 2009 | $923 -8.3% | $174,700 +11.8% |
| 2007 | $1,007 -19.1% | $156,200 |
| 2006 | $1,245 | $156,200 +15.2% |
| 2005 | -- | $135,600 +60.3% |
| 2002 | $1,308 -0.8% | $84,600 +200% |
| 2001 | $1,319 | $28,200 |
Find assessor info on the county website
Monthly payment
Est. payment
Payment breakdown
Explore the cost of this home by adjusting the details. Changes won't be saved.Climate risks
Neighborhood: Home Place
Nearby schools
GreatSchools rating
- 10/10Clay Center Elementary SchoolGrades: PK-5Distance: 2.2 mi
- 10/10Creekside Middle SchoolGrades: 6-8Distance: 4.4 mi
- 10/10Carmel High SchoolGrades: 9-12Distance: 2.6 mi
Schools provided by the listing agent
- High: Carmel High School
Source: MIBOR as distributed by MLS GRID. This data may not be complete. We recommend contacting the local school district to confirm school assignments for this home.
- $378,3003 bd2 ba1.6k sqft10784 Belair Dr, Indianapolis, IN 46280Off Market

- $345,0003 bd2 ba1.6k sqft10784 Belair Dr, Indianapolis, IN 46280Sold

- $347,1003 bd2 ba1.3k sqft10768 Belair Dr, Indianapolis, IN 46280Off Market
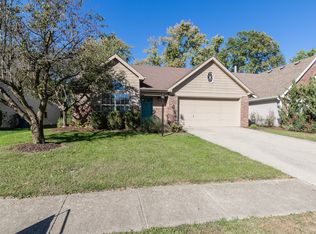
- $360,9003 bd2 ba1.5k sqft10792 Belair Dr, Indianapolis, IN 46280Off Market
- $337,3003 bd2 ba1.3k sqft10760 Belair Dr, Indianapolis, IN 46280Off Market
- $378,4003 bd2 ba1.6k sqft10781 Belmont Cir, Indianapolis, IN 46280Off Market
- $390,5003 bd2 ba1.6k sqft10789 Belmont Cir, Indianapolis, IN 46280Off Market
- $358,8003 bd2 ba1.3k sqft10773 Belmont Cir, Indianapolis, IN 46280Off Market
A local agent can set up tours, give advice and negotiate with sellers.
Similar homes
- $335,0003 bd1 ba1.7k sqft715 Homewood Dr, Indianapolis, IN 46280Active
 MLS ID #22116492, Valarie Welty, Keller Williams Indy Metro NE. MIBOR as distributed by MLS GRID
 - $399,9993 bd3 ba2k sqft12424 Charing Cross Rd, Carmel, IN 46033Active
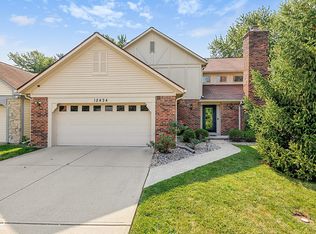 MLS ID #22115017, Mandy Arnold, F.C. Tucker Company. MIBOR as distributed by MLS GRID
 - $435,0004 bd3 ba1.9k sqft11209 Haverstick Rd, Carmel, IN 46033Active
 MLS ID #22118675, Jim Jordan, Realty World Indy. MIBOR as distributed by MLS GRID
 - $375,0003 bd3 ba1.8k sqft8059 Harvest Ln, Indianapolis, IN 46256Active
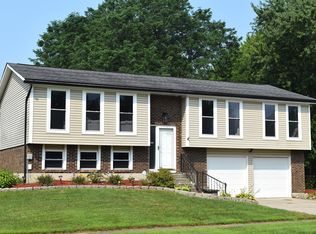 MLS ID #22119486, Lynn Geis, REMAX ONE. MIBOR as distributed by MLS GRID
 - $325,0003 bd2 ba1.7k sqft1367 Shadow Ridge Rd, Indianapolis, IN 46280ActiveMLS ID #22117326, Michael Fox, F.C. Tucker Company. MIBOR as distributed by MLS GRID
- $361,0003 bd2 ba1.3k sqft2515 E 99th St, Carmel, IN 46033ActiveMLS ID #22104516, Randy Puterbaugh, F.C. Tucker Company. MIBOR as distributed by MLS GRID
- $380,0003 bd2 ba2.2k sqft25 W Quail Wood Ln, Westfield, IN 46074ActiveMLS ID #22119750, Brittany Correll, Berkshire Hathaway Home. MIBOR as distributed by MLS GRID
- $388,0003 bd2 ba1.7k sqft7715 Heather Ln, Fishers, IN 46038ActiveMLS ID #22100167, Benjamin Fuller, Absolute Real Estate Services. MIBOR as distributed by MLS GRID
- $385,0003 bd2 ba1.6k sqft13817 Wabash Dr, Fishers, IN 46038ActiveMLS ID #22119178, Andy Deemer, F.C. Tucker Company. MIBOR as distributed by MLS GRID
- $414,9003 bd2 ba2k sqft5876 Lost Oaks Dr, Carmel, IN 46033ActiveMLS ID #22092802, Diane Brooks, F.C. Tucker Company. MIBOR as distributed by MLS GRID
- $510,0004 bd3 ba2.2k sqft786 Dayton Dr, Carmel, IN 46033ActiveMLS ID #22119491, John Dugan, JCD Realty LLC. MIBOR as distributed by MLS GRID
- $350,0003 bd2 ba1.4k sqft7515 Madden Dr, Fishers, IN 46038ActiveMLS ID #22118423, Sarah Hockenbury, Berkshire Hathaway Home. MIBOR as distributed by MLS GRID
- $279,9992 bd2 ba1.3k sqft1112 Shadow Ridge Rd, Indianapolis, IN 46280ActiveMLS ID #22105697, Valarie Welty, Keller Williams Indy Metro NE. MIBOR as distributed by MLS GRID
- $399,9004 bd3 ba2.1k sqft10043 Sanger Dr, Fishers, IN 46038ActiveMLS ID #22114800, Tim O'Connor, Berkshire Hathaway Home. MIBOR as distributed by MLS GRID
- $375,0003 bd3 ba2.1k sqft7591 Sycamore Grove Ct, Indianapolis, IN 46260ActiveMLS ID #22112297, Beth Lyons, Keller Williams Indpls Metro N. MIBOR as distributed by MLS GRID
- $435,0003 bd4 ba2.4k sqft1037 Orlando St, Carmel, IN 46032ActiveMLS ID #22118494, P. Aaron Starr, F.C. Tucker Company. MIBOR as distributed by MLS GRID
- $364,5002 bd2 ba1.8k sqft9308 Spring Forest Dr, Indianapolis, IN 46260ActiveMLS ID #22068358, Jill Thompson, @properties. MIBOR as distributed by MLS GRID
- $349,9004 bd3 ba1.9k sqft14551 Dublin Dr, Carmel, IN 46033ActiveMLS ID #22093338, Hadeel Said, Highgarden Real Estate. MIBOR as distributed by MLS GRID
- $365,0003 bd3 ba1.6k sqft1436 Concordia Dr, Avon, IN 46123ActiveMLS ID #22119689, Melissa Cameron, The Stewart Home Group. MIBOR as distributed by MLS GRID
- $364,0003 bd3 ba2k sqft4930 E 78th St, Indianapolis, IN 46250ActiveMLS ID #22100205, Tuesday Tate, Coldwell Banker - Kaiser. MIBOR as distributed by MLS GRID
