Capture this rare opportunity to write the next chapter of The A.E. Duff House and own a magnificent piece of Charlottetown's history. Registered with Canada's Historic Places and featured in Inside Island Heritage Homes, this exceptional residence, entering the market for only the third time in over a century, is waiting for you and your family to move in and carry on the legacy. 99 North River Road is nestled on an impressive nearly 3/4-acre professionally landscaped and treed corner lot in the heart of Brighton, one of Charlottetown's and PEI's most mature, family-friendly and desirable communities. Boasting approximately 5,000 square feet on 3 levels, in addition to a partially finished basement, there are a total of 8+ bedrooms and 5 full baths, with extensive space and privacy for your family. The possibilities are endless in this extraordinary home with four kitchens, enabling separate units (fourplex) for multi-generational family, guests, or rentals. The craftsmanship, character and traditional elegance are evident throughout. Original architectural details include exquisite built-ins, four ornate fireplace surrounds, soaring ceilings, inviting living spaces, tranquil reading areas, and upper-level tree-top views, amidst sprawling mature landscaping. There is also a 20x30 Carriage House that offers potential upper-level residential development. Bonuses: there is a generous amount of dry basement storage with full-height ceilings, an energy-efficient hot-water radiator system, a recently professionally installed steel roof, and ample parking. Additional photos and a comprehensive list of updates are available upon request. This historic estate in the heart of Brighton is just a short stroll to schools, Victoria Park, the boardwalk and waterfront, downtown Charlottetown, fine dining, local shopping and all of the amenities offered in the Birthplace of Confederation.
For sale
C$1,190,000
99 N River Rd, Charlottetown, PE C1A 3K6
8beds
5,000sqft
Single Family Residence
Built in 1916
0.69 Acres Lot
$-- Zestimate®
C$238/sqft
C$-- HOA
What's special
Partially finished basementFour ornate fireplace surroundsSoaring ceilingsInviting living spacesTranquil reading areasUpper-level tree-top viewsSprawling mature landscaping
- 7 hours |
- 45 |
- 3 |
Zillow last checked:
Listing updated:
Listed by:
James Solitario,PEI - Sales,
CENTURY 21 COLONIAL REALTY INC
Source: Prince Edward Island REA,MLS®#: 202620813
Facts & features
Interior
Bedrooms & bathrooms
- Bedrooms: 8
- Bathrooms: 6
- Full bathrooms: 5
- 1/2 bathrooms: 1
- Main level bathrooms: 1
- Main level bedrooms: 1
Rooms
- Room types: Kitchen, Dining Room, OTHER, Primary Bedroom, Ensuite Bath 1, Den/Office, Sun Room, Living Room, Bath 2, Bedroom, Bath 3, Bath 4, Laundry, Storage, Utility
Primary bedroom
- Level: Main
- Area: 150
- Dimensions: 10 x 15
Bedroom
- Level: Second
- Area: 143
- Dimensions: 11 x 13
Bedroom 1
- Level: Third
- Area: 132
- Dimensions: 12 x 11
Bedroom 2
- Level: Third
- Area: 165
- Dimensions: 10 x 16.5
Bedroom 3
- Level: Third
- Area: 130
- Dimensions: 10 x 13
Bedroom 4
- Level: Third
- Area: 135
- Dimensions: 13.5 x 10
Bedroom 5
- Level: Second
- Area: 88
- Dimensions: 8 x 11
Bathroom 1
- Level: Main
- Area: 51
- Dimensions: 8.5 x 6
Bathroom 2
- Level: Second
- Area: 43.75
- Dimensions: 7 x 6.25
Bathroom 3
- Level: Third
- Area: 55
- Dimensions: 5 x 11
Bathroom 4
- Level: Second
- Area: 71.5
- Dimensions: 11 x 6.5
Dining room
- Level: Main
- Area: 203
- Dimensions: 14 x 14.5
Kitchen
- Level: Main
- Area: 130
- Dimensions: 13 x 10
Living room
- Level: Second
- Area: 0
- Width: 13
Office
- Level: Main
- Area: 144
- Dimensions: 12 x 12
Heating
- Hot Water, Radiator
Appliances
- Included: Electric Range, Dryer, Washer, Freezer - Chest, Microwave, Refrigerator
Features
- Central Vacuum, Ensuite Bath
- Flooring: Ceramic Tile, Hardwood, Laminate, Vinyl
- Basement: Full,Partially Finished
- Has fireplace: Yes
- Fireplace features: Fireplace(s), Electric
Interior area
- Total structure area: 5,000
- Total interior livable area: 5,000 sqft
Video & virtual tour
Property
Parking
- Parking features: Concrete, Gravel, Multiple Driveways, Detached, Other, Garage
- Has garage: Yes
- Has uncovered spaces: Yes
- Details: Parking Details(Parking For 4 Vehicles On York Lane As Well As 6+ Vehicle Driveway On North River Rd. Leading To Carriage House), Garage Details(Detached 20' X 30' Carriage House)
Features
- Levels: Three Or More
- Fencing: Partial
Lot
- Size: 0.69 Acres
- Dimensions: .69 acres
- Features: Cleared, Landscaped, Level, Wooded, 0.5 to 0.99 Acres
Details
- Additional structures: Barn(s)
- Parcel number: 349159
- Zoning: R2
Construction
Type & style
- Home type: SingleFamily
- Property subtype: Single Family Residence
Materials
- Vinyl Siding, Wood Siding
- Foundation: Concrete Perimeter
- Roof: Asphalt,Metal
Condition
- Year built: 1916
Utilities & green energy
- Sewer: Municipal
- Water: Municipal
- Utilities for property: Cable Connected, Electricity Connected, High Speed Internet, Phone Connected, Oil
Community & HOA
Community
- Features: Golf, Park, Playground, Near Public Transport, Recreation Center, School Bus Service, Shopping
Location
- Region: Charlottetown
Financial & listing details
- Price per square foot: C$238/sqft
- Tax assessed value: C$509,300
- Annual tax amount: C$9,507
- Date on market: 8/17/2026
- Inclusions: 4 Refrigerators, 4 Stoves, 4 Tabletop Microwaves, 1 Washer, 1 Electric Dryer, 2 Chest Deep Freezers
- Exclusions: Sellers' Personal Effects
- Electric utility on property: Yes
Price history
| Date | Event | Price |
|---|---|---|
| 8/17/2026 | Listed for sale | C$1,190,000C$238/sqft |
Source:  Prince Edward Island REA #202620813 Report a problem Prince Edward Island REA #202620813 Report a problem | ||
Public tax history
Tax history is unavailable.
Climate risks
Neighborhood: C1A
Nearby schools
GreatSchools rating
No schools nearby
We couldn't find any schools near this home.
- C$819,0003 bd3 ba2k sqft20 N River Rd, Charlottetown, PE C1A3K4For Sale

- C$990,0005 bd-- ba-- sqft103 Olde Brighton Ln #7, Charlottetown, PE C1A0A7For Sale
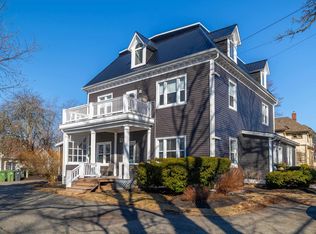
- C$960,0005 bd3 ba2.7k sqft25 Greenfield Ave, Charlottetown, PE C1A3N2For Sale

- C$539,0006 bd-- ba-- sqft5 Windsor St, Charlottetown, PE C1A3R2For Sale

- C$429,0002 bd2 ba924 sqft60 Ambrose St, Charlottetown, PE C1A3P7For Sale
- C$399,0002 bd1 ba1k sqft4 Waverly Ct, Charlottetown, PE C1A3C3For Sale
- C$589,0004 bd3 ba1.9k sqft19 Spring St, Charlottetown, PE C1A3V2For Sale
- C$---- bd-- ba-- sqft32 Spring St, Charlottetown, PE C1A3V3Off Market
Similar homes
- C$1,249,0008 bd6 ba6.6k sqftBrighton Rd #100 & 100A, Charlottetown, PE C1A 1T4For Sale
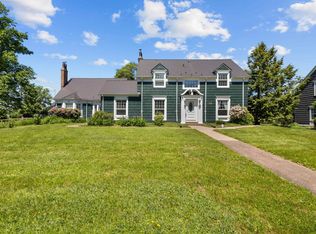 MLS ID #202615211, Kris Fournier,PEI - Sales, RE/MAX CHARLOTTETOWN REALTY. Prince Edward Island REA
 - C$960,0005 bd3 ba2.7k sqft25 Greenfield Ave, Charlottetown, PE C1A 3N2For SaleMLS ID #202619383, Kelly Lantz,PEI - Sales, CENTURY 21 COLONIAL REALTY INC. Prince Edward Island REA
- C$1,249,0005 bd4 ba4.3k sqft29 Inkerman Dr, Charlottetown, PE C1A 2P5For Sale
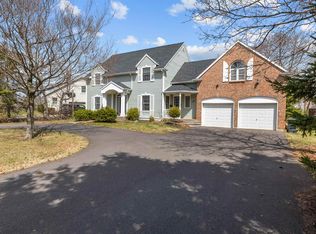 MLS ID #202609317, Greg Rivard,PEI - Sales, RE/MAX CHARLOTTETOWN REALTY. Prince Edward Island REA
 - C$989,0006 bd4 ba2.8k sqft330 Birkallum Dr, Bedford Parish, PE C1B 0T6For Sale
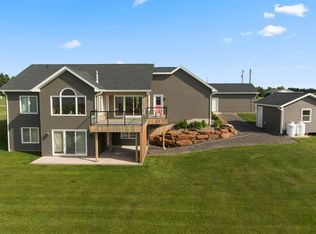 MLS ID #202620689, Mark Corney,PEI - Sales, ELITE REAL ESTATE ADVISORS INC.. Prince Edward Island REA
 - C$1,195,0006 bd5 ba4.5k sqft23 Paget Cres, Stratford, PE C1B 0E3For SaleMLS ID #202606961, Omid Talebi,PEI - Sales, ROYAL LEPAGE PRINCE EDWARD REALTY. Prince Edward Island REA
- C$629,0005 bd4 ba3.7k sqft263 King St, Charlottetown, PE C1A 1C4For SaleMLS ID #202620627, Cheryl Burns,PEI - Sales, PROVINCIAL REALTY. Prince Edward Island REA
- C$1,100,0005 bd5 ba3.5k sqft319 Birkallum Dr, Bedford Parish, PE C1B 0T8For SaleMLS ID #202612280, Jeff Gaudet,PEI - Sales, COLDWELL BANKER/PARKER REALTY. Prince Edward Island REA
- C$799,9005 bd3 ba2.6k sqft82 Goodwill Ave, Charlottetown, PE C1A 3E5For SaleMLS ID #202523740, Alisha Mackay,PEI - Sales, RE/MAX HARBOURSIDE REALTY. Prince Edward Island REA
- C$985,9006 bd5 ba4.2k sqft6 Fox Run Dr W, Charlottetown, PE C1E 2J1For SaleMLS ID #202607164, Omid Talebi,PEI - Sales, ROYAL LEPAGE PRINCE EDWARD REALTY. Prince Edward Island REA
- C$1,250,0008 bd4 ba3.7k sqft1770 Kingston Rd, Hillsboro Parish, PE C0A 1H3For SaleMLS ID #202613475, Jessica Flemming,PEI - Sales, RE/MAX CHARLOTTETOWN REALTY. Prince Edward Island REA
- C$749,0005 bd3 ba3.6k sqft361 Winsloe Rd, Winsloe South, PE C1E 2Y2For SaleMLS ID #202620442, Stephen Harris,PEI - Sales, RE/MAX CHARLOTTETOWN REALTY. Prince Edward Island REA
- C$929,7005 bd4 ba3.1k sqft123 Beach Grove Rd, Charlottetown, PE C1E 1J2For SaleMLS ID #202611964, David Corrigan,PEI - Sales, CENTURY 21 COLONIAL REALTY INC. Prince Edward Island REA
- C$739,0005 bd2 ba3.2k sqft203 Hyde Point Rd, Meadowbank, PE C0A 1H1For SaleMLS ID #202619481, Kelley Macqueen,PEI - Sales, PG DIRECT REALTY LTD.. Prince Edward Island REA
- C$949,0005 bd4 ba3.6k sqft14 Fairfax Dr, Stratford, PE C1B 2X4For SaleMLS ID #202606675, Greg Rivard,PEI - Sales, RE/MAX CHARLOTTETOWN REALTY. Prince Edward Island REA
- C$630,0005 bd3 ba2.8k sqft20 Edinburgh Dr, Charlottetown, PE C1A 3G1For SaleMLS ID #202608721, Nick Macdonald,PEI - Sales, RE/MAX CHARLOTTETOWN REALTY. Prince Edward Island REA
- C$1,549,0005 bd5 ba5.4k sqft14 Craigavon Ct, Stratford, PE C1B 4C4For SaleMLS ID #202612725, Greg Rivard,PEI - Sales, RE/MAX CHARLOTTETOWN REALTY. Prince Edward Island REA
- C$900,0005 bd3 ba3.4k sqft749 City View Dr, Bedford Parish, PE C1B 0V9For SaleMLS ID #202613500, Steve Yoston,PEI - Broker, EXIT Realty PEI. Prince Edward Island REA
- C$1,540,0005 bd4 ba3.6k sqft46 Brandy Ln, Stratford, PE C1B 1M8For SaleMLS ID #202618287, Kehui Chen,PEI - Sales, COLDWELL BANKER/PARKER REALTY. Prince Edward Island REA
- C$1,395,0007 bd5 ba3.4k sqft372 Macmillan Point Rd W, Charlotte Parish, PE C0A 1P0For SaleMLS ID #202619294, Anthony Delodder,PEI - Sales, ROYAL LEPAGE PRINCE EDWARD REALTY. Prince Edward Island REA
- C$799,0005 bd4 ba3.2k sqft10 Eli Ct E, Charlottetown, PE C1E 2L4For SaleMLS ID #202616786, Junkai Zhou,PEI - Sales, GOLD KEY REALTY LTD.. Prince Edward Island REA
