Welcome to the Townhouses at Lake Isle. Resort style living within a gated community with 24/7 security. Move right into this exceptional 3,277 SqFt end unit home. Thoughtfully reimagined and expanded in 2024 to offer 4 bedrooms and 3.5 baths with a seamless blend of design, comfort and modern efficiency.
Perfectly designed for everyday living and entertaining with an open floor plan and soaring ceiling height. The heart of this home is a stunning chefs kitchen featuring premium Thermador appliances, custom cabinetry and elegant Cambria countertops. Rich, 7 inch White Character Oak floors flow throughout this home. Complimented by all new Pella windows and patio doors that fill the home with natural light. Step down into the family room with a fireplace which extends to a three season room, ideal for relaxing, working or entertaining across the seasons. The second level includes a primary suite that offers a true retreat, complete with private outdoor space, a spa like bath and beautifully outfitted custom closet systems. Two additional bedrooms and a hall bath complete this floor. The fourth bedroom ensuite is on the third floor which also houses the laundry room. Note that each bathroom has been tastefully renovated with timeless aesthetics. The finished lower level space includes a home office, exercise area, play/tv area, storage room, mudroom and entry into the tandem garage.
A standout feature is the fully paid 9.1KW solar panel system delivering near $0 electric cost during the summer and valuable credits throughout the winter. This increases both sustainability and long term savings. This home has undergone an exterior transformation in 2025 with new insulation, cedar siding and a new roof which offers peace of mind and enhanced curb appeal.
Perfectly positioned for convenience with easy access to parkways, shopping and local amenities. Enjoy the lifestyle that Lake Isle is known for including, lake access with boat and swim docks, pool, playground and BBQ areas. A true turnkey opportunity, combining refined living with meaningful long term value.
Pending
$1,399,279
99 Waterside Close, Eastchester, NY 10709
4beds
3,277sqft
Single Family Residence, Residential
Built in 1985
2,178 Square Feet Lot
$-- Zestimate®
$427/sqft
$795/mo HOA
What's special
Premium thermador appliancesOpen floor planSpa like bathElegant cambria countertopsStunning chefs kitchenSoaring ceiling heightCustom cabinetry
- 95 days |
- 76 |
- 5 |
Likely to sell faster than
Zillow last checked:
Listing updated:
Listed by:
Compass Greater NY, LLC 914-337-0070,
Valmarie Zorila 914-393-3358,
John Near 914-337-0070,
Compass Greater NY, LLC
Source: OneKey® MLS as distributed by MLS GRID,MLS#: 989339
Facts & features
Interior
Bedrooms & bathrooms
- Bedrooms: 4
- Bathrooms: 4
- Full bathrooms: 3
- 1/2 bathrooms: 1
Other
- Description: Living Room, Powder Room, Kitchen, Dining Area, Family Room with fireplace, Sun Room
- Level: First
Other
- Description: Primary Bedroom with Ensuite spa like bath, custom closets & terrace, Two Bedrooms & Hall Bath
- Level: Second
Other
- Description: Bedroom with ensuite bath, Laundry Room
- Level: Third
Other
- Description: Mudroom, Entry to Garage, Home Office, Recreation Room/Gym, Storage Room
- Level: Lower
Heating
- Heat Pump, Hydro Air, Natural Gas
Cooling
- Central Air
Appliances
- Included: Dishwasher, Dryer, Microwave, Range, Refrigerator, Stainless Steel Appliance(s), Washer
- Laundry: Laundry Room
Features
- Breakfast Bar, Chefs Kitchen, Double Vanity, High Ceilings, His and Hers Closets, Open Floorplan, Open Kitchen, Pantry, Primary Bathroom, Recessed Lighting, Smart Thermostat, Storage
- Flooring: Hardwood
- Basement: Finished
- Attic: None
- Number of fireplaces: 1
- Fireplace features: Family Room
Interior area
- Total structure area: 3,277
- Total interior livable area: 3,277 sqft
Property
Parking
- Total spaces: 3
- Parking features: Driveway
- Garage spaces: 2
- Has uncovered spaces: Yes
Features
- Levels: Three Or More
- Pool features: Community
Lot
- Size: 2,178 Square Feet
Details
- Parcel number: 248906400P000010000073
- Special conditions: None
Construction
Type & style
- Home type: SingleFamily
- Property subtype: Single Family Residence, Residential
- Attached to another structure: Yes
Materials
- Frame
Condition
- Year built: 1985
Utilities & green energy
- Sewer: Public Sewer
- Water: Private
- Utilities for property: Cable Available, Electricity Connected, Natural Gas Connected, Phone Available, Sewer Connected, Trash Collection Public, Water Connected
Community & HOA
Community
- Features: Gated, Other, Playground, Pool
- Security: Gated Community, Security System, Video Cameras
- Subdivision: Townhouses at Lake Isle
HOA
- Has HOA: Yes
- Amenities included: Boat Dock, Gated, Landscaping, Playground, Pool, Security
- Services included: Common Area Maintenance, Maintenance Grounds, Pool Service, Snow Removal
- HOA fee: $795 monthly
- HOA name: Townhouses at Lake Isle Association Inc
- HOA phone: 914-337-1312
Location
- Region: Eastchester
Financial & listing details
- Price per square foot: $427/sqft
- Tax assessed value: $7,100
- Annual tax amount: $18,749
- Date on market: 4/23/2026
- Cumulative days on market: 62 days
- Listing agreement: Exclusive Agency
- Inclusions: Dishwasher, Dryer Light Fixtures, Microwave, Range, Refrigerator, Washer
- Exclusions: Refrigerator in Garage
- Electric utility on property: Yes
Estimated market value
Not available
Estimated sales range
Not available
Not available
Price history
| Date | Event | Price |
|---|---|---|
| 5/11/2026 | Pending sale | $1,399,279$427/sqft |
Source:  OneKey® MLS as distributed by MLS GRID #989339 Report a problem OneKey® MLS as distributed by MLS GRID #989339 Report a problem | ||
| 5/9/2026 | Listing removed | $1,399,279$427/sqft |
Source: OneKey® MLS as distributed by MLS GRID #989339 Report a problem | ||
| 4/23/2026 | Listed for sale | $1,399,279+79.4%$427/sqft |
Source: OneKey® MLS as distributed by MLS GRID #989339 Report a problem | ||
| 4/29/2024 | Sold | $780,000-6.9%$238/sqft |
Source: OneKey® MLS as distributed by MLS GRID #L3479798 Report a problem | ||
| 5/25/2018 | Sold | $837,787+0.9%$256/sqft |
Source: Public Record Report a problem | ||
| 11/19/2007 | Sold | $830,000+18.6%$253/sqft |
Source: Public Record Report a problem | ||
| 4/5/2004 | Sold | $700,000+154.5%$214/sqft |
Source: Public Record Report a problem | ||
| 9/22/1994 | Sold | $275,000$84/sqft |
Source: Public Record Report a problem | ||
Public tax history
| Year | Property taxes | Tax assessment |
|---|---|---|
| 2025 | -- | $7,100 |
| 2024 | -- | $7,100 -42.7% |
| 2023 | -- | $12,400 |
| 2022 | -- | $12,400 |
| 2021 | -- | $12,400 |
| 2020 | -- | $12,400 |
| 2019 | -- | $12,400 |
| 2018 | -- | $12,400 |
| 2017 | -- | $12,400 |
| 2016 | -- | $12,400 |
| 2015 | -- | $12,400 |
| 2014 | -- | $12,400 |
| 2013 | -- | $12,400 |
| 2012 | -- | $12,400 |
| 2011 | -- | $12,400 |
| 2010 | -- | $12,400 |
| 2009 | -- | $12,400 |
| 2008 | -- | $12,400 |
| 2007 | -- | $12,400 |
| 2006 | -- | $12,400 |
| 2005 | -- | $12,400 |
| 2004 | -- | $12,400 |
| 2003 | -- | $12,400 |
| 2002 | -- | $12,400 |
| 2001 | -- | $12,400 |
| 2000 | -- | $12,400 |
| 1999 | -- | $12,400 |
Find assessor info on the county website
Monthly payment
Climate risks
Neighborhood: 10709
Nearby schools
GreatSchools rating
- NAWaverly Early Childhood CenterGrades: K-1Distance: 0.9 mi
- 7/10Eastchester Middle SchoolGrades: 6-8Distance: 0.7 mi
- 8/10Eastchester Senior High SchoolGrades: 9-12Distance: 0.7 mi
Schools provided by the listing agent
- Elementary: Anne Hutchinson
- Middle: Eastchester Middle School
- High: Eastchester Senior High School
Source: OneKey® MLS as distributed by MLS GRID. This data may not be complete. We recommend contacting the local school district to confirm school assignments for this home.
- $9,7502 bd2 ba2.6k sqft97 Waterside Close, Eastchester, NY 10709Off Market

- $9,750-- bd-- ba-- sqft97 Waterside Clos, Eastchester, NY 10709Off Market
- $1,046,400-- bd-- ba-- sqft95 Waterside Clos, Eastchester, NY 10709Off Market
- $10,1503 bd2 ba2.2k sqft95 Waterside Close, Eastchester, NY 10709Off Market

- $9,7502 bd2 ba2.7k sqft93 Waterside Close, Eastchester, NY 10709Off Market
- $9,750-- bd-- ba-- sqft93 Waterside Clos, Eastchester, NY 10709Off Market
- $10,1503 bd2 ba2.2k sqft91 Waterside Close, Eastchester, NY 10709Off Market
- $1,084,9003 bd2 ba2.2k sqft91 Waterside Clos, Eastchester, NY 10709Off Market
A local agent can set up tours, give advice and negotiate with sellers.
Similar homes
- $1,499,4185 bd3 ba2.2k sqft78 Tuckahoe Avenue, Eastchester, NY 10709For Sale

 MLS ID #1027495, Patricia Breen, Listing by: Compass Greater NY, LLC. OneKey® MLS as distributed by MLS GRID
 - $1,399,0007 bd3 ba3.5k sqft39 Lambert Lane, New Rochelle, NY 10804For Sale
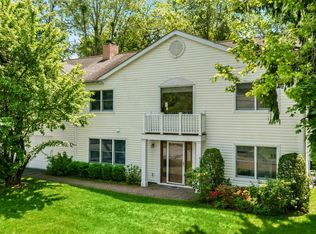 MLS ID #1004349, Dana Jason, Listing by: Houlihan Lawrence Inc.. OneKey® MLS as distributed by MLS GRID
 - $1,395,0004 bd4 ba3.4k sqft55 Stuyvesant Plaza, Mount Vernon, NY 10552For Sale
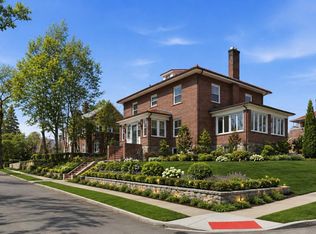 MLS ID #1009538, Darryl Selsey, Listing by: Four Seasons RealEstate Center. OneKey® MLS as distributed by MLS GRID
 - $1,575,0004 bd4 ba3.4k sqft191 Beechmont Drive, New Rochelle, NY 10804For Sale
 MLS ID #1011899, Christina H. Diminno, Listing by: Julia B Fee Sothebys Int. Rlty. OneKey® MLS as distributed by MLS GRID
 - $1,399,9993 bd2 ba2.3k sqft62 Mohegan Road, Larchmont, NY 10538For SaleMLS ID #1004576, Khuzama Y. DaCosta, Listing by: Christie's Int. Real Estate. OneKey® MLS as distributed by MLS GRID
- $1,399,0004 bd4 ba2.4k sqft15 Green Hedges Lane, Blauvelt, NY 10913For SaleMLS ID #1028163, Wilson Vasquez, Listing by: Roundhouse Properties LLC. OneKey® MLS as distributed by MLS GRID
- $1,425,0004 bd4 ba2.4k sqft36 Hyatt Avenue, Harrison, NY 10528For SaleMLS ID #1010427, Michael J. Marciano, Listing by: Keller Williams NY Realty. OneKey® MLS as distributed by MLS GRID
- $1,595,0005 bd4 ba2.5k sqft42 Knollwood Drive, Larchmont, NY 10538For SaleMLS ID #1018462, Stacey H. Rechler, Listing by: Douglas Elliman Real Estate. OneKey® MLS as distributed by MLS GRID
- $1,150,0003 bd2 ba2.3k sqft37 Warren Avenue, Tuckahoe, NY 10707For SaleMLS ID #1027161, Albert Posillico, Listing by: Keller Williams Realty Group. OneKey® MLS as distributed by MLS GRID
- $1,599,0004 bd4 ba3.1k sqft2 Sherwood Place, Scarsdale, NY 10583For SaleMLS ID #1010251, Michael J. Venuto, Listing by: Link NY Realty. OneKey® MLS as distributed by MLS GRID
- $1,695,0004 bd4 ba2.9k sqft121 Duxbury Road, Purchase, NY 10577For SaleMLS ID #1030154, Joseph Lukic, Listing by: Compass Greater NY, LLC. OneKey® MLS as distributed by MLS GRID
- $1,549,0003 bd3 ba2.2k sqft15 Cambridge Avenue, Tuckahoe, NY 10707For SaleMLS ID #998427, Giuseppe Masucci, Listing by: Coldwell Banker Realty. OneKey® MLS as distributed by MLS GRID
- $1,395,0004 bd4 ba2.6k sqft42 Euclid Avenue, Ardsley, NY 10502New ConstructionMLS ID #1013250, Nicholas Scaramella, Listing by: Compass Greater NY, LLC. OneKey® MLS as distributed by MLS GRID
- $1,450,0004 bd4 ba3.2k sqft10 Woodland Court S, Bedford, NY 10506For SaleMLS ID #1021861, Margo K. Lancia, Listing by: Houlihan Lawrence Inc.. OneKey® MLS as distributed by MLS GRID
- $1,400,0004 bd3 ba4.5k sqft211 Strawtown Road, West Nyack, NY 10994For SaleMLS ID #1020221, Pamela Grunstein, Listing by: Compass Greater NY, LLC. OneKey® MLS as distributed by MLS GRID
- $1,250,0005 bd4 ba3k sqft121 Marietta Avenue, Hawthorne, NY 10532For SaleMLS ID #1023996, Gino Bello, Listing by: Howard Hanna Rand Realty. OneKey® MLS as distributed by MLS GRID
- $1,175,0004 bd3 ba2.1k sqft315 Maple Avenue, Mamaroneck, NY 10543For SaleMLS ID #1020269, Glen Erickson, Listing by: Julia B Fee Sothebys Int. Rlty. OneKey® MLS as distributed by MLS GRID
- $1,345,0004 bd4 ba4k sqft418 Hunting Ridge Road, Stamford, CT 06903For Sale
 MLS ID #24177438, Libby Mattson, Houlihan Lawrence. Smart MLS
 - $1,200,0003 bd2 ba2.1k sqft1 Harmon Drive, Larchmont, NY 10538For SaleMLS ID #1006192, Ilisa Crosby, Listing by: Julia B Fee Sothebys Int. Rlty. OneKey® MLS as distributed by MLS GRID
- $1,349,0004 bd3 ba2.9k sqft35 Adams Avenue, Bayville, NY 11709For SaleMLS ID #1011626, Jean Mansueto, Listing by: Branch Real Estate Group. OneKey® MLS as distributed by MLS GRID
