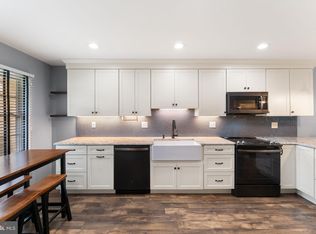
This well-maintained three-level townhome offers a spacious, versatile layout in a desirable community adjacent to Fern Hill Elementary School. The main level features a large kitchen with abundant cabinetry, ample counter space, and a dedicated dining area. The adjoining living area provides a comfortable, open flow with plenty of natural light. A convenient powder room completes the main level. Upstairs, the expanded primary suite includes a generously sized bedroom and a private en-suite bathroom with a double vanity, soaking tub, and separate shower. Two additional bedrooms offer flexible use for a variety of needs. The lower level provides additional living space with high ceilings, recessed lighting, and multiple possibilities for a recreation room, home office, fitness area, or guest space. The home is well-maintained and ready for its next owner. Recent updates include brand new carpeting and paint throughout the home. The refrigerator, washer, and dryer are included in as-is condition. Additional features include central air conditioning, natural gas heat, public water, and public sewer. Conveniently located near shopping, dining, major roadways, and public transportation, this townhome offers a combination of functional living space and convenient access to nearby amenities.
Pending
$415,000
990 Fernhill Rd Unit 214, West Chester, PA 19380
3beds
2,200sqft
Townhouse
Built in 2002
764 Square Feet Lot
$-- Zestimate®
$189/sqft
$60/mo HOA
What's special
Additional living spaceSoaking tubGenerously sized bedroomExpanded primary suiteRecessed lightingAmple counter spaceSpacious versatile layout
- 16 days
- 1,611
- 172
Zillow last checked:
Listing updated:
Listed by:
Dan Graboyes 215-285-0459,
PGM Real Estate Associates, LLC 6103440600
Source: Bright MLS,MLS#: PACT2138870
Facts & features
Interior
Bedrooms & bathrooms
- Bedrooms: 3
- Bathrooms: 3
- Full bathrooms: 2
- 1/2 bathrooms: 1
- Main level bathrooms: 1
Basement
- Area: 680
Heating
- Forced Air, Natural Gas
Cooling
- Central Air, Electric
Appliances
- Included: Gas Water Heater
- Laundry: Main Level
Features
- Basement: Finished,Walk-Out Access
- Has fireplace: No
Interior area
- Total structure area: 2,200
- Total interior livable area: 2,200 sqft
- Finished area above ground: 1,520
- Finished area below ground: 680
Property
Parking
- Total spaces: 3
- Parking features: Garage Faces Front, Attached, Driveway
- Attached garage spaces: 1
- Uncovered spaces: 2
Accessibility
- Accessibility features: None
Features
- Levels: Three
- Stories: 3
- Pool features: None
Lot
- Size: 764 Square Feet
Details
- Additional structures: Above Grade, Below Grade
- Parcel number: 5203 0174.01P0
- Zoning: RESIDENTIAL
- Special conditions: Standard
Construction
Type & style
- Home type: Townhouse
- Architectural style: A-Frame
- Property subtype: Townhouse
Materials
- Mixed
- Foundation: Block
Condition
- New construction: No
- Year built: 2002
Utilities & green energy
- Sewer: Public Sewer
- Water: Public
Community & HOA
Community
- Subdivision: Village Of Fern H
HOA
- Has HOA: Yes
- HOA fee: $180 quarterly
Location
- Region: West Chester
- Municipality: WEST GOSHEN TWP
Financial & listing details
- Price per square foot: $189/sqft
- Tax assessed value: $161,940
- Annual tax amount: $5,072
- Date on market: 10/30/2026
- Listing agreement: Exclusive Right To Sell
- Listing terms: Cash,Conventional
- Inclusions: Appliances In As-is Condition
- Ownership: Fee Simple
Estimated market value
Not available
Estimated sales range
Not available
Not available
Price history
| Date | Event | Price |
|---|---|---|
| 11/3/2026 | Pending sale | $415,000$189/sqft |
Source:  Bright MLS #PACT2138870 Report a problem | ||
| 10/30/2026 | Listed for sale | $415,000$189/sqft |
Source: Bright MLS #PACT2138870 Report a problem | ||
Public tax history
Tax history is unavailable.
Monthly payment
Est. payment
Payment breakdown
Explore the cost of this home by adjusting the details. Changes won't be saved.Climate risks
Neighborhood: 19380
Nearby schools
Schools provided by the listing agent
- District: West Chester Area
Source: Bright MLS. This data may not be complete. We recommend contacting the local school district to confirm school assignments for this home.
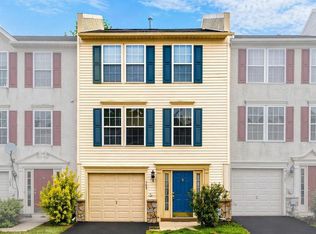
- $424,5003 bd3 ba2.2k sqft990 Fernhill Rd UNIT 105, West Chester, PA 19380Sold
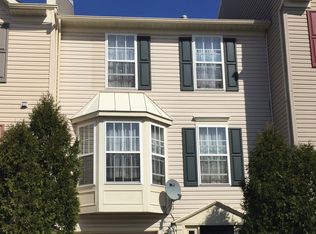
- $467,2003 bd3 ba1.2k sqft990 Fernhill Rd UNIT 111, West Chester, PA 19380Off Market
- $417,5002 bd1 ba1.5k sqft109 Fern Hill Rd, West Chester, PA 19380Off Market
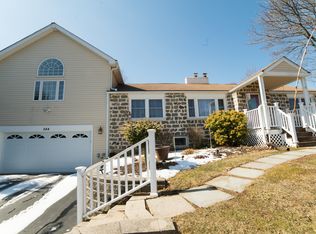
- $595,0004 bd2 ba2.1k sqft544 Fern Hill Rd, West Chester, PA 19380Off Market
Similar homes
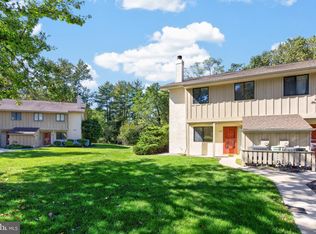
- $365,0003 bd3 ba1.8k sqft1100 Brinton Place Rd APT 6, West Chester, PA 19380For Sale
 MLS ID #PACT2133936, Bill McCormick, Keller Williams Real Estate -Exton. Bright MLS
- $399,0002 bd3 ba2.2k sqft301 Devon Ln #301, West Chester, PA 19380For Sale
 MLS ID #PACT2134280, Barbara Leigh-Ranck, Engel & Volkers. Bright MLS
- $550,0003 bd3 ba1.9k sqft756 McCardle Dr, West Chester, PA 19380For Sale
 MLS ID #PACT2136352, Tom Toole III, RE/MAX Main Line - West Chester. Bright MLS
- $459,0003 bd3 ba2.1k sqft2007 Eton Ct, West Chester, PA 19382For Sale
 MLS ID #PACT2136238, Andrea Davis, Compass RE. Bright MLS
- $509,0003 bd3 ba3k sqft221 Tall Pines Dr, West Chester, PA 19380For SaleMLS ID #PACT2135242, Enjamuri Swamy, Realty Mark Cityscape-Huntingdon Valley. Bright MLS
- $524,9003 bd3 ba2.3k sqft109 Fringetree Dr, West Chester, PA 19380For SaleMLS ID #PACT2137876, Mike Mulholland, Long & Foster Real Estate, Inc.. Bright MLS
- $529,9993 bd3 ba2.7k sqft183 Fringetree Dr, West Chester, PA 19380For SaleMLS ID #PACT2136978, Serena Lin, Keller Williams Main Line. Bright MLS
- $405,0003 bd3 ba1.8k sqft1611 General Howe Dr, Phoenixville, PA 19460For SaleMLS ID #PACT2138424, Erin McGarrigle, Keller Williams Real Estate -Exton. Bright MLS
- $449,9994 bd3 ba2.1k sqft131 Federal Walk, Kennett Square, PA 19348For SaleMLS ID #PACT2139008, Angelina Hoffman, Compass New Jersey, LLC - Moorestown. Bright MLS
- $450,0003 bd3 ba2.3k sqft205 Waterford Way, Boothwyn, PA 19060For SaleMLS ID #PADE2126870, Mike Koperna, Keller Williams Real Estate - West Chester. Bright MLS
- $550,0003 bd4 ba2.2k sqft130 Cricket Dr, Malvern, PA 19355For SaleMLS ID #PACT2139564, Erica Walker, Keller Williams Real Estate -Exton. Bright MLS
- $449,0003 bd3 ba1.6k sqft1029 Balley Dr #2, Phoenixville, PA 19460For SaleMLS ID #PACT2138996, Kayla Kelly, Keller Williams Real Estate-Montgomeryville. Bright MLS
- $460,0003 bd3 ba2.5k sqft135 Lampeter Ct, Exton, PA 19341For SaleMLS ID #PACT2138048, Vernon MacIntyre, Classic Real Estate of Chester County, LLC. Bright MLS
- $550,0003 bd3 ba2.8k sqft117 Lydia Ln, West Chester, PA 19382For SaleMLS ID #PACT2135578, Michael Skay, Coldwell Banker Realty. Bright MLS
- $440,0003 bd3 ba1.6k sqft208 Harbour Ridge Ln, Downingtown, PA 19335For SaleMLS ID #PACT2133872, Karen Hofmann, Coldwell Banker Realty. Bright MLS
- $475,0003 bd3 ba1.9k sqft1922 Cavalier Ln, Chester Springs, PA 19425For SaleMLS ID #PACT2138614, John Restrepo, Keller Williams Real Estate -Exton. Bright MLS
- $399,9003 bd3 ba2.4k sqft1017 Ford St, Bridgeport, PA 19405For SaleMLS ID #PAMC2198204, Liam Coonahan, Real of Pennsylvania. Bright MLS
- $445,0003 bd3 ba2k sqft346 Carlisle Dr, Avondale, PA 19311For SaleMLS ID #PACT2139332, Natasha Gooley, Keller Williams Real Estate -Exton. Bright MLS
- $449,9002 bd2 ba1.4k sqftWesttown Reserve, West Chester, PA 19382For SaleMLS ID #PACT2134768, Jamie Wagner, RE/MAX Action Associates. Bright MLS
- $370,0003 bd4 ba2.1k sqft180 Lukens Mill Dr, Coatesville, PA 19320For SaleMLS ID #PACT2134380, Monica Watson, Coldwell Banker Realty. Bright MLS
