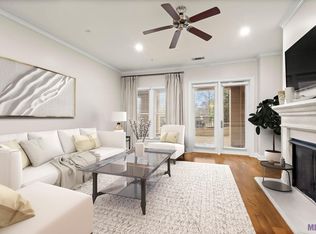
Experience luxury living on the penthouse level of The Crescent at University Lake in this spacious 3BR/2BA residence, ideally located just minutes from LSU and perfect for walking to Tiger Stadium on game days! This exceptional unit features hardwood and travertine flooring, an indoor fireplace, custom draperies throughout that remain, and a beautifully appointed kitchen with a Wolf range, Sub-Zero refrigerator, quartzite counters, wine cooler, and ice maker. Enjoy outdoor living from the large, covered balcony with ceiling fans and a gas grill, plus a private second balcony off the primary suite. Exceptional storage and parking set this unit apart, including a large interior storage closet, two side-by-side garage parking spaces, and an additional large storage unit conveniently located directly in front of the parking spaces. The Crescent at University Lake offers a truly unique opportunity for elegant, easy, and pet-friendly living surrounded by 15 acres of recreational nature preserve and a private 8-acre lake. Residents enjoy a jogging trail, resort-style pool and spa, 3,500 SF clubhouse, fitness center, hospitality lounge with catering kitchen, card and library rooms, private meeting space, full-time property management and concierge services, maintenance staff, evening courtesy officer, controlled gated access, dry-cleaning drop-off, and trash chutes on each floor. Luxury, convenience, and an unbeatable LSU location all in one!
Accepting backups
$585,000
990 Stanford Ave APT 522, Baton Rouge, LA 70808
3beds
2,342sqft
Single Family Residence, Condominium, Residential
Built in 2007
-- sqft lot
$-- Zestimate®
$250/sqft
$1,073/mo HOA
What's special
Resort-style pool and spaExceptional storageTravertine flooringSub-zero refrigeratorIce makerLarge interior storage closetBeautifully appointed kitchen
- 22 days
- 300
- 9
Likely to sell faster than
Zillow last checked:
Listing updated:
Listed by:
Lauren Johnson,
RE/MAX Professional 225-615-7755
Source: ROAM MLS,MLS#: 2026015973
Facts & features
Interior
Bedrooms & bathrooms
- Bedrooms: 3
- Bathrooms: 2
- Full bathrooms: 2
Rooms
- Room types: Bedroom, Primary Bedroom, Breakfast Room, Dining Room, Living Room
Primary bedroom
- Features: En Suite Bath, Ceiling 9ft Plus, Ceiling Fan(s)
- Level: First
- Area: 161
- Dimensions: 10 x 16.1
Bedroom 1
- Level: First
- Area: 216.46
- Width: 15.8
Bedroom 2
- Level: First
- Area: 120
- Dimensions: 10 x 12
Primary bathroom
- Features: Double Vanity, Separate Shower, Soaking Tub
Dining room
- Level: First
- Area: 164.92
Kitchen
- Features: Stone Counters, Kitchen Island, Cabinets Custom Built
Living room
- Level: First
- Area: 297.48
Heating
- Central
Cooling
- Central Air, Ceiling Fan(s)
Appliances
- Included: Ice Maker, Wine Cooler, Gas Cooktop, Dishwasher, Disposal, Ice Machine, Microwave, Range/Oven, Refrigerator
- Laundry: Electric Dryer Hookup, Washer Hookup
Features
- Built-in Features, Ceiling 9'+, Crown Molding
- Flooring: Carpet, Ceramic Tile, Wood
- Windows: Window Treatments
- Number of fireplaces: 1
- Fireplace features: Gas Log
Interior area
- Total structure area: 2,342
- Total interior livable area: 2,342 sqft
Property
Parking
- Total spaces: 2
- Parking features: 2 Cars Park, Garage
- Has garage: Yes
Features
- Stories: 1
- Patio & porch: Covered
- Exterior features: Balcony
- Has private pool: Yes
- Pool features: Gunite, Heated
Lot
- Features: Landscaped
Details
- Parcel number: 02710412
Construction
Type & style
- Home type: Condo
- Architectural style: Other
- Property subtype: Single Family Residence, Condominium, Residential
- Attached to another structure: Yes
Materials
- Stucco Siding, Concrete
- Foundation: Other
Condition
- New construction: No
- Year built: 2007
Details
- Builder name: B. Wampold Construction, LLC
Utilities & green energy
- Gas: Entergy
- Sewer: Public Sewer
- Water: Public
- Utilities for property: Cable Connected
Community & HOA
Community
- Features: Clubhouse, Pool, Health Club, Other
- Security: Security System, Smoke Detector(s), Gated Community
- Subdivision: Crescent At University Lake
HOA
- Has HOA: Yes
- Services included: Common Areas, Maintenance Grounds, Insurance, Maint Subd Entry HOA, Management, Pest Control, Pool HOA, Rec Facilities, Trash, Common Area Maintenance
- HOA fee: $12,876 annually
Location
- Region: Baton Rouge
Financial & listing details
- Price per square foot: $250/sqft
- Tax assessed value: $445,000
- Annual tax amount: $5,455
- Price range: $585K - $585K
- Date on market: 8/29/2026
- Listing terms: Cash,Conventional
Estimated market value
Not available
Estimated sales range
Not available
Not available
Price history
| Date | Event | Price |
|---|---|---|
| 9/3/2026 | Pending sale | $585,000$250/sqft |
Source:  ROAM MLS #2026015973 Report a problem ROAM MLS #2026015973 Report a problem | ||
| 8/29/2026 | Listed for sale | $585,000+23.2%$250/sqft |
Source: ROAM MLS #2026015973 Report a problem | ||
| 10/11/2019 | Sold | -- |
Source: ROAM MLS #2019010026 Report a problem | ||
| 10/4/2019 | Pending sale | $475,000$203/sqft |
Source: Coldwell Banker ONE #2019010026 Report a problem | ||
| 9/3/2019 | Price change | $475,000-6.9%$203/sqft |
Source: Coldwell Banker ONE #2019010026 Report a problem | ||
| 8/7/2019 | Price change | $510,000-11.8%$218/sqft |
Source: Coldwell Banker ONE #2019010026 Report a problem | ||
| 6/11/2019 | Listed for sale | $578,000$247/sqft |
Source: Coldwell Banker ONE #2019010026 Report a problem | ||
| 3/4/2008 | Sold | -- |
Source: Public Record Report a problem | ||
Public tax history
| Year | Property taxes | Tax assessment |
|---|---|---|
| 2025 | $5,455 +4.7% | $44,500 |
| 2024 | $5,212 +10.8% | $44,500 +12.7% |
| 2023 | $4,705 -0.2% | $39,500 |
| 2022 | $4,716 +2.3% | $39,500 |
| 2021 | $4,608 +0.2% | $39,500 |
| 2020 | $4,599 -22% | $39,500 -18.9% |
| 2019 | $5,898 +1.3% | $48,700 |
| 2018 | $5,825 | $48,700 |
| 2017 | $5,825 | $48,700 |
| 2016 | $5,825 +2.5% | $48,700 +3% |
| 2015 | $5,681 +3.3% | $47,300 |
| 2014 | $5,501 | $47,300 |
| 2013 | $5,501 0% | $47,300 |
| 2012 | $5,501 +8.8% | $47,300 |
| 2011 | $5,057 | $47,300 |
| 2010 | $5,057 | $47,300 |
Find assessor info on the county website
Monthly payment
Est. payment
Payment breakdown
Explore the cost of this home by adjusting the details. Changes won't be saved.Climate risks
Neighborhood: Southside
Nearby schools
Schools provided by the listing agent
- District: East Baton Rouge
Source: ROAM MLS. This data may not be complete. We recommend contacting the local school district to confirm school assignments for this home.


Similar homes
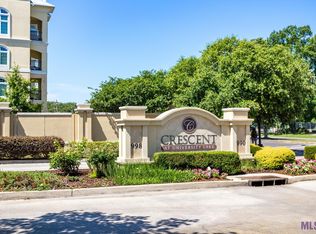
- $555,5553 bd2 ba1.6k sqft998 Stanford Ave APT 306, Baton Rouge, LA 70808For Sale

 MLS ID #2026010372, Kristan Fletcher, Peak Properties, LLC. ROAM MLS
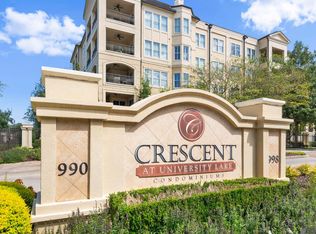
 - $699,0003 bd2 ba2.3k sqft990 Stanford Ave APT 504, Baton Rouge, LA 70808For Sale
 MLS ID #2025018409, Craig Pourciau, CENTURY 21 Bessette Flavin. ROAM MLS
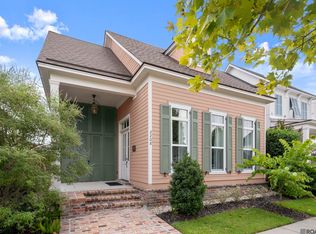
 - $599,9953 bd2 ba1.9k sqft2208 Rouzan Ave, Baton Rouge, LA 70808For Sale
 MLS ID #2026014040, Michelle Guice, Compass - Perkins. ROAM MLS
 - $525,0003 bd3 ba1.7k sqft5138 Cheneau Ln, Baton Rouge, LA 70808For Sale
 MLS ID #2026016673, Heather Kirkpatrick, Keller Williams Realty Premier Partners. ROAM MLS
 - $649,9004 bd4 ba2.5k sqft2063 Rue Venelle, Baton Rouge, LA 70808For SaleMLS ID #2026016031, Emily Eldridge, RE/MAX Professional. ROAM MLS
- $439,9002 bd1 ba1.4k sqft998 Stanford Ave APT 417, Baton Rouge, LA 70808For SaleMLS ID #2025022389, Chelsea Meng, Compass - Perkins. ROAM MLS
- $535,0004 bd4 ba2.7k sqft9813 Oliphant Rd, Baton Rouge, LA 70809For SaleMLS ID #2026016415, Kyle Evans, Keller Williams Realty-First Choice. ROAM MLS
- $647,0003 bd2 ba2.1k sqft2636 Kleinert Ave, Baton Rouge, LA 70806For SaleMLS ID #2026013479, Amy Cambre, Pennant Real Estate. ROAM MLS
- $460,0003 bd3 ba1.4k sqft4937 Callot St, Baton Rouge, LA 70808For SaleMLS ID #2026013961, Erin Aguilar Russo, The W Group Real Estate LLC. ROAM MLS
- $515,0003 bd2 ba1.5k sqft5312 Mimosa St, Baton Rouge, LA 70808For SaleMLS ID #2026009596, Jan King, Keller Williams Realty Red Stick Partners. ROAM MLS
- $475,0004 bd3 ba3.2k sqft8851 Menlo Dr, Baton Rouge, LA 70808For SaleMLS ID #2026011655, Crystal Elam, Corcoran & Company Real Estate, LLC. ROAM MLS
- $825,0004 bd5 ba3.3k sqft1468 Aberdeen Ave, Baton Rouge, LA 70808For SaleMLS ID #2026013349, Miriam del Rio, Del Rio Real Estate, Inc.. ROAM MLS
- $596,5003 bd3 ba2.9k sqft9510 Hunter Ct, Baton Rouge, LA 70809For SaleMLS ID #2026000452, Betty Whitt, Burns & Co., Inc.. ROAM MLS
- $659,9004 bd3 ba2.4k sqft1112 S Eugene St, Baton Rouge, LA 70806For SaleMLS ID #2026012250, Lori Bergstresser, Keller Williams Realty Red Stick Partners. ROAM MLS
- $875,0003 bd3 ba2.8k sqft1385 Lobdell Ave, Baton Rouge, LA 70806For SaleMLS ID #2026016912, Lauri Rome, PINO & Associates. ROAM MLS
- $599,9004 bd3 ba2.7k sqft2720 Lexington Lakes Ave, Baton Rouge, LA 70810For SaleMLS ID #2026016490, Remy Curry, Real Broker LLC. ROAM MLS
- $789,0004 bd3 ba2.7k sqft1916 Glasgow Ave, Baton Rouge, LA 70808For SaleMLS ID #2026006735, Leigh Adams, RE/MAX Professional. ROAM MLS
- $485,0003 bd4 ba2.3k sqft2109 Fairway Dr, Baton Rouge, LA 70809For SaleMLS ID #2026011582, Cheryl Leatherwood, RE/MAX Professional. ROAM MLS
- $505,0004 bd3 ba2.4k sqft515 Pastureview Dr, Baton Rouge, LA 70810For SaleMLS ID #2026015221, Mark Ammons, RE/MAX Properties. ROAM MLS
- $694,9004 bd4 ba2.6k sqft1726 Rue De Grand, Baton Rouge, LA 70808New ConstructionMLS ID #2026008635, Jennifer Waguespack, Keller Williams Realty Red Stick Partners. ROAM MLS
