**Multiple offers received. Highest and Best offers due October 1 by 6:00pm. Set on one of the most sought after streets in Lake Highlands, this traditional home offers endless potential with a generous .300 acre interior lot. Inside, find large living areas, an updated kitchen and large primary ensuite bedroom. Kitchen features include stainless appliances, gas cooktop, quartz countertops and modern cabinetry. Upstairs find three secondary bedrooms plus the generous primary suite with a sitting area, dual closets and a flex space that could be used as an office, exercise room or extra storage. The floor plan provides comfortable, flexible living, with room to make it your own. Step outside to a large covered deck, perfect for entertaining or unwinding under the tree canopy, overlooking a spacious, established lot with plenty of room to garden, play, or simply spread out. Ideally located near top rated RISD schools, White Rock Lake, and easy access to Central Expressway and the Lake Highlands shopping and dining corridor, this property combines a fantastic lot, a great street, and unbeatable Lake Highlands convenience. Home is being Sold as-is and is also listed as a Lot. Bring your vision and make this Robin Hill gem your own.
Under contract
$660,000
9908 Robin Hill Ln, Dallas, TX 75238
4beds
2,930sqft
Single Family Residence
Built in 1964
0.3 Acres Lot
$-- Zestimate®
$225/sqft
$-- HOA
What's special
Tree canopySpacious established lotFlex spaceStainless appliancesQuartz countertopsLarge primary ensuite bedroomFantastic lot
- 22 days
- 2,788
- 311
Likely to sell faster than
Zillow last checked:
Listing updated:
Listed by:
Stephanie Davenport 0573198 817-269-7470,
Allie Beth Allman & Assoc. 214-521-7355
Source: NTREIS,MLS#: 21394701
Facts & features
Interior
Bedrooms & bathrooms
- Bedrooms: 4
- Bathrooms: 3
- Full bathrooms: 2
- 1/2 bathrooms: 1
Primary bedroom
- Features: En Suite Bathroom
- Level: Second
- Dimensions: 27 x 22
Dining room
- Level: First
- Dimensions: 14 x 10
Living room
- Level: First
- Dimensions: 21 x 16
Heating
- Central, Fireplace(s)
Cooling
- Central Air, Electric
Appliances
- Included: Some Gas Appliances, Double Oven, Dishwasher, Gas Cooktop, Plumbed For Gas
- Laundry: Electric Dryer Hookup, Laundry in Utility Room
Features
- Eat-in Kitchen, Pantry, Walk-In Closet(s)
- Flooring: Brick, Carpet, Ceramic Tile
- Has basement: No
- Number of fireplaces: 1
- Fireplace features: Gas, Gas Log, Gas Starter, Living Room
Interior area
- Total interior livable area: 2,930 sqft
Video & virtual tour
Property
Parking
- Total spaces: 2
- Parking features: Alley Access, Garage, Garage Faces Rear
- Attached garage spaces: 2
Features
- Levels: Two
- Stories: 2
- Patio & porch: Covered, Deck
- Exterior features: Deck
- Pool features: None
- Fencing: Back Yard,Privacy,Wood
Lot
- Size: 0.3 Acres
- Features: Back Yard, Interior Lot, Lawn, Landscaped, Sprinkler System, Few Trees
Details
- Parcel number: 00000788917000000
Construction
Type & style
- Home type: SingleFamily
- Architectural style: Traditional,Detached
- Property subtype: Single Family Residence
Materials
- Foundation: Slab
- Roof: Composition
Condition
- Year built: 1964
Utilities & green energy
- Sewer: Public Sewer
- Water: Public
- Utilities for property: Natural Gas Available, Sewer Available, Separate Meters, Water Available
Community & HOA
Community
- Features: Curbs
- Subdivision: Lake North Estates
HOA
- Has HOA: No
Location
- Region: Dallas
Financial & listing details
- Price per square foot: $225/sqft
- Tax assessed value: $647,170
- Annual tax amount: $15,131
- Date on market: 9/25/2026
- Cumulative days on market: 23 days
- Listing terms: Cash,Conventional,Other
- Exclusions: All TV Mounts
Estimated market value
Not available
Estimated sales range
Not available
Not available
Price history
| Date | Event | Price |
|---|---|---|
| 10/4/2026 | Contingent | $660,000$225/sqft |
Source: NTREIS #21394701 Report a problem | ||
| 9/25/2026 | Listed for sale | $660,000$225/sqft |
Source: NTREIS #21394701 Report a problem | ||
Public tax history
| Year | Property taxes | Tax assessment |
|---|---|---|
| 2025 | $3,344 +7.5% | $647,170 |
| 2024 | $3,111 +5.6% | $647,170 +13.6% |
| 2023 | $2,945 +0.9% | $569,910 +11.3% |
| 2022 | $2,920 +4.3% | $511,910 +40.2% |
| 2021 | $2,799 -3.8% | $365,110 |
| 2020 | $2,911 -0.5% | $365,110 |
| 2019 | $2,927 -23.8% | $365,110 +4.1% |
| 2018 | $3,843 -44.8% | $350,870 +15.2% |
| 2017 | $6,968 +8.9% | $304,700 |
| 2016 | $6,398 +20.4% | $304,700 +9.4% |
| 2015 | $5,313 | $278,440 +19.9% |
| 2014 | $5,313 | $232,200 |
| 2013 | -- | -- |
| 2012 | -- | -- |
| 2011 | -- | -- |
| 2010 | -- | -- |
| 2009 | -- | -- |
| 2008 | -- | -- |
| 2007 | -- | -- |
| 2005 | -- | -- |
| 2004 | -- | -- |
| 2003 | -- | -- |
| 2002 | -- | -- |
| 2001 | -- | -- |
Find assessor info on the county website
Monthly payment
Est. payment
Payment breakdown
Explore the cost of this home by adjusting the details. Changes won't be saved.Climate risks
Neighborhood: 75238
Nearby schools
Schools provided by the listing agent
- Elementary: Wallace
- Middle: Lake Highlands
- High: Lake Highlands
- District: Richardson ISD
Source: NTREIS. This data may not be complete. We recommend contacting the local school district to confirm school assignments for this home.
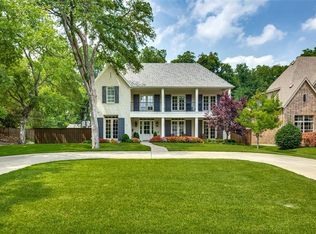
Similar homes
- $715,0004 bd3 ba2.2k sqft9935 Milltrail Dr, Dallas, TX 75238For Sale
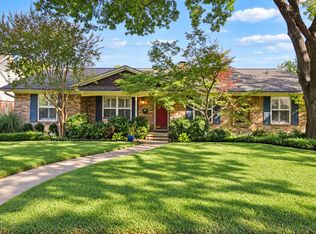 MLS ID #21411868, Jill Nelson. NTREIS
 - $615,0003 bd2 ba2.1k sqft9735 Queenswood Ln, Dallas, TX 75238For Sale
 MLS ID #21404987, Perla Paniagua. NTREIS
 - $695,0003 bd3 ba2.5k sqft9740 Dartridge Dr, Dallas, TX 75238For Sale
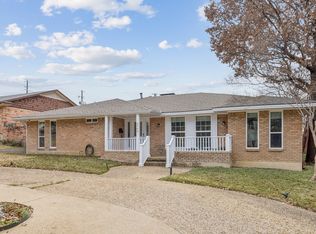 MLS ID #21327393, John Angell. NTREIS
 - $599,0004 bd2 ba1.9k sqft9639 Leaside Dr, Dallas, TX 75238For Sale
 MLS ID #21405002, James Sheehan. NTREIS
