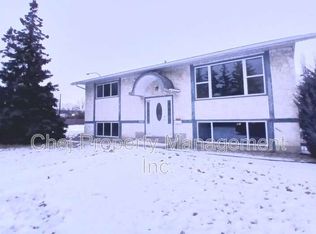
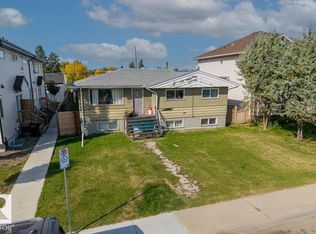
QUIET NO-THRU STREET | DOUBLE DETACHED GARAGE | FUTURE POTENTIAL! Situated on a quiet no-through street, this well-maintained home offers an expansive approximately measuring about 50' x 147.8', providing plenty of outdoor space and potential for future development, subject to applicable zoning and municipal approvals. The home features several updates, including windows, vinyl siding, roof shingles on the house and garage, hot water tank, furnace, front and rear decks, and fencing. The main floor offers a functional layout with hardwood flooring, two bedrooms, a living room, kitchen with eating bar, and an upgraded 4-piece bathroom. An enclosed rear porch provides additional storage space. The basement offers additional living space with a second kitchen, living area, bedroom, 3-piece bathroom, and laundry area. Outside, the property features a spacious yard with mature landscaping, low-maintenance chain-link fencing, garden shed, and an oversized double
For sale
C$350,000
9912 154th St NW, Edmonton, AB T5P 2G7
3beds
815sqft
Single Family Residence
Built in 1946
-- sqft lot
$-- Zestimate®
C$429/sqft
C$-- HOA
What's special
Double detached garageVinyl sidingHot water tankFront and rear decksFunctional layoutHardwood flooringTwo bedrooms
- 1 day
- 9
- 1
Zillow last checked:
Listing updated:
Listed by:
Aristotle Blas,
Century 21 Quantum Realty
Source: RAE,MLS®#: E4509935
Facts & features
Interior
Bedrooms & bathrooms
- Bedrooms: 3
- Bathrooms: 2
- Full bathrooms: 1
- 1/2 bathrooms: 1
Primary bedroom
- Level: Main
Heating
- Forced Air-1, Natural Gas
Cooling
- Air Conditioner
Appliances
- Included: Dryer, Microwave, Washer, Second Refrigerator, Second Stove
Features
- Flooring: Hardwood, Linoleum
- Basement: See Remarks, Finished
Interior area
- Total structure area: 815
- Total interior livable area: 815.80 sqft
Property
Parking
- Total spaces: 2
- Parking features: Double Garage Detached, Parking-Extra, Garage Opener
- Garage spaces: 2
Features
- Levels: 2
- Patio & porch: Deck
- Exterior features: Landscaped
Lot
- Features: Landscaped, Schools
Construction
Type & style
- Home type: SingleFamily
- Architectural style: Bungalow
- Property subtype: Single Family Residence
Materials
- Foundation: Concrete Perimeter
- Roof: Asphalt
Condition
- Year built: 1946
Community & HOA
Community
- Features: Deck
Location
- Region: Edmonton
Financial & listing details
- Price per square foot: C$429/sqft
- Date on market: 9/23/2026
- Ownership: Private
Price history
Price history is unavailable.
Public tax history
Tax history is unavailable.
Climate risks
Neighborhood: T5P
Nearby schools
GreatSchools rating
No schools nearby
We couldn't find any schools near this home.

Similar homes
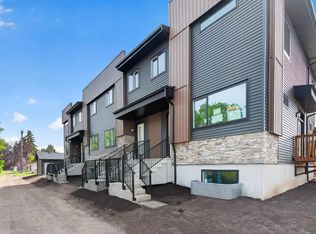
- C$334,9004 bd2 ba779 sqft9605 157th St NW, Edmonton, AB T5P 2T1For Sale
 MLS ID #E4510244, Yuepeng Bao, Homes & Gardens Real Estate Limited. RAE
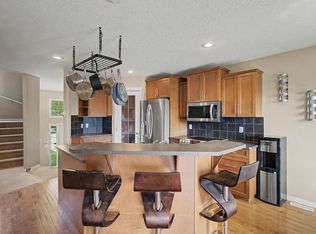
 - C$359,9003 bd2 ba673 sqft9020 152nd St, Edmonton, AB T5R 1M3For Sale
 MLS ID #E4510247, Chris Squires, Realty Unleashed Inc. RAE
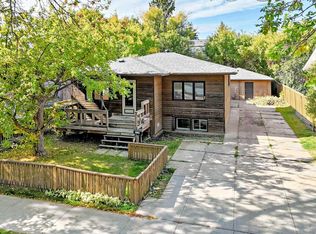
 - C$395,0004 bd2 ba1.1k sqft9536 155th St NW, Edmonton, AB T5P 2K4For Sale
 MLS ID #E4510023, Brooklyn Pereira, MaxWell Progressive. RAE
 - C$325,0005 bd2 ba1.1k sqft10304 162nd St NW, Edmonton, AB T5P 3M2For Sale
 MLS ID #E4510198, David M Ozubko, Real Broker. RAE
