Welcome to 9914 Stewarts Ferry Pike, where privacy, space, and opportunity come together! Situated on approximately 8 acres with NO HOA, this property offers the perfect setting for your own private oasis with plenty of room to enjoy, expand, or explore future possibilities. Conveniently located near Interstate 840, providing easy access to Nashville, shopping, dining, and surrounding communities. The generous acreage may also offer potential for future subdivision or development, subject to zoning, planning, utility availability, and governmental approvals. Whether you're looking for a peaceful retreat, room to build, or an investment opportunity, this property offers endless possibilities. Don't miss this rare opportunity to own 8 acres in a convenient Middle Tennessee location!
Under contract - not showing
$565,000
9914 Stewarts Ferry Pike, Lebanon, TN 37090
3beds
2,213sqft
Single Family Residence, Residential
Built in 1997
8.07 Acres Lot
$-- Zestimate®
$255/sqft
$-- HOA
What's special
Generous acreage
- 46 days
- 107
- 6
Likely to sell faster than
Zillow last checked:
Listing updated:
Listed by:
Ahmad (Jamil) Washington 615-933-6882,
Paradise Realtors, LLC 615-678-8046
Source: RealTracs MLS as distributed by MLS GRID,MLS#: 3526342
Facts & features
Interior
Bedrooms & bathrooms
- Bedrooms: 3
- Bathrooms: 3
- Full bathrooms: 2
- 1/2 bathrooms: 1
Bedroom 1
- Area: 198 Square Feet
- Dimensions: 18x11
Bedroom 2
- Area: 144 Square Feet
- Dimensions: 12x12
Bedroom 3
- Area: 156 Square Feet
- Dimensions: 12x13
Dining room
- Area: 132 Square Feet
- Dimensions: 12x11
Kitchen
- Area: 209 Square Feet
- Dimensions: 19x11
Living room
- Area: 204 Square Feet
- Dimensions: 17x12
Other
- Features: Florida Room
- Level: Florida Room
- Area: 165 Square Feet
- Dimensions: 15x11
Other
- Features: Office
- Level: Office
- Area: 132 Square Feet
- Dimensions: 12x11
Recreation room
- Features: Second Floor
- Level: Second Floor
- Area: 195 Square Feet
- Dimensions: 15x13
Heating
- Central, Electric
Cooling
- Central Air, Electric
Appliances
- Included: Dishwasher
Features
- Flooring: Carpet, Laminate, Tile
- Basement: Crawl Space,None
- Number of fireplaces: 1
- Fireplace features: Wood Burning
Interior area
- Total structure area: 2,213
- Total interior livable area: 2,213 sqft
- Finished area above ground: 2,213
Property
Parking
- Total spaces: 2
- Parking features: Garage Faces Side
- Garage spaces: 2
Features
- Levels: Two
- Stories: 2
- Patio & porch: Patio, Covered
Lot
- Size: 8.07 Acres
- Features: Wooded
- Topography: Wooded
Details
- Additional structures: Storage
- Parcel number: 116 08906 000
- Special conditions: VA Owned
Construction
Type & style
- Home type: SingleFamily
- Property subtype: Single Family Residence, Residential
Materials
- Vinyl Siding
- Roof: Shingle
Condition
- New construction: No
- Year built: 1997
Utilities & green energy
- Sewer: Septic Tank
- Water: Private
- Utilities for property: Electricity Available, Water Available
Community & HOA
HOA
- Has HOA: No
Location
- Region: Lebanon
Financial & listing details
- Price per square foot: $255/sqft
- Annual tax amount: $1,749
- Date on market: 8/25/2026
- Electric utility on property: Yes
Estimated market value
Not available
Estimated sales range
Not available
Not available
Price history
| Date | Event | Price |
|---|---|---|
| 9/8/2026 | Pending sale | $565,000$255/sqft |
Source:  RealTracs MLS as distributed by MLS GRID #3526342 Report a problem RealTracs MLS as distributed by MLS GRID #3526342 Report a problem | ||
| 9/1/2026 | Contingent | $565,000$255/sqft |
Source: RealTracs MLS as distributed by MLS GRID #3526342 Report a problem | ||
| 8/25/2026 | Listed for sale | $565,000-0.9%$255/sqft |
Source: RealTracs MLS as distributed by MLS GRID #3526342 Report a problem | ||
| 3/19/2024 | Sold | $570,000-3.4%$258/sqft |
Source: RealTracs MLS as distributed by MLS GRID #2613535 Report a problem | ||
| 2/29/2024 | Contingent | $589,900$267/sqft |
Source: RealTracs MLS as distributed by MLS GRID #2613535 Report a problem | ||
| 1/29/2024 | Listed for sale | $589,900-1.7%$267/sqft |
Source: RealTracs MLS as distributed by MLS GRID #2613535 Report a problem | ||
| 1/23/2024 | Listing removed | -- |
Source: RealTracs MLS as distributed by MLS GRID #2580921 Report a problem | ||
| 11/21/2023 | Price change | $599,900-7%$271/sqft |
Source: RealTracs MLS as distributed by MLS GRID #2580921 Report a problem | ||
| 10/25/2023 | Price change | $644,900-35.5%$291/sqft |
Source: RealTracs MLS as distributed by MLS GRID #2580921 Report a problem | ||
| 10/13/2023 | Price change | $1,000,000+51.5%$452/sqft |
Source: RealTracs MLS as distributed by MLS GRID #2581235 Report a problem | ||
| 10/12/2023 | Listed for sale | $659,900$298/sqft |
Source: RealTracs MLS as distributed by MLS GRID #2580921 Report a problem | ||
Public tax history
Tax history is unavailable.
Monthly payment
Est. payment
Payment breakdown
Explore the cost of this home by adjusting the details. Changes won't be saved.Climate risks
Neighborhood: 37090
Nearby schools
Schools provided by the listing agent
- Elementary: Gladeville Elementary
- Middle: Gladeville Middle School
- High: Wilson Central High School
Source: RealTracs MLS as distributed by MLS GRID. This data may not be complete. We recommend contacting the local school district to confirm school assignments for this home.

Similar homes
- $599,9003 bd3 ba2.2k sqft1007 Ashcroft Way, Mount Juliet, TN 37122For Sale

 MLS ID #3611618, Daniel Johnson. RealTracs MLS as distributed by MLS GRID
 - $675,0003 bd2 ba2.6k sqft6284 SE Tater Peeler Rd, Lebanon, TN 37090For Sale
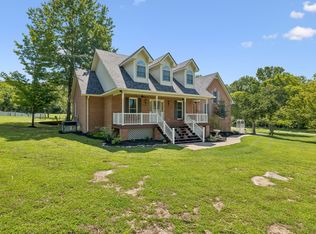 MLS ID #3319241, Cindy Sabaski. RealTracs MLS as distributed by MLS GRID
 - $--3 bd3 ba2.5k sqft4881 Veterans Pkwy, Murfreesboro, TN 37128Auction
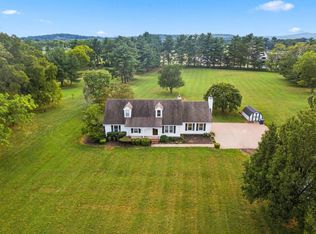 MLS ID #3544330, Jay Cash. RealTracs MLS as distributed by MLS GRID
 - $399,9003 bd2 ba1.3k sqft14185 Central Pike, Mount Juliet, TN 37122For Sale
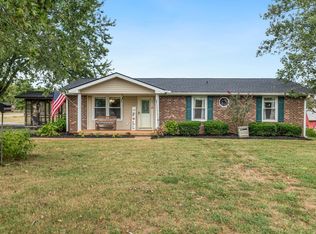 MLS ID #3612578, Rhett Campbell. RealTracs MLS as distributed by MLS GRID
 - $525,0003 bd2 ba2k sqft1084 Taylorsville Rd, Lebanon, TN 37087For SaleMLS ID #3505993, Janet Abeja. RealTracs MLS as distributed by MLS GRID
- $489,0003 bd2 ba2.3k sqft710 Washington Dr, Lebanon, TN 37087For SaleMLS ID #3601692, Bob Sorey. RealTracs MLS as distributed by MLS GRID
- $640,0004 bd2 ba2.8k sqft4141 Elizabeth Dr, Mount Juliet, TN 37122For SaleMLS ID #3548057, Kristen Trueblood Keller. RealTracs MLS as distributed by MLS GRID
- $480,0004 bd4 ba2.2k sqft402 Pointe Clear Dr, Smyrna, TN 37167For SaleMLS ID #3618757, Brandee Bowens. RealTracs MLS as distributed by MLS GRID
- $571,0003 bd2 ba2.8k sqft110 Highlander Dr, Hendersonville, TN 37075For SaleMLS ID #3611448, Bob Hoff. RealTracs MLS as distributed by MLS GRID
- $549,9995 bd3 ba3k sqft155 Brightstar Ct, Gallatin, TN 37066For SaleMLS ID #3264103, Hope S. Hale. RealTracs MLS as distributed by MLS GRID
- $489,0003 bd3 ba2.5k sqft207 Peebles Dr, Smyrna, TN 37167For SaleMLS ID #3287596, Vandy VanMeter. RealTracs MLS as distributed by MLS GRID
- $529,0004 bd2 ba2.3k sqft718 Palisade Dr, Murfreesboro, TN 37129For SaleMLS ID #3311510, Mike Estes. RealTracs MLS as distributed by MLS GRID
- $445,0003 bd2 ba1.6k sqft1008 Olivia Ct, Mount Juliet, TN 37122For SaleMLS ID #3546001, Jamie Wilhite. RealTracs MLS as distributed by MLS GRID
- $519,0004 bd3 ba2.5k sqft618 Virginia Belle Dr, Smyrna, TN 37167For SaleMLS ID #3322478, Steve Pulk. RealTracs MLS as distributed by MLS GRID
- $550,0005 bd4 ba2.5k sqft556 E Vine St, Murfreesboro, TN 37130For SaleMLS ID #3610921, Kerolos Adly. RealTracs MLS as distributed by MLS GRID
- $439,9004 bd2 ba2.3k sqft575 Centerville Rd, Lebanon, TN 37087For SaleMLS ID #3335287, Christy A. Harris. RealTracs MLS as distributed by MLS GRID
- $374,9003 bd2 ba1.3k sqft147 Medearis Dr, Old Hickory, TN 37138For SaleMLS ID #3612881, Bernie Gallerani. RealTracs MLS as distributed by MLS GRID
- $490,0003 bd3 ba2.7k sqft807 W Thompson Ln, Murfreesboro, TN 37129For SaleMLS ID #3302564, Karen Albright. RealTracs MLS as distributed by MLS GRID
- $475,0003 bd3 ba2.1k sqft316 Amazonway Rdg, Murfreesboro, TN 37130For SaleMLS ID #3515459, William Johnson. RealTracs MLS as distributed by MLS GRID
- $624,9003 bd2 ba1.7k sqft1021B Jordan Rd #B, Lascassas, TN 37085For SaleMLS ID #3231582, Logan LaFevers. RealTracs MLS as distributed by MLS GRID
