Welcome to one of Glendale's hidden gems!
Fresh interior paint, new ceiling fans, & NO carpet! Newer (2023) A/C. Premium lot in highly-desirable Marbrisa Ranch. Soaring vaulted ceilings throughout the home. Updated kitchen features a large granite counters & island, stainless steel appliances, & pantry. Spacious family room perfect for everyday living & entertaining. The primary suite boasts an expansive walk-in closet, dual vanities, a separate tub/shower, & private toilet. Formal dining area & an additional living space or home office. Low maintenance/water landscaping with mature foliage, including 2 orange trees. Flagstone covered patio & front entry. Plentiful yard space to add a pool or expand the lawn & garden spaces. 3 car garage + Rare RV Gate!
Pending
Price cut: $10K (6/4)
$440,000
9920 N 57TH Drive, Glendale, AZ 85302
4beds
2,051sqft
:
Get pre-qualified$2,675/mo
Single Family Residence
Built in 1994
9,152 Square Feet Lot
$-- Zestimate®
$215/sqft
$53/mo HOA
What's special
Updated kitchenPrimary suiteRare rv gatePlentiful yard spaceFormal dining areaExpansive walk-in closetStainless steel appliances
- 117 days |
- 473 |
- 26 |
Zillow last checked:
Listing updated:
Listed by:
Jared Falk 480-272-1951,
Realty ONE Group
Source: ARMLS,MLS#: 7002261
Facts & features
Interior
Bedrooms & bathrooms
- Bedrooms: 4
- Bathrooms: 2
- Full bathrooms: 2
Heating
- Forced Air
Cooling
- Central Air, Ceiling Fan(s)
Appliances
- Included: Refrigerator, Built-in Microwave, Dishwasher, Disposal, Electric Range, Electric Oven
- Laundry: Inside
Features
- High Speed Internet, Granite Counters, Double Vanity, Eat-in Kitchen, No Interior Steps, Vaulted Ceiling(s), Kitchen Island, Pantry, Full Bth Master Bdrm, Separate Shwr & Tub
- Flooring: Vinyl, Tile
- Windows: Screens, Double Pane Windows
- Has basement: No
- Has fireplace: No
Interior area
- Total structure area: 2,051
- Total interior livable area: 2,051 sqft
Property
Parking
- Total spaces: 6
- Parking features: RV Gate, Garage Door Opener, Direct Access
- Garage spaces: 3
- Uncovered spaces: 3
Features
- Stories: 1
- Patio & porch: Covered
- Spa features: None
- Fencing: Back Yard,Block
Lot
- Size: 9,152 Square Feet
- Features: Sprinklers In Rear, Sprinklers In Front, Desert Front, Gravel/Stone Front, Gravel/Stone Back, Grass Back
Details
- Parcel number: 14823392
Construction
Type & style
- Home type: SingleFamily
- Architectural style: Ranch
- Property subtype: Single Family Residence
Materials
- Stucco, Wood Frame, Painted
- Roof: Tile
Condition
- Year built: 1994
Details
- Builder name: Continental
Utilities & green energy
- Sewer: Public Sewer
- Water: City Water
Community & HOA
Community
- Subdivision: MARBRISA RANCH
HOA
- Has HOA: Yes
- Services included: Maintenance Grounds
- HOA fee: $159 quarterly
- HOA name: Marbrisa Ranch
- HOA phone: 602-957-9191
Location
- Region: Glendale
Financial & listing details
- Price per square foot: $215/sqft
- Tax assessed value: $373,100
- Annual tax amount: $1,507
- Date on market: 4/1/2026
- Cumulative days on market: 117 days
- Listing terms: Cash,Conventional,FHA,VA Loan
- Ownership: Fee Simple
- Road surface type: Asphalt
Estimated market value
Not available
Estimated sales range
Not available
Not available
Price history
| Date | Event | Price |
|---|---|---|
| 7/11/2026 | Pending sale | $440,000$215/sqft |
Source:  ARMLS #7002261 Report a problem ARMLS #7002261 Report a problem | ||
| 6/4/2026 | Price change | $440,000-2.2%$215/sqft |
Source: ARMLS #7002261 Report a problem | ||
| 5/20/2026 | Listed for sale | $450,000$219/sqft |
Source: ARMLS #7002261 Report a problem | ||
| 5/18/2026 | Pending sale | $450,000$219/sqft |
Source: ARMLS #7002261 Report a problem | ||
| 4/21/2026 | Price change | $450,000-4.3%$219/sqft |
Source: ARMLS #7002261 Report a problem | ||
| 4/1/2026 | Listed for sale | $470,000+269.1%$229/sqft |
Source: ARMLS #7002261 Report a problem | ||
| 12/9/1994 | Sold | $127,325$62/sqft |
Source: Public Record Report a problem | ||
Public tax history
| Year | Property taxes | Tax assessment |
|---|---|---|
| 2025 | $1,472 +2.3% | $37,310 -9.8% |
| 2024 | $1,439 -2.2% | $41,360 +136% |
| 2023 | $1,471 -1.2% | $17,526 -35.2% |
| 2022 | $1,489 -8.2% | $27,060 +8.4% |
| 2021 | $1,622 +2.9% | $24,970 +4.1% |
| 2020 | $1,577 +2.4% | $23,980 +6.3% |
| 2019 | $1,540 | $22,550 +13.2% |
| 2018 | $1,540 -0.7% | $19,920 +6.5% |
| 2017 | $1,551 +7.3% | $18,710 +3.3% |
| 2016 | $1,445 +6.4% | $18,110 +6.2% |
| 2015 | $1,359 | $17,050 +38.4% |
| 2014 | -- | $12,320 +20% |
| 2013 | -- | $10,270 -5.5% |
| 2012 | -- | $10,870 -24.1% |
| 2011 | -- | $14,330 -2.3% |
| 2010 | -- | $14,660 -33.6% |
| 2009 | -- | $22,080 -17% |
| 2008 | -- | $26,600 +20.9% |
| 2007 | -- | $22,000 +46.2% |
| 2006 | -- | $15,050 |
| 2005 | -- | $15,050 +9.1% |
| 2004 | -- | $13,800 |
| 2003 | -- | $13,800 -1.4% |
| 2002 | -- | $14,000 |
Find assessor info on the county website
Monthly payment
Est. payment
Payment breakdown
Explore the cost of this home by adjusting the details. Changes won't be saved.Climate risks
Neighborhood: Marbrisa Ranch
Nearby schools
GreatSchools rating
- 5/10Heritage SchoolGrades: PK-8Distance: 0.5 mi
- 5/10Ironwood High SchoolGrades: 7-12Distance: 1.8 mi
Schools provided by the listing agent
- Elementary: Heritage School
- Middle: Heritage School
- High: Ironwood High School
- District: Peoria Unified School District
Source: ARMLS. This data may not be complete. We recommend contacting the local school district to confirm school assignments for this home.
- $498,300-- bd2 ba2.1k sqft9914 N 57th Dr, Glendale, AZ 85302Off Market
- $453,4004 bd2 ba2k sqft5729 W Cinnabar Ave, Glendale, AZ 85302Off Market
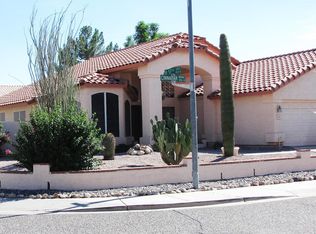
- $489,5004 bd2 ba2.1k sqft5735 W Cinnabar Ave, Glendale, AZ 85302Off Market
- $655,0004 bd3 ba3.5k sqft9915 N 57th Ln, Glendale, AZ 85302Sold

- $594,0004 bd3 ba2.5k sqft9921 N 57th Ln, Glendale, AZ 85302Off Market
- $502,400-- bd2 ba2.2k sqft9908 N 57th Dr, Glendale, AZ 85302Off Market
- $406,500-- bd2 ba1.8k sqft9925 N 57th Dr, Glendale, AZ 85302Off Market
- $449,9003 bd2 ba2k sqft5741 W Cinnabar Ave, Glendale, AZ 85302Off Market
A local agent can set up tours, give advice and negotiate with sellers.
Similar homes
- $445,0004 bd2 ba1.8k sqft8758 W BLOOMFIELD Road, Peoria, AZ 85381For Sale
 MLS ID #7026808, James M Ghigo, West USA Realty. ARMLS
 - $484,0005 bd3 ba2.3k sqft7775 N 57TH Avenue, Glendale, AZ 85301For Sale
 MLS ID #6994467, Khalid Osman, 1912 Realty. ARMLS
 - $444,7773 bd2 ba1.5k sqft6277 W BLACKHAWK Drive, Glendale, AZ 85308For Sale
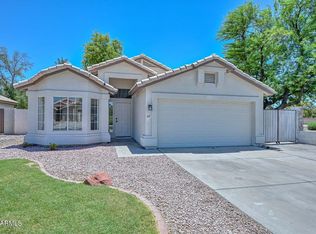 MLS ID #7045341, Sean Rubek, Realty ONE Group. ARMLS
 - $469,9004 bd2 ba1.9k sqft8340 W STELLA Way, Glendale, AZ 85305For Sale
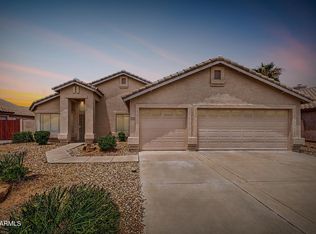 MLS ID #7034948, Jason Ng, Keller Williams Arizona Realty. ARMLS
 - $--3 bd2 ba1.5k sqft4235 W Aster Dr, Phoenix, AZ 85029AuctionAuction.com 2
- $430,0004 bd3 ba2k sqft7742 W MCRAE Way, Glendale, AZ 85308For SaleMLS ID #6965013, Hannah Erickson, ATLAS AZ, LLC. ARMLS
- $425,0004 bd3 ba1.7k sqft7385 W FARGO Drive, Peoria, AZ 85382For SaleMLS ID #7048806, Vernon Stevens, RE/MAX Fine Properties. ARMLS
- $455,0003 bd2 ba2.2k sqft2828 W NORTHVIEW Avenue, Phoenix, AZ 85051For SaleMLS ID #7033698, Fernando Valle, HomeSmart. ARMLS
- $487,0003 bd3 ba1.9k sqft4318 W CORRINE Drive, Glendale, AZ 85304For SaleMLS ID #7040042, Aurien M Preiss, HomeSmart. ARMLS
- $490,0003 bd2 ba1.5k sqft17181 N 52nd Avenue, Glendale, AZ 85308For SaleMLS ID #7050171, James S Kuttner, RE/MAX Fine Properties. ARMLS
- $439,0004 bd2 ba1.9k sqft3371 W VIA DEL SOL Drive, Phoenix, AZ 85027For SaleMLS ID #6987535, Kern D Kellogg, Arizona Property Management. ARMLS
- $337,0003 bd2 ba1.2k sqft7780 N 57TH Drive, Glendale, AZ 85301For SaleMLS ID #7056918, Mariana Lozovanu, HomeSmart. ARMLS
- $449,0004 bd3 ba2.4k sqft9124 W ELM Street, Phoenix, AZ 85037For SaleMLS ID #7036069, Susan Nevel, A.Z. & Associates. ARMLS
- $419,0003 bd2 ba1.8k sqft3018 W LUPINE Avenue, Phoenix, AZ 85029For SaleMLS ID #7025258, Carolyn Pinkney, West USA Realty. ARMLS
- $419,0003 bd2 ba1.7k sqft4415 W MORROW Drive, Glendale, AZ 85308For SaleMLS ID #7039558, Tara L. Mann, LRA Real Estate Group, LLC. ARMLS
- $464,0003 bd3 ba1.5k sqft21961 N 69TH Avenue, Glendale, AZ 85310For SaleMLS ID #7005893, David C Zajdzinski, eXp Realty. ARMLS
- $419,8003 bd2 ba1.3k sqft9164 N 95TH Lane, Peoria, AZ 85345For SaleMLS ID #7026484, Marlene Cerreta, Cerreta Real Estate. ARMLS
- $442,4004 bd2 ba2k sqft11929 W ALVARADO Road, Avondale, AZ 85392For SaleMLS ID #7010556, Jennifer Urps, RE/MAX Fine Properties. ARMLS
- $455,0004 bd2 ba2.1k sqft4204 S 78TH Lane, Phoenix, AZ 85043For SaleMLS ID #7050447, Cliff Bakemeier, Arizona Elite Properties. ARMLS
- $580,0004 bd2 ba2k sqft5974 W KERRY Lane, Glendale, AZ 85308For SaleMLS ID #7003485, Rayce Mathews, Integra Homes and Land. ARMLS
