PRICE TO SELL !! Former model home now available for sale in the highly desirable Watermark community of Horizon West! This nearly new residence has been lightly used as a second home and remains in pristine condition, offering the perfect blend of luxury, comfort, and convenience—without the wait for new construction. This beautifully upgraded home showcases custom designer finishes throughout, including extensive wood wall paneling, modern vinyl flooring with no carpet, and fully renovated bathrooms that elevate the overall design. The thoughtfully designed layout features a spacious gourmet kitchen with quartz countertops, elegant cabinetry, and a large center island—ideal for entertaining and everyday living. The main level offers a private guest suite, a half bath with direct access to the pool area, and a versatile flex space currently used as a gym, easily adaptable as a formal dining room or home office. An additional open area near the living room provides the perfect setting for a workspace or playroom. Upstairs, the owner’s suite serves as a relaxing retreat, complemented by two additional bedrooms, a shared bathroom, and ample storage space. Step outside to your private outdoor oasis featuring a north-facing pool that allows for natural sunlight throughout the day while maintaining a shaded and comfortable lanai area. The fully fenced backyard provides added privacy—perfect for enjoying Florida living year-round. Located in the heart of Winter Garden, within the sought-after Horizon West area, residents of Watermark enjoy resort-style amenities including a pool, splash pad, playground, tennis courts, recreational center, and outdoor amphitheater. Conveniently situated just minutes from Disney and with easy access to SR-429, offering seamless connectivity throughout Central Florida.
For sale
Price cut: $16K (8/8)
$849,000
9942 SUMMERLAKE GROVES STREET, WINTER GARDEN, FL 34787
4beds
2,935sqft
Single Family Residence
Built in 2019
6,060 Square Feet Lot
$831,700 Zestimate®
$289/sqft
$164/mo HOA
What's special
- 110 days |
- 1,950 |
- 155 |
Zillow last checked:
Listing updated:
Listed by:
Mulcy Tenorio 407-403-8229,
FLORIDA CONNEXION PROPERTIES 407-574-2636
Source: Stellar MLS,MLS#: O6402319 Originating MLS: Orlando Regional
Originating MLS: Orlando Regional
Facts & features
Interior
Bedrooms & bathrooms
- Bedrooms: 4
- Bathrooms: 4
- Full bathrooms: 3
- 1/2 bathrooms: 1
Rooms
- Room types: Den/Library/Office, Living Room, Great Room, Utility Room, Loft
Primary bedroom
- Features: Walk-In Closet(s)
- Level: Second
Bedroom 1
- Features: Linen Closet
- Level: First
- Area: 224 Square Feet
- Dimensions: 14x16
Bedroom 3
- Features: Storage Closet
- Level: Second
Bedroom 4
- Features: Storage Closet
- Level: Second
Kitchen
- Level: First
- Area: 342 Square Feet
- Dimensions: 18x19
Laundry
- Features: No Closet
- Level: Second
Living room
- Level: First
- Area: 342 Square Feet
- Dimensions: 18x19
Loft
- Level: Second
- Area: 255 Square Feet
- Dimensions: 17x15
Heating
- Central, Electric, Exhaust Fan, Heat Pump
Cooling
- Central Air
Appliances
- Included: Oven, Cooktop, Dishwasher, Disposal, Dryer, Electric Water Heater, Exhaust Fan, Microwave, Refrigerator, Washer
- Laundry: Inside, Laundry Room
Features
- Coffered Ceiling(s), Crown Molding, Kitchen/Family Room Combo, Open Floorplan, Thermostat, Tray Ceiling(s), Walk-In Closet(s)
- Flooring: Ceramic Tile, Vinyl
- Doors: French Doors
- Windows: Window Treatments
- Has fireplace: No
Interior area
- Total structure area: 4,080
- Total interior livable area: 2,935 sqft
Video & virtual tour
Property
Parking
- Total spaces: 2
- Parking features: Garage Door Opener
- Attached garage spaces: 2
- Details: Garage Dimensions: 20x20
Features
- Levels: Two
- Stories: 2
- Patio & porch: Covered, Front Porch
- Exterior features: Irrigation System, Lighting, Sidewalk
- Has private pool: Yes
- Pool features: Gunite, Heated, In Ground
- Fencing: Fenced
Lot
- Size: 6,060 Square Feet
- Dimensions: 50 x 120
- Features: Sidewalk, Above Flood Plain
- Residential vegetation: Trees/Landscaped
Details
- Parcel number: 042427755706630
- Zoning: RES
- Special conditions: None
Construction
Type & style
- Home type: SingleFamily
- Architectural style: Traditional
- Property subtype: Single Family Residence
Materials
- Block, Stucco, Wood Frame
- Foundation: Slab
- Roof: Metal,Shingle
Condition
- Completed
- New construction: No
- Year built: 2019
Details
- Builder model: Barrett
- Builder name: Meritage Homes
Utilities & green energy
- Sewer: Public Sewer
- Water: Public
- Utilities for property: Cable Available, Electricity Connected, Phone Available, Public, Sewer Connected, Street Lights, Underground Utilities, Water Connected
Green energy
- Energy efficient items: Appliances, HVAC, Insulation, Lighting, Thermostat, Windows
- Indoor air quality: HVAC Filter MERV 8+, No/Low VOC Cabinets/Counters, No/Low VOC Flooring, No/Low VOC Paint/Finish
- Water conservation: Low-Flow Fixtures, Fl. Friendly/Native Landscape
Community & HOA
Community
- Features: Clubhouse, Community Mailbox, Fitness Center, No Truck/RV/Motorcycle Parking, Park, Playground, Pool, Sidewalks, Tennis Court(s)
- Pet fee: $0 monthly
- Subdivision: WATERMARK
HOA
- Has HOA: Yes
- Amenities included: Basketball Court, Clubhouse, Fence Restrictions
- Services included: Common Area Taxes, Community Pool, Recreational Facilities
- HOA fee: $164 monthly
- HOA name: Leland Management / Don Danos
- HOA phone: 407-614-5956
Location
- Region: Winter Garden
Financial & listing details
- Price per square foot: $289/sqft
- Tax assessed value: $686,753
- Annual tax amount: $11,696
- Date on market: 4/30/2026
- Cumulative days on market: 112 days
- Listing terms: Cash,Conventional,FHA,VA Loan
- Ownership: Fee Simple
- Total actual rent: 0
- Electric utility on property: Yes
- Road surface type: Paved, Asphalt
Estimated market value
$831,700
$790,000 - $873,000
$3,581/mo
Price history
| Date | Event | Price |
|---|---|---|
| 8/8/2026 | Price change | $849,000-1.8%$289/sqft |
Source:  Stellar MLS #O6402319 Report a problem Stellar MLS #O6402319 Report a problem | ||
| 7/29/2026 | Price change | $865,000-1.6%$295/sqft |
Source: Stellar MLS #O6402319 Report a problem | ||
| 7/14/2026 | Price change | $879,000-2.2%$299/sqft |
Source: Stellar MLS #O6402319 Report a problem | ||
| 5/22/2026 | Price change | $899,000-2.2%$306/sqft |
Source: Stellar MLS #O6402319 Report a problem | ||
| 5/2/2026 | Listed for sale | $919,000+64.4%$313/sqft |
Source: Stellar MLS #O6402319 Report a problem | ||
| 11/16/2020 | Sold | $559,000$190/sqft |
Source: Public Record Report a problem | ||
| 8/5/2020 | Pending sale | $559,000$190/sqft |
Source: MERITAGE HOMES OF FL REALTY #O5882951 Report a problem | ||
| 8/5/2020 | Listed for sale | $559,000-18.1%$190/sqft |
Source: MERITAGE HOMES OF FL REALTY #O5882951 Report a problem | ||
| 5/15/2020 | Listing removed | $2,250$1/sqft |
Source: Owner Report a problem | ||
| 5/12/2020 | Listed for rent | $2,250$1/sqft |
Source: Owner Report a problem | ||
| 4/24/2019 | Listing removed | $682,701$233/sqft |
Source: Meritage Homes Report a problem | ||
| 3/29/2019 | Listed for sale | $682,701$233/sqft |
Source: Meritage Homes Report a problem | ||
Public tax history
| Year | Property taxes | Tax assessment |
|---|---|---|
| 2024 | $10,698 +13% | $588,970 +10% |
| 2023 | $9,471 +16.1% | $535,427 +10% |
| 2022 | $8,156 +9.2% | $486,752 +10% |
| 2021 | $7,470 +10% | $442,502 +11.2% |
| 2020 | $6,793 +310.1% | $397,787 +430.4% |
| 2019 | $1,656 +34.3% | $75,000 |
| 2018 | $1,234 | $75,000 |
Find assessor info on the county website
Monthly payment
Est. payment
Payment breakdown
Explore the cost of this home by adjusting the details. Changes won't be saved.Climate risks
Neighborhood: 34787
Nearby schools
GreatSchools rating
- 8/10Panther Lake ElementaryGrades: PK-5Distance: 0.5 mi
- 9/10Hamlin Middle SchoolGrades: 6-8Distance: 3.4 mi
- 6/10Horizon High SchoolGrades: 9-12Distance: 0.2 mi
Schools provided by the listing agent
- Elementary: Panther Lake Elementary
- Middle: Hamlin Middle
- High: Horizon High School
Source: Stellar MLS. This data may not be complete. We recommend contacting the local school district to confirm school assignments for this home.
- $748,2004 bd3 ba3.1k sqft9936 Summerlake Groves St, Winter Garden, FL 34787Off Market
- $902,100-- bd-- ba3.9k sqft9948 Summerlake Groves St, Winter Garden, FL 34787Off Market
- $903,6004 bd4 ba3.7k sqft9930 Summerlake Groves St, Winter Garden, FL 34787Off Market
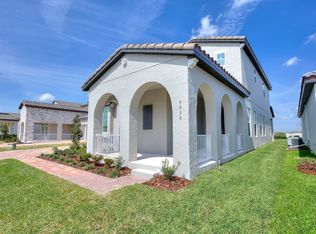
- $753,4004 bd4 ba2.7k sqft9924 Summerlake Groves St, Winter Garden, FL 34787Off Market
- $655,500-- bd-- ba2.6k sqft9941 Summerlake Groves St, Winter Garden, FL 34787Off Market
- $702,8004 bd4 ba2.8k sqft9935 Summerlake Groves St, Winter Garden, FL 34787Off Market
- $873,800-- bd-- ba4k sqft9947 Summerlake Groves St, Winter Garden, FL 34787Off Market
- $875,0005 bd5 ba4k sqft9929 Summerlake Groves St, Winter Garden, FL 34787Sold
A local agent can set up tours, give advice and negotiate with sellers.
Similar homes
- $844,9004 bd4 ba2.9k sqft9953 SUMMERLAKE GROVES STREET, WINTER GARDEN, FL 34787For Sale
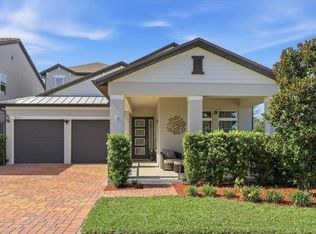
 MLS ID #S5154027, Maria Barrios Tovar, MARCILLO REAL ESTATE LLC. Stellar MLS
 - $849,9004 bd4 ba2.7k sqft15709 SHOREBIRD LANE, WINTER GARDEN, FL 34787For Sale
 MLS ID #O6420325, Richard Vaughn, REALTY ONE GROUP INSPIRATION. Stellar MLS
 - $849,9004 bd4 ba2.8k sqft15672 SHOREBIRD LANE, WINTER GARDEN, FL 34787For Sale
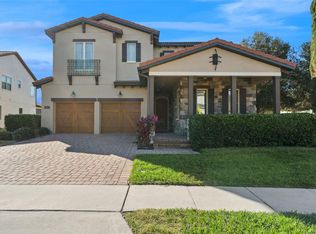 MLS ID #O6375411, Helen Thompson, RE/MAX SELECT GROUP. Stellar MLS
 - $850,0004 bd3 ba2.6k sqft14711 WINTER STAY DRIVE, WINTER GARDEN, FL 34787For Sale
 MLS ID #O6419471, Glauco Pochine, THE FLORIDA LOUNGE REALTY LLC. Stellar MLS
 - $699,0004 bd3 ba2.2k sqft8711 EDEN COVE DRIVE, WINTER GARDEN, FL 34787For SaleMLS ID #O6434770, Lee Goldberg, COLDWELL BANKER REALTY. Stellar MLS
- $855,0004 bd4 ba3.2k sqft10169 SHALLOW WATER DRIVE, WINTER GARDEN, FL 34787For SaleMLS ID #O6427771, Chun Cai, SPRING REALTY ONE LLC. Stellar MLS
- $890,0004 bd4 ba2.7k sqft8289 TOPSAIL PLACE, WINTER GARDEN, FL 34787For SaleMLS ID #S5151179, Ricardo Oliveira, MIAMI BRAZIL INVESTMENTS, LLC. Stellar MLS
- $859,9004 bd4 ba2.8k sqft9572 WATERWAY PASSAGE DRIVE, WINTER GARDEN, FL 34787For SaleMLS ID #O6426624, Temika Kindred, FLORIDA REAL ESTATE & LAND CO.. Stellar MLS
- $905,0005 bd5 ba3.9k sqft15031 GUAVA BAY DRIVE, WINTER GARDEN, FL 34787For SaleMLS ID #O6421934, Ken Pozek, REAL BROKER, LLC. Stellar MLS
- $779,0004 bd4 ba3k sqft15149 CANOE PLACE, WINTER GARDEN, FL 34787For SaleMLS ID #O6412776, William Grim, III, RE/MAX ASSURED. Stellar MLS
- $880,0004 bd4 ba3k sqft9218 HOLLISTON CREEK PLACE, WINTER GARDEN, FL 34787For SaleMLS ID #O6386394, Gustavo Carneiro, WRA BUSINESS & REAL ESTATE. Stellar MLS
- $850,0005 bd5 ba3.6k sqft15784 SWEET LIMETTA DRIVE, WINTER GARDEN, FL 34787For SaleMLS ID #O6424831, Janet Muzzonigro, REALTY HUB. Stellar MLS
- $955,0005 bd4 ba4.3k sqft10103 AUSTRINA OAK LOOP, WINTER GARDEN, FL 34787For SaleMLS ID #O6407394, Wendy Wu, AMERICA REAL ESTATE COMPANY LL. Stellar MLS
- $750,0004 bd4 ba2.9k sqft14739 GLADE HILL PARK WAY, WINTER GARDEN, FL 34787For SaleMLS ID #O6432976, Erika Castellani, WRA BUSINESS & REAL ESTATE. Stellar MLS
- $875,7004 bd4 ba2.6k sqft8801 FOUNTAIN PALM ALLEY, WINTER GARDEN, FL 34787For SaleMLS ID #O6406952, Drew Ross, LAKEFIELD REALTY GROUP LLC. Stellar MLS
- $815,0003 bd4 ba2.5k sqft14681 SETON CREEK BOULEVARD, WINTER GARDEN, FL 34787For SaleMLS ID #G5115256, Ariana Henderson, SUNSHINE LIFE REALTY LLC. Stellar MLS
- $840,0004 bd3 ba3k sqft13993 TITLE WAY, WINTER GARDEN, FL 34787For SaleMLS ID #O6432039, Janaina De Souza, GARCIA REALTY GROUP. Stellar MLS
- $839,5005 bd5 ba3.6k sqft15518 HONEY MANDARIN WAY, WINTER GARDEN, FL 34787For SaleMLS ID #O6396204, Alexandre Zapparoli LLC, WRA BUSINESS & REAL ESTATE. Stellar MLS
- $729,0003 bd2 ba2k sqft15607 SYLVESTER PALM DRIVE, WINTER GARDEN, FL 34787For SaleMLS ID #O6410558, Corey Smith, THE C SMITH REAL ESTATE GROUP LLC. Stellar MLS
- $945,0004 bd5 ba4.3k sqft9567 MEADOW HUNT WAY, WINTER GARDEN, FL 34787For SaleMLS ID #O6422408, Emma Yue, INTEREALTY SERVICE. Stellar MLS
