Under contract-accepting backup offers. Welcome to your private slice of coastal paradise - X FLOOD zone!! Double Lot, A true lush tropical resort style estate with exceptional views, Gulf-access and sitting on just under an acre this beautiful expansive property has 319' of water frontage. This estate blends refined elegance with tropical tranquility. The property is graced with an east-facing backyard, this rare offering has features that will wow you. With lush professionally landscaped grounds, and a resort-style heated pool and spa this property was designed for both relaxed living and sophisticated entertaining, to match the outstanding property the home delivers unmatched value and being offered below appraised value. Going into this home with equity has never felt better. This exquisite property and home are located in one of the most desirable waterfront neighborhoods; South Gulf Cove. Resilient & Secure- • Impact-rated windows & doors (with front door roll-down shutter) • Whole-house surge protection • generator connection • Security system in place for added peace of mind Efficient & Smart Design- • 2025 AC Unit installed • 2025 New Water Tank • Spray foam insulation in garage and living space • Dedicated 10x16 storage shed • Canal-fed irrigation system for lush landscaping • Oversized 3-car garage with additional 3rd door/tractor-bay door Outdoor Sanctuary & Entertainer’s Dream - • Heated pool and spa (chlorine-based system), complemented by a solar cover and overhead tarps for shade and year-round enjoyment • TREX dock offers low-maintenance, long-lasting waterfront access — just minutes to the Gulf by boat • Fenced southeast section of the property– perfect for pets, gardening, or privacy • Lush landscape designed by a Gardener/Master Naturalist, featuring native and tropical plants all the way to the water’s edge, creating a true backyard oasis Interior Highlights • Impressive chef’s kitchen features expansive granite countertops, abundant custom cabinetry, and a large breakfast bar overlooking stunning water views • 5x10 walk-in pantry • Office with custom built-in shelving – work in comfort and style • Open living spaces designed for entertaining and comfort • Elegant and functional layout with open-concept flow throughout the main living spaces • Positioned to take full advantage of serene canal and water views, this home is ideal for both entertaining and everyday luxury • New Carpet in bedrooms 9/2025 This home combines Florida waterfront living and exceptional value. Whether you're boating out to the Gulf, relaxing poolside, or enjoying the peaceful views, this property delivers lifestyle and luxury. A Truly Rare Offering. This estate presents a rare convergence of thoughtful design, engineering excellence, and tranquil waterfront lifestyle. From its robust construction and systems to the lush, curated grounds, every aspect of this home reflects quality and sophistication. South Gulf Cove has 10’ sidewalks, multiple parks, and is golf cart friendly. South Gulf Cove is considered a “Sportsman” community. Conveniently located between Sarasota and Fort Myers this location is perfect for anyone who loves the beach, boating, fishing, biking, kayaking and more. There are great restaurants, shopping, close to places of worship and medical facilities, close airports for easy travel, this is a prime location with all the conveniences you have grown accustomed to. If you want flood insurance it is assumable
Under contract
$699,900
9944 Winnipeg St, Port Charlotte, FL 33981
3beds
2,137sqft
:
Get pre-qualified$4,607/mo
Single Family Residence
Built in 2012
0.75 Acres Lot
$665,100 Zestimate®
$328/sqft
$10/mo HOA
What's special
East-facing backyardJust under an acreNew carpet in bedroomsExceptional viewsAbundant custom cabinetryDouble lotImpact-rated windows and doors
- 355 days |
- 93 |
- 2 |
Zillow last checked:
Listing updated:
Listed by:
Elizabeth Gerber 941-525-2411,
PARADISE EXCLUSIVE REAL ESTATE 941-698-0303
Source: Stellar MLS,MLS#: D6143309 Originating MLS: Englewood
Originating MLS: Englewood
Facts & features
Interior
Bedrooms & bathrooms
- Bedrooms: 3
- Bathrooms: 2
- Full bathrooms: 2
Primary bedroom
- Features: En Suite Bathroom, Walk-In Closet(s)
- Level: First
- Area: 359.07 Square Feet
- Dimensions: 14.3x25.11
Bedroom 2
- Features: Built-in Closet
- Level: First
- Area: 146.45 Square Feet
- Dimensions: 14.5x10.1
Bedroom 3
- Features: Built-in Closet
- Level: First
- Area: 176.81 Square Feet
- Dimensions: 14.6x12.11
Den
- Features: Built-In Shelving
- Level: First
- Area: 125.24 Square Feet
- Dimensions: 10.1x12.4
Dining room
- Level: First
- Area: 174.43 Square Feet
- Dimensions: 11.11x15.7
Kitchen
- Level: First
- Area: 198.86 Square Feet
- Dimensions: 16.3x12.2
Laundry
- Level: First
- Area: 34.17 Square Feet
- Dimensions: 6.7x5.1
Living room
- Level: First
- Area: 391.23 Square Feet
- Dimensions: 18.9x20.7
Heating
- Electric
Cooling
- Central Air
Appliances
- Included: Dishwasher, Microwave, Range, Refrigerator
- Laundry: Inside
Features
- Built-in Features, Ceiling Fan(s), Kitchen/Family Room Combo, Open Floorplan, Split Bedroom, Walk-In Closet(s)
- Flooring: Carpet, Porcelain Tile
- Doors: Sliding Doors
- Windows: Hurricane Shutters
- Has fireplace: No
Interior area
- Total structure area: 3,151
- Total interior livable area: 2,137 sqft
Video & virtual tour
Property
Parking
- Total spaces: 3
- Parking features: Garage - Attached
- Attached garage spaces: 3
Features
- Levels: One
- Stories: 1
- Patio & porch: Covered, Screened
- Exterior features: Garden, Irrigation System, Lighting, Storage
- Has private pool: Yes
- Pool features: Gunite, Heated, In Ground, Solar Cover
- Has spa: Yes
- Spa features: In Ground
- Fencing: Fenced
- Has view: Yes
- View description: Water, Canal
- Has water view: Yes
- Water view: Water,Canal
- Waterfront features: Canal - Brackish, Gulf/Ocean Access, Lock, No Wake Zone
- Body of water: FRUITPORT AND KEYSTONE
Lot
- Size: 0.75 Acres
- Features: Oversized Lot, Tip Lot
- Residential vegetation: Fruit Trees, Mature Landscaping, Trees/Landscaped
Details
- Additional structures: Shed(s)
- Parcel number: 412121357010
- Zoning: RSF3.5
- Special conditions: None
Construction
Type & style
- Home type: SingleFamily
- Property subtype: Single Family Residence
Materials
- Block, Stucco
- Foundation: Slab, Stem Wall
- Roof: Shingle
Condition
- New construction: No
- Year built: 2012
Utilities & green energy
- Sewer: Public Sewer
- Water: Public
- Utilities for property: Electricity Connected, Public, Sewer Connected, Water Connected
Community & HOA
Community
- Security: Security System
- Pet fee: $0 monthly
- Subdivision: PORT CHARLOTTE SEC 87
HOA
- Has HOA: Yes
- HOA fee: $10 monthly
Location
- Region: Port Charlotte
Financial & listing details
- Price per square foot: $328/sqft
- Tax assessed value: $721,147
- Annual tax amount: $6,704
- Date on market: 8/5/2025
- Cumulative days on market: 335 days
- Listing terms: Cash,Conventional,FHA,VA Loan
- Ownership: Fee Simple
- Total actual rent: 0
- Electric utility on property: Yes
- Road surface type: Asphalt
Estimated market value
$665,100
$632,000 - $698,000
$3,645/mo
Price history
| Date | Event | Price |
|---|---|---|
| 7/8/2026 | Contingent | $699,900$328/sqft |
Source:  Stellar MLS #D6143309 Report a problem Stellar MLS #D6143309 Report a problem | ||
| 6/18/2026 | Pending sale | $699,900$328/sqft |
Source: Stellar MLS #D6143309 Report a problem | ||
| 4/15/2026 | Price change | $699,900-5.4%$328/sqft |
Source: Stellar MLS #D6143309 Report a problem | ||
| 3/23/2026 | Price change | $739,900-1.3%$346/sqft |
Source: Stellar MLS #D6143309 Report a problem | ||
| 2/16/2026 | Price change | $749,900-2%$351/sqft |
Source: Stellar MLS #D6143309 Report a problem | ||
| 2/11/2026 | Price change | $765,000-4.4%$358/sqft |
Source: Stellar MLS #D6143309 Report a problem | ||
| 8/5/2025 | Listed for sale | $799,900+2439.4%$374/sqft |
Source: Stellar MLS #D6143309 Report a problem | ||
| 12/31/2013 | Sold | $31,500-37%$15/sqft |
Source: Public Record Report a problem | ||
| 3/29/2012 | Listing removed | $50,000$23/sqft |
Source: ReMax Anchor of Marina Park #C7025145 Report a problem | ||
| 3/18/2012 | Listed for sale | $50,000$23/sqft |
Source: ReMax Anchor of Marina Park #C7025145 Report a problem | ||
| 9/26/2011 | Sold | $50,000$23/sqft |
Source: Public Record Report a problem | ||
| 7/8/2011 | Price change | $50,000-15.3%$23/sqft |
Source: RE/MAX ANCHOR REALTY #C7025145 Report a problem | ||
| 6/18/2011 | Price change | $59,000-46.4%$28/sqft |
Source: RE/MAX ANCHOR REALTY #C7025145 Report a problem | ||
| 5/27/2011 | Listed for sale | $110,000-58.5%$51/sqft |
Source: ReMax Anchor of Marina Park #C7006591 Report a problem | ||
| 6/6/2005 | Sold | $265,000+47%$124/sqft |
Source: Public Record Report a problem | ||
| 7/13/2004 | Sold | $180,300$84/sqft |
Source: Public Record Report a problem | ||
Public tax history
| Year | Property taxes | Tax assessment |
|---|---|---|
| 2025 | $7,498 +11.8% | $412,070 +2.9% |
| 2024 | $6,704 +0.3% | $400,457 +3% |
| 2023 | $6,684 +5.5% | $388,793 +3% |
| 2022 | $6,336 -2.5% | $377,469 +3% |
| 2021 | $6,499 +2.1% | $366,475 +1.4% |
| 2020 | $6,362 +2.2% | $361,415 +2.3% |
| 2019 | $6,225 +6.2% | $353,289 +1.9% |
| 2018 | $5,859 | $346,702 +2.1% |
| 2017 | $5,859 +0.7% | $339,571 +2.1% |
| 2016 | $5,817 +0.3% | $332,587 +0.7% |
| 2015 | $5,799 +0.9% | $330,275 +1.8% |
| 2014 | $5,746 +36.9% | $324,533 +1031.3% |
| 2013 | $4,198 +751.2% | $28,688 -25% |
| 2012 | $493 -24.4% | $38,250 |
| 2011 | $652 -21.1% | $38,250 -19.8% |
| 2010 | $826 -15.2% | $47,691 -21% |
| 2009 | $974 | $60,368 |
Find assessor info on the county website
Monthly payment
Est. payment
Payment breakdown
Explore the cost of this home by adjusting the details. Changes won't be saved.Climate risks
Neighborhood: 33981
Nearby schools
GreatSchools rating
- 6/10Myakka River Elementary SchoolGrades: PK-5Distance: 3.8 mi
- 7/10L. A. Ainger Middle SchoolGrades: 6-8Distance: 4.4 mi
- 5/10Lemon Bay High SchoolGrades: 9-12Distance: 7.3 mi
Schools provided by the listing agent
- Elementary: Myakka River Elementary
- Middle: L.A. Ainger Middle
- High: Lemon Bay High
Source: Stellar MLS. This data may not be complete. We recommend contacting the local school district to confirm school assignments for this home.
- $115,000-- bd-- ba-- sqft9952 Winnipeg St, Port Charlotte, FL 33981Sold
- $115,0000.267 Acres9952 Winnipeg St #47, Pt Charlotte, FL 33981Sold
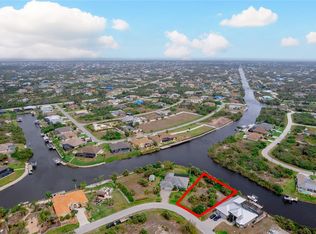
- $85,000-- bd-- ba-- sqft9928 Winnipeg St, Pt Charlotte, FL 33981Off Market
- $24,00010,711 Square Feet9937 Winnipeg St, Port Charlotte, FL 33981Off Market
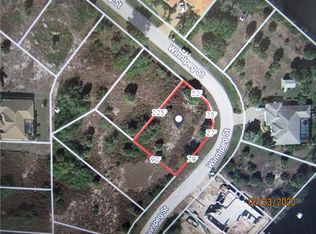
- $695,21110,001 Square Feet9960 Winnipeg St, Port Charlotte, FL 33981Off Market
- $608,6000.299 Acres9668 Singer Cir, Port Charlotte, FL 33981Off Market
- $24,000-- bd-- ba-- sqft9927 Winnipeg St, Pt Charlotte, FL 33981Off Market
- $485,7003 bd2 ba2.1k sqft9660 Singer Cir, Pt Charlotte, FL 33981Off Market
A local agent can set up tours, give advice and negotiate with sellers.
Similar homes
- $699,0003 bd2 ba1.4k sqft15500 Longview Rd, Pt Charlotte, FL 33981For Sale
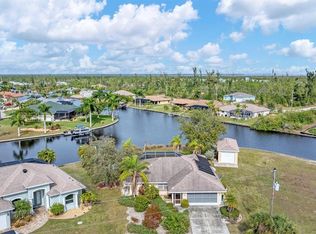
 MLS ID #D6139454, Wayne Sheldon, PARADISE EXCLUSIVE REAL ESTATE. Stellar MLS
 - $599,9003 bd2 ba1.5k sqft5105 Ackley Ter, Pt Charlotte, FL 33981For Sale
 MLS ID #D6148160, Carla Stiver, PA, RE/MAX ALLIANCE GROUP. Stellar MLS
 - $725,0003 bd3 ba2k sqft15610 Seafoam Cir, Port Charlotte, FL 33981For Sale
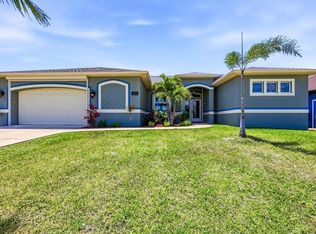 MLS ID #D6147127, Marcia Cullinan, MICHAEL SAUNDERS & COMPANY. Stellar MLS
 - $639,9003 bd2 ba1.8k sqft8058 Santa Cruz Dr, Port Charlotte, FL 33981For Sale
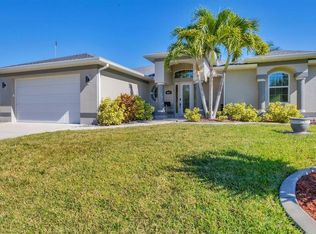 MLS ID #D6147855, Chris Lee, PARADISE EXCLUSIVE REAL ESTATE. Stellar MLS
 - $639,0003 bd3 ba1.8k sqft15564 Ruston Cir, Port Charlotte, FL 33981For SaleMLS ID #A4697121, Sean Seward, PA, KELLER WILLIAMS ISLAND LIFE REAL ESTATE. Stellar MLS
- $799,9003 bd3 ba2.5k sqft15626 Meacham Cir, Port Charlotte, FL 33981For SaleMLS ID #TB8436763, Stephen Hachey, REALTY OF RIVERVIEW LLC. Stellar MLS
- $449,9003 bd2 ba2.3k sqft9353 Bluegill Cir, Port Charlotte, FL 33981For SaleMLS ID #C7521084, Brian Helgemo, COMPASS FLORIDA. Stellar MLS
- $625,0005 bd3 ba2.9k sqft15000 Spanish Point Dr, Port Charlotte, FL 33981For SaleMLS ID #N6140076, Shelley Jennings, RE/MAX PALM REALTY OF VENICE. Stellar MLS
- $549,9003 bd2 ba1.8k sqft15629 Havana Cir, Port Charlotte, FL 33981For SaleMLS ID #D6146754, Jason Vollmer, PARADISE EXCLUSIVE REAL ESTATE. Stellar MLS
- $545,9004 bd2 ba2.2k sqft8251 Arlewood Cir, Port Charlotte, FL 33981For SaleMLS ID #D6147203, Andrea Wethington, COLDWELL BANKER SUNSTAR REALTY. Stellar MLS
- $569,9004 bd3 ba2.5k sqft13392 Golf Pointe Dr, Pt Charlotte, FL 33953For SaleMLS ID #D6148124, Janice Fanstill, RIVERWOOD REALTY. Stellar MLS
- $999,9003 bd3 ba2.6k sqft8050 Tracy Cir, Port Charlotte, FL 33981For SaleMLS ID #D6147172, Mark Vaccaro, PARADISE EXCLUSIVE REAL ESTATE. Stellar MLS
- $539,0003 bd2 ba2k sqft6308 Zeno Cir, Pt Charlotte, FL 33981For SaleMLS ID #C7524154, Jonathan Sutphin, MARINA PARK REALTY LLC. Stellar MLS
- $400,0003 bd2 ba1.6k sqft10379 Calumet Blvd, Port Charlotte, FL 33981For SaleMLS ID #D6146115, Mark Vaccaro, PARADISE EXCLUSIVE REAL ESTATE. Stellar MLS
- $449,0004 bd2 ba2.2k sqft8431 Waldrep St, Pt Charlotte, FL 33981For SaleMLS ID #D6146648, Lore Mooren, PARADISE EXCLUSIVE REAL ESTATE. Stellar MLS
- $387,0003 bd2 ba1.6k sqft13060 Ridgely Cir, Pt Charlotte, FL 33981For SaleMLS ID #D6147539, Janet Shawen, PA, PARADISE EXCLUSIVE REAL ESTATE. Stellar MLS
- $669,0003 bd2 ba1.6k sqft1318 Penguin Ct, Punta Gorda, FL 33950For SaleMLS ID #C7522691, Brenda Yates, KW PEACE RIVER PARTNERS. Stellar MLS
- $649,9004 bd3 ba2.6k sqft1062 Eagles Flight Way, North Port, FL 34287For SaleMLS ID #N6145158, Louise Clapp, POINTE OF PALMS REAL ESTATE. Stellar MLS
- $475,0003 bd3 ba2.1k sqft15025 Spanish Point Dr, Port Charlotte, FL 33981For SaleMLS ID #N6143030, Trish Chkreba, MICHAEL SAUNDERS & COMPANY. Stellar MLS
- $950,0004 bd2 ba2.2k sqft15260 Leipzig Cir, Pt Charlotte, FL 33981For SaleMLS ID #D6146566, Amy Gonzales, MICHAEL SAUNDERS & COMPANY. Stellar MLS
