Under contract-accepting backup offers. SOLD AS IS ***Located in the desirable Mainlands of Tamarac By The Gulf Unit 3, this Fairfax model home offers classic Florida living with great potential. Featuring 2 bedrooms, 2 bathrooms, a split floor plan, and a single-car garage, this residence provides 1,682 total living square feet, which includes a spacious enclosed finished porch area perfect for relaxing or entertaining. While the home is being sold AS IS and in original condition, it presents an excellent opportunity for updating and personalization to meet today's design tastes. The Mainlands of Tamarac by the Gulf is a vibrant 55+ community known for its active lifestyle and low-maintenance living. Residents enjoy access to multiple clubhouses, outdoor swimming pools with sundecks, and shuffleboard courts ideal for socializing and staying active. The community also features scenic lakes, walking paths, and is adjacent to the well-regarded Mainlands Golf Course. With HOA coverage that includes exterior maintenance, roof, lawn care, and many utilities, homeowners can focus on enjoying all the amenities and the centrally located Tampa Bay lifestyle just minutes from shopping, dining and Gulf Coast beaches. (Dishwasher not connected, does not operate, not warranted) Tile Roof 2005, Flat roof 2020, Association will paint exterior of home in 2026. *Per Mainlands HOA Management - A Buyer of any age may purchase a property in Section 3 but only persons 55 and older may live and reside in the property*
Under contract
Price cut: $10K (6/14)
$225,000
9946 39th Way N, Pinellas Park, FL 33782
2beds
1,682sqft
:
Get pre-qualified$2,063/mo
Single Family Residence
Built in 1970
5,458 Square Feet Lot
$217,700 Zestimate®
$134/sqft
$510/mo HOA
What's special
Single-car garageScenic lakesSplit floor planWalking paths
- 188 days |
- 130 |
- 4 |
Zillow last checked:
Listing updated:
Listed by:
James Tuten 727-644-3370,
DALTON WADE INC 888-668-8283
Source: Stellar MLS,MLS#: TB8465997 Originating MLS: Suncoast Tampa
Originating MLS: Suncoast Tampa
Facts & features
Interior
Bedrooms & bathrooms
- Bedrooms: 2
- Bathrooms: 2
- Full bathrooms: 2
Rooms
- Room types: Florida Room
Primary bedroom
- Features: Built-in Closet
- Level: First
- Area: 180 Square Feet
- Dimensions: 12x15
Bedroom 2
- Features: Built-in Closet
- Level: First
- Area: 140 Square Feet
- Dimensions: 10x14
Dinette
- Level: First
- Area: 110 Square Feet
- Dimensions: 10x11
Kitchen
- Level: First
- Area: 81 Square Feet
- Dimensions: 9x9
Living room
- Level: First
- Area: 238 Square Feet
- Dimensions: 14x17
Heating
- Central
Cooling
- Central Air
Appliances
- Included: Dryer, Electric Water Heater, Microwave, Range, Range Hood, Refrigerator, Washer
- Laundry: In Garage
Features
- Ceiling Fan(s), Living Room/Dining Room Combo, Primary Bedroom Main Floor, Split Bedroom
- Flooring: Carpet, Ceramic Tile, Linoleum
- Has fireplace: No
Interior area
- Total structure area: 1,982
- Total interior livable area: 1,682 sqft
Video & virtual tour
Property
Parking
- Total spaces: 1
- Parking features: Garage - Attached
- Attached garage spaces: 1
- Details: Garage Dimensions: 12x25
Features
- Levels: One
- Stories: 1
- Patio & porch: Enclosed
- Exterior features: Irrigation System, Rain Gutters, Sidewalk
Lot
- Size: 5,458 Square Feet
- Dimensions: 59 x 90
- Features: City Lot, Sidewalk
Details
- Parcel number: 223016545670670480
- Zoning: 0430 CONDO
- Special conditions: None
Construction
Type & style
- Home type: SingleFamily
- Architectural style: Ranch
- Property subtype: Single Family Residence
Materials
- Block, Stucco
- Foundation: Slab
- Roof: Tile
Condition
- Completed
- New construction: No
- Year built: 1970
Utilities & green energy
- Sewer: Public Sewer
- Water: None
- Utilities for property: Cable Connected, Electricity Connected, Fire Hydrant, Sewer Connected, Water Connected
Community & HOA
Community
- Features: Buyer Approval Required, Deed Restrictions, Golf Carts OK, Golf, Sidewalks
- Pet fee: $0 monthly
- Senior community: Yes
- Subdivision: MAINLANDS OF TAMARAC BY THE GULF UNIT 3 CONDO
HOA
- Has HOA: Yes
- Amenities included: Cable TV, Pool, Shuffleboard Court
- Services included: Cable TV, Common Area Taxes, Community Pool, Maintenance Structure, Maintenance Grounds, Maintenance Repairs, Manager, Pool Maintenance, Recreational Facilities, Sewer, Trash, Water
- HOA fee: $510 monthly
- HOA name: The Mainlands Of Tamarac By The Gulf
- HOA phone: 727-573-5670
- Second HOA name: The Mainlands Of Tamarac By The Gulf
Location
- Region: Pinellas Park
Financial & listing details
- Price per square foot: $134/sqft
- Tax assessed value: $239,611
- Annual tax amount: $1,004
- Date on market: 1/20/2026
- Cumulative days on market: 177 days
- Listing terms: Cash,Conventional
- Ownership: Fee Simple
- Total actual rent: 0
- Electric utility on property: Yes
- Road surface type: Paved, Asphalt
Estimated market value
$217,700
$207,000 - $229,000
$2,186/mo
Price history
| Date | Event | Price |
|---|---|---|
| 7/8/2026 | Contingent | $225,000$134/sqft |
Source:  Stellar MLS #TB8465997 Report a problem Stellar MLS #TB8465997 Report a problem | ||
| 6/28/2026 | Pending sale | $225,000$134/sqft |
Source: Stellar MLS #TB8465997 Report a problem | ||
| 6/14/2026 | Price change | $225,000-4.3%$134/sqft |
Source: Stellar MLS #TB8465997 Report a problem | ||
| 5/14/2026 | Price change | $235,000-4.1%$140/sqft |
Source: Stellar MLS #TB8465997 Report a problem | ||
| 3/24/2026 | Price change | $245,000-5.4%$146/sqft |
Source: Stellar MLS #TB8465997 Report a problem | ||
| 2/18/2026 | Price change | $259,000-5.8%$154/sqft |
Source: Stellar MLS #TB8465997 Report a problem | ||
| 1/20/2026 | Listed for sale | $275,000+249.4%$163/sqft |
Source: Stellar MLS #TB8465997 Report a problem | ||
| 9/23/1996 | Sold | $78,700+4.9%$47/sqft |
Source: Public Record Report a problem | ||
| 6/22/1993 | Sold | $75,000$45/sqft |
Source: Public Record Report a problem | ||
Public tax history
| Year | Property taxes | Tax assessment |
|---|---|---|
| 2024 | $975 +4.4% | $90,838 +3% |
| 2023 | $934 -4.6% | $88,192 +3% |
| 2022 | $980 +4.6% | $85,623 +3% |
| 2021 | $936 +9.8% | $83,129 +1.4% |
| 2020 | $853 +3.8% | $81,981 +2.3% |
| 2019 | $821 | $80,138 +1.9% |
| 2018 | $821 +3.1% | $78,644 +2.1% |
| 2017 | $796 +5.5% | $77,026 +2.1% |
| 2016 | $755 -1.8% | $75,442 +0.7% |
| 2015 | $769 +0.1% | $74,918 +0.8% |
| 2014 | $768 -0.3% | $74,323 +1.5% |
| 2013 | $770 +23.6% | $73,225 +1.7% |
| 2012 | $623 | $72,001 -4.9% |
| 2011 | -- | $75,694 -3% |
| 2010 | -- | $78,058 +1.4% |
| 2009 | -- | $76,958 +0.1% |
| 2008 | $688 | $76,881 +3% |
| 2007 | -- | $74,642 -32.8% |
| 2005 | -- | $111,000 +15.5% |
| 2004 | $1,093 +2.6% | $96,100 +11.4% |
| 2003 | $1,065 +5.5% | $86,300 +12.8% |
| 2002 | $1,009 | $76,500 +11.2% |
| 2001 | $1,009 +5.2% | $68,800 +8% |
| 2000 | $959 | $63,700 |
Find assessor info on the county website
Monthly payment
Est. payment
Payment breakdown
Explore the cost of this home by adjusting the details. Changes won't be saved.Climate risks
Neighborhood: 33782
Nearby schools
GreatSchools rating
- 8/10Pinellas Central Elementary SchoolGrades: PK-5Distance: 1.4 mi
- 6/10Fitzgerald Middle SchoolGrades: 6-8Distance: 2.6 mi
- 3/10Pinellas Park High SchoolGrades: 9-12Distance: 2.6 mi
Schools provided by the listing agent
- Elementary: Pinellas Central Elem-PN
- Middle: Fitzgerald Middle-PN
- High: Pinellas Park High-PN
Source: Stellar MLS. This data may not be complete. We recommend contacting the local school district to confirm school assignments for this home.
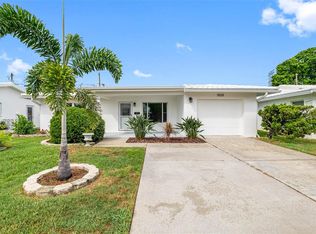
- $299,8802 bd1 ba1.3k sqft9938 39th Way N, Pinellas Park, FL 33782Sold
- $183,700-- bd1 ba1k sqft9954 39th Way N, Pinellas Park, FL 33782Off Market
- $173,9002 bd1 ba830 sqft9843 40th St N, Pinellas Park, FL 33782Off Market
- $170,3002 bd1 ba830 sqft9843 40th St, Pinellas Park, FL 33782Off Market

- $177,700-- bd2 ba972 sqft9859 40th St N, Pinellas Park, FL 33782Off Market
- $177,800-- bd2 ba878 sqft9831 40th St N, Pinellas Park, FL 33782Off Market
- $205,2322 bd2 ba1.1k sqft9920 39th Way N, Pinellas Park, FL 33782Off Market
- $164,900-- bd1 ba918 sqft9962 39th Way N, Pinellas Park, FL 33782Off Market
A local agent can set up tours, give advice and negotiate with sellers.
Similar homes
- $215,0002 bd2 ba1.5k sqft9640 45th St N, Pinellas Park, FL 33782For Sale

 MLS ID #TB8515432, Lucy Scheuringer, REALTY CONCEPTS OF PINELLAS. Stellar MLS
 - $284,9002 bd2 ba1.4k sqft3490 101st Ter N, Pinellas Park, FL 33782For Sale
 MLS ID #TB8494090, Luisa Tolusso, MAINLANDS REAL ESTATE INC. Stellar MLS
 - $279,9002 bd2 ba1.5k sqft10139 44th Way N, Pinellas Park, FL 33782For Sale
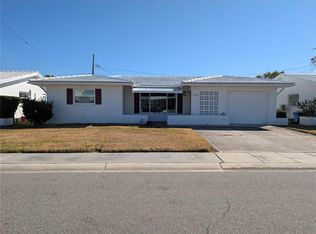 MLS ID #TB8472916, Luisa Tolusso, MAINLANDS REAL ESTATE INC. Stellar MLS
 - $290,0002 bd2 ba1.5k sqft4370 94th Ter N, Pinellas Park, FL 33782For Sale
 MLS ID #TB8418274, Xina Rim, SEASIDE LUXURY REAL ESTATE GROUP. Stellar MLS
 - $219,5002 bd2 ba1.5k sqft1674 S Lake Ave APT 6, Clearwater, FL 33756For SaleMLS ID #TB8523298, Margie Pretzman, THE SHOP REAL ESTATE CO.. Stellar MLS
- $239,0002 bd2 ba995 sqft8300 Bardmoor Blvd APT 105, Seminole, FL 33777For SaleMLS ID #O6386551, Stephanie Smith, LPT REALTY, LLC. Stellar MLS
- $330,0003 bd1 ba901 sqft10061 61st Way N, Pinellas Park, FL 33782For SaleMLS ID #TB8516442, Marleny Salavarrieta, HOME SEARCH REALTY. Stellar MLS
- $205,0002 bd2 ba1.1k sqft1601 43rd St N APT 129, Saint Petersburg, FL 33713For SaleMLS ID #TB8486896, Lucy Scheuringer, REALTY CONCEPTS OF PINELLAS. Stellar MLS
- $225,0002 bd2 ba1k sqft6727 Mount Pleasant Rd NE #53, Saint Petersburg, FL 33702For SaleMLS ID #TB8463894, Leah Albright, BAREFOOT REALTY GROUP. Stellar MLS
- $225,0002 bd2 ba1.5k sqft225 Country Club Dr APT C225, Largo, FL 33771For SaleMLS ID #TB8485144, Thomas Varga, REAL ESTATE FIRM OF FLORIDA, LLC. Stellar MLS
- $149,9002 bd2 ba1.5k sqft1657 S Lake Ave APT 1, Clearwater, FL 33756For SaleMLS ID #TB8522120, Margie Pretzman, THE SHOP REAL ESTATE CO.. Stellar MLS
- $218,0002 bd2 ba1.2k sqft12 Thatch Palm St W, Largo, FL 33770For SaleMLS ID #TB8515493, Patricia Long, SELECT REAL ESTATE OF PINELLAS. Stellar MLS
- $214,9002 bd2 ba1.2k sqft1059 Dunrobin Dr APT B, Palm Harbor, FL 34684For SaleMLS ID #TB8514992, Lora Moustopoulos, CHARLES RUTENBERG REALTY INC. Stellar MLS
- $224,9902 bd3 ba1.2k sqft1515 Bayshore Blvd APT 26, Dunedin, FL 34698For SaleMLS ID #TB8526674, Mike Penninger, CHARLES RUTENBERG REALTY INC. Stellar MLS
- $135,0002 bd2 ba960 sqft82257 3rd Ave N #257, Pinellas Park, FL 33781For SaleMLS ID #TB8468413, Connie Hite, FUTURE HOME REALTY INC. Stellar MLS
- $184,9002 bd2 ba1k sqft4915 Bay St NE APT 122, Saint Petersburg, FL 33703For SaleMLS ID #TB8438505, Adrian DaSilva, MELANGE REAL ESTATE INC. Stellar MLS
- $135,0002 bd2 ba1.1k sqft34214 Canal Dr, Pinellas Park, FL 33781For SaleMLS ID #TB8502574, James Diceglie, CENTURY 21 RE CHAMPIONS. Stellar MLS
- $198,0002 bd2 ba940 sqft144 Americana Ct NE #218, Saint Petersburg, FL 33702For SaleMLS ID #TB8425095, Marty Pozgay, BAREFOOT REALTY GROUP. Stellar MLS
- $169,9002 bd2 ba1k sqft7880 54th Ave N Lot 125, Saint Petersburg, FL 33709For SaleMLS ID #TB8504322, Charles Kwiatkowski, COPELAND MORGAN LLC. Stellar MLS
- $199,0002 bd2 ba1k sqft6834 Mount Pleasant Rd NE #75, Saint Petersburg, FL 33702For SaleMLS ID #TB8446571, Charity Cicardo, BAREFOOT REALTY GROUP. Stellar MLS
