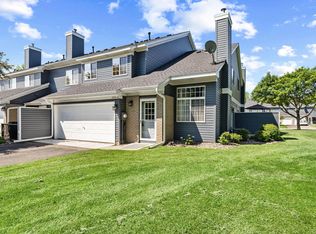
Welcome to easy, single-level living in this beautifully updated 2-bedroom, 1-bathroom townhome. This home has been thoughtfully refreshed with all new windows, a brand-new patio sliding door, fresh paint throughout, durable LVP flooring, stylish light fixtures, and sleek stainless steel appliances—making it truly move-in ready. The functional layout includes a spacious primary suite with a walk-through bathroom featuring both a separate tub and shower for added comfort. Designed with accessibility in mind, the home offers no stairs inside or out, along with wider hallways and doorways for ease of movement. Enjoy a prime location close to everything—Target, Walmart, Sam’s Club, numerous shopping and dining options, parks, and quick access to I-94 for an easy commute to downtown St. Paul or Western Wisconsin. Low-maintenance living in a highly accessible and connected location—this is one you won’t want to miss.
Pending
Price cut: $10K (6/10)
$259,900
9949 Tamarack Cv, Woodbury, MN 55125
2beds
1,100sqft
:
Get pre-qualified$1,943/mo
(TH) Side x Side
Built in 1995
-- sqft lot
$257,000 Zestimate®
$236/sqft
$330/mo HOA
What's special
Stylish light fixturesBrand-new patio sliding doorSpacious primary suiteAll new windowsSleek stainless steel appliancesFresh paint throughoutDurable lvp flooring
- 100 days |
- 44 |
- 0 |
Zillow last checked:
Listing updated:
Listed by:
Bryce Schuenke 651-302-4812,
Keller Williams Preferred Rlty
Source: NorthstarMLS as distributed by MLS GRID,MLS#: 7048951
Facts & features
Interior
Bedrooms & bathrooms
- Bedrooms: 2
- Bathrooms: 1
- Full bathrooms: 1
Bedroom
- Level: Main
- Area: 195.3 Square Feet
- Dimensions: 15.5x12.6
Bedroom 2
- Level: Main
- Area: 132.68 Square Feet
- Dimensions: 10.7x12.4
Dining room
- Level: Main
- Area: 87.04 Square Feet
- Dimensions: 12.8x6.8
Kitchen
- Level: Main
- Area: 142.08 Square Feet
- Dimensions: 12.8x11.10
Laundry
- Level: Main
- Area: 81.1 Square Feet
- Dimensions: 7.3x11.11
Living room
- Level: Main
- Area: 171.45 Square Feet
- Dimensions: 13.5x12.7
Patio
- Level: Main
- Area: 104.96 Square Feet
- Dimensions: 8.2x12.8
Sun room
- Level: Main
- Area: 79.26 Square Feet
- Dimensions: 9.11x8.7
Heating
- Forced Air
Cooling
- Central Air
Appliances
- Included: Dishwasher, Dryer, Gas Water Heater, Microwave, Range, Refrigerator, Stainless Steel Appliance(s), Washer, Water Softener Owned
- Laundry: Main Level
Features
- Basement: None
- Number of fireplaces: 1
- Fireplace features: Gas
Interior area
- Total structure area: 1,100
- Total interior livable area: 1,100 sqft
- Finished area above ground: 1,100
- Finished area below ground: 0
Property
Parking
- Total spaces: 1
- Parking features: Attached, Asphalt, Garage, Guest, Insulated Garage
- Attached garage spaces: 1
- Details: Garage Dimensions (10x18.10)
Accessibility
- Accessibility features: Doors 36"+, Customized Wheelchair Accessible, No Stairs External, No Stairs Internal, Soaking Tub
Features
- Levels: One
- Stories: 1
- Patio & porch: Patio
Lot
- Features: Irregular Lot
Details
- Foundation area: 1100
- Parcel number: 0302821440128
- Zoning description: Residential-Single Family
Construction
Type & style
- Home type: Townhouse
- Property subtype: (TH) Side x Side
- Attached to another structure: Yes
Materials
- Frame
- Roof: Age 8 Years or Less,Asphalt
Condition
- New construction: No
- Year built: 1995
Utilities & green energy
- Gas: Natural Gas
- Sewer: City Sewer/Connected
- Water: City Water/Connected
Community & HOA
Community
- Subdivision: Condo 67 Brkview Garden Hms 07 Supp
HOA
- Has HOA: Yes
- Amenities included: None
- Services included: Maintenance Structure, Hazard Insurance, Lawn Care, Maintenance Grounds, Professional Mgmt, Sanitation, Snow Removal
- HOA fee: $330 monthly
- HOA name: Keller Properties
- HOA phone: 651-777-0120
Location
- Region: Woodbury
Financial & listing details
- Price per square foot: $236/sqft
- Tax assessed value: $235,800
- Annual tax amount: $2,182
- Date on market: 4/24/2026
- Cumulative days on market: 155 days
- Road surface type: Paved
Estimated market value
$257,000
$244,000 - $270,000
$1,776/mo
Price history
| Date | Event | Price |
|---|---|---|
| 7/3/2026 | Pending sale | $259,900$236/sqft |
Source:  NorthstarMLS as distributed by MLS GRID #7048951 Report a problem NorthstarMLS as distributed by MLS GRID #7048951 Report a problem | ||
| 6/10/2026 | Price change | $259,900-3.7%$236/sqft |
Source: NorthstarMLS as distributed by MLS GRID #7048951 Report a problem | ||
| 5/18/2026 | Price change | $269,900-5.3%$245/sqft |
Source: NorthstarMLS as distributed by MLS GRID #7048951 Report a problem | ||
| 4/24/2026 | Listed for sale | $285,000+1.8%$259/sqft |
Source: NorthstarMLS as distributed by MLS GRID #7048951 Report a problem | ||
| 10/29/2025 | Listing removed | $279,900$254/sqft |
Source: NorthstarMLS as distributed by MLS GRID #6779595 Report a problem | ||
| 9/16/2025 | Price change | $279,900-3.4%$254/sqft |
Source: NorthstarMLS as distributed by MLS GRID #6779595 Report a problem | ||
| 9/4/2025 | Listed for sale | $289,900+26%$264/sqft |
Source: NorthstarMLS as distributed by MLS GRID #6779595 Report a problem | ||
| 4/30/2024 | Sold | $230,000-4.2%$209/sqft |
Source: NorthstarMLS as distributed by MLS GRID #6489407 Report a problem | ||
| 4/14/2024 | Pending sale | $240,000$218/sqft |
Source: NorthstarMLS as distributed by MLS GRID #6489407 Report a problem | ||
| 3/28/2024 | Price change | $240,000-2%$218/sqft |
Source: NorthstarMLS as distributed by MLS GRID #6489407 Report a problem | ||
| 2/16/2024 | Listed for sale | $245,000+63.3%$223/sqft |
Source: NorthstarMLS as distributed by MLS GRID #6489407 Report a problem | ||
| 7/18/2008 | Sold | $150,000-3.2%$136/sqft |
Source:  Lake Superior Area Realtors as distributed by MLS GRID #1223051 Report a problem Lake Superior Area Realtors as distributed by MLS GRID #1223051 Report a problem | ||
| 3/11/2008 | Listing removed | $155,000$141/sqft |
Source: NCI #3495307 Report a problem | ||
| 2/17/2008 | Listed for sale | $155,000-6.8%$141/sqft |
Source: NCI #3495307 Report a problem | ||
| 11/30/2006 | Sold | $166,250+48.4%$151/sqft |
Source: Public Record Report a problem | ||
| 9/28/2000 | Sold | $112,000$102/sqft |
Source: Public Record Report a problem | ||
Public tax history
| Year | Property taxes | Tax assessment |
|---|---|---|
| 2025 | $2,146 -1.4% | $210,500 -7.3% |
| 2024 | $2,176 +10.1% | $227,000 +10.2% |
| 2023 | $1,976 -0.2% | $206,000 +15.8% |
| 2022 | $1,980 +4% | $177,900 -9.9% |
| 2021 | $1,904 +1.2% | $197,400 +2.3% |
| 2020 | $1,882 | $192,900 |
| 2019 | $1,882 | $192,900 +3.8% |
| 2018 | $1,882 -2.4% | $185,900 +21.6% |
| 2017 | $1,928 +21.7% | $152,900 +10.9% |
| 2016 | $1,584 +5.5% | $137,900 +21.1% |
| 2015 | $1,502 | $113,900 +55.4% |
| 2013 | $1,502 +27.1% | $73,300 -17.5% |
| 2012 | $1,182 | $88,800 -1.8% |
| 2011 | $1,182 -5.1% | $90,400 -37% |
| 2010 | $1,246 -1.3% | $143,600 |
| 2009 | $1,262 -3.8% | -- |
| 2008 | $1,312 +0.5% | -- |
| 2007 | $1,306 +1.1% | -- |
| 2006 | $1,292 +8.9% | -- |
| 2005 | $1,186 +9.7% | -- |
| 2004 | $1,081 +5.8% | -- |
| 2001 | $1,022 | -- |
Find assessor info on the county website
Monthly payment
Est. payment
Payment breakdown
Explore the cost of this home by adjusting the details. Changes won't be saved.Climate risks
Neighborhood: 55125
Nearby schools
GreatSchools rating
- 8/10Brookview ElementaryGrades: PK-5Distance: 1.2 mi
- 7/10Oak-Land Middle SchoolGrades: 6-8Distance: 2.5 mi
- 10/10Stillwater Area High SchoolGrades: 9-12Distance: 6.9 mi
- $244,8002 bd1 ba1.1k sqft9947 Tamarack Cv, Woodbury, MN 55125Off Market
- $245,4002 bd1 ba1.1k sqft9941 Tamarack Cv, Woodbury, MN 55125Off Market
- $234,5002 bd1 ba1.1k sqft9939 Tamarack Cv, Woodbury, MN 55125Off Market
- $267,9002 bd2 ba1.2k sqft9945 Tamarack Cv, Woodbury, MN 55125Off Market
- $278,7002 bd2 ba1.2k sqft9951 Tamarack Cv, Woodbury, MN 55125Off Market
- $268,1002 bd2 ba1.2k sqft9943 Tamarack Cv, Woodbury, MN 55125Off Market
- $279,1002 bd2 ba1.2k sqft9937 Tamarack Cv, Woodbury, MN 55125Off Market
- $311,0002 bd2 ba1.2k sqft9921 Tamarack Cv, Woodbury, MN 55125Sold
A local agent can set up tours, give advice and negotiate with sellers.
Similar homes
- $284,9002 bd2 ba1.2k sqft1755 Donegal Dr APT 4, Woodbury, MN 55125For Sale
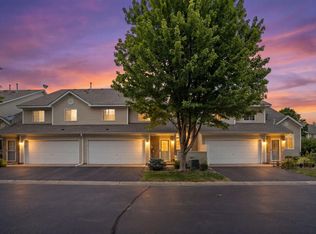
 MLS ID #7106892, Larry Geronsin, Bridge Realty, LLC. NorthstarMLS as distributed by MLS GRID
 - $259,9002 bd2 ba1.3k sqft8854 Spring Ln, Woodbury, MN 55125For Sale
 MLS ID #7113921, Ben Mains, Keller Williams Select Realty. NorthstarMLS as distributed by MLS GRID
 - $280,0002 bd2 ba1.5k sqft9257 Dartford Rd, Woodbury, MN 55125For Sale
 MLS ID #7116071, Lindsay Vargas, Capsule Realty. NorthstarMLS as distributed by MLS GRID
 - $225,0002 bd2 ba1.2k sqft9249 Troon Ct, Woodbury, MN 55125For Sale
 MLS ID #7062202, Tim Schepers, Park Street Realty, LLC. NorthstarMLS as distributed by MLS GRID
 - $270,0003 bd2 ba1.6k sqft7647 Afton Ct, Woodbury, MN 55125For SaleMLS ID #7113860, Adam B. Benedict, Re/Max Advantage Plus. NorthstarMLS as distributed by MLS GRID
- $235,0002 bd2 ba1.2k sqft701 Woodduck Dr Unit C, Woodbury, MN 55125For SaleMLS ID #7103799, Amy Foss, LaBelle Real Estate Group Inc. NorthstarMLS as distributed by MLS GRID
- $249,9002 bd1 ba1.2k sqft7604 Rimbley Rd, Woodbury, MN 55125For SaleMLS ID #7088633, Brittany Johnson, RE/MAX Results. NorthstarMLS as distributed by MLS GRID
- $285,0002 bd2 ba1.5k sqft3053 Juniper Ln Unit D, Woodbury, MN 55125For SaleMLS ID #7044579, Vanessa Floyd, Pemberton RE. NorthstarMLS as distributed by MLS GRID
- $248,0002 bd2 ba1.1k sqft1514 Cottage Dr, Stillwater, MN 55082For SaleMLS ID #7118605, Paige Vadnais, Real Broker, LLC. NorthstarMLS as distributed by MLS GRID
- $218,0002 bd2 ba1k sqft401 Leeward Trl, Woodbury, MN 55129For SaleMLS ID #7060981, Kristy Hebert Esty, Edina Realty, Inc.. NorthstarMLS as distributed by MLS GRID
- $275,0003 bd2 ba1.6k sqft1204 Timber Way, Stillwater, MN 55082For SaleMLS ID #7061632, Kelly Yoon, Redfin Corporation. NorthstarMLS as distributed by MLS GRID
- $250,0003 bd2 ba1.2k sqft6684 Gretchen Ln N, Oakdale, MN 55128For SaleMLS ID #7110878, Alec Roth, Edina Realty, Inc.. NorthstarMLS as distributed by MLS GRID
- $249,0002 bd2 ba1.3k sqft4791 Grenwich Rd N, Oakdale, MN 55128For SaleMLS ID #7093396, Sean O Sander, Redfin Corporation. NorthstarMLS as distributed by MLS GRID
- $279,9002 bd3 ba1.5k sqft3311 Hazel Trl Unit H, Woodbury, MN 55129For SaleMLS ID #7068361, David S Libman, RE/MAX Results. NorthstarMLS as distributed by MLS GRID
- $260,0002 bd2 ba1.2k sqft8771 Branson Dr #80, Inver Grove Heights, MN 55076For SaleMLS ID #7010648, Christina Reynolds - Home Dream Team, Keller Williams Select Realty. NorthstarMLS as distributed by MLS GRID
- $255,0002 bd2 ba1.4k sqft6801 Pine Crest Trl S, Cottage Grove, MN 55016For SaleMLS ID #7112310, Dawn Wieland, Edina Realty, Inc.. NorthstarMLS as distributed by MLS GRID
- $249,9003 bd2 ba1.6k sqft123 McKnight Rd N #J, Saint Paul, MN 55119For SaleMLS ID #7017026, Jose Hilario, Keller Williams Premier Realty Lake Minnetonka. NorthstarMLS as distributed by MLS GRID
- $250,0002 bd2 ba1k sqft506 Lovell Ave APT 6, Roseville, MN 55113For SaleMLS ID #7106112, Billy Pauling, Keller Williams Premier Realty Lake Minnetonka. NorthstarMLS as distributed by MLS GRID
- $255,0002 bd2 ba1.5k sqft7422 Timber Crest Dr S, Cottage Grove, MN 55016For SaleMLS ID #7103077, Jonathan Holtz, Incentive Realty. NorthstarMLS as distributed by MLS GRID
- $239,9003 bd3 ba1.4k sqft1762 McKnight Rd N #17, Maplewood, MN 55109For SaleMLS ID #7110140, Andrew Lovick, LaBelle Real Estate Group Inc. NorthstarMLS as distributed by MLS GRID
