Owned solar • EV charger • 4 bedrooms + loft • Oversized 3-car garage + extended 6-car driveway • Matterport 3D tour.
Welcome to this 4-bedroom, 3-bath home offering approximately 3,304 sq ft in Henderson's Paradise Hills area. The open-concept floor plan features large-format tile flooring, abundant natural light, and custom stacked-stone accents throughout the main living areas. A floor-to-ceiling stacked-stone feature wall anchors the great room, while matching stone finishes continue through the dining area and kitchen island.
Multi-slide glass doors open to the covered patio and paver-accented backyard, creating seamless indoor-outdoor living. A higher rear perimeter wall provides additional backyard privacy.
The chef's kitchen features granite countertops, a stone-clad island with breakfast bar, mosaic tile backsplash, double wall ovens, gas cooktop with vent hood, built-in professional-style refrigerator, butler's area, walk-in pantry, and extensive cabinetry.
The upstairs loft provides flexible space for a media room, home office, gym, or study. The primary suite includes a large walk-in closet and an upgraded bath with dual vanities, soaking tub, oversized glass-enclosed shower, floor-to-ceiling tile, and bidet-equipped smart toilet.
All bathrooms have been upgraded with floor-to-ceiling tile surrounds, glass-enclosed showers, modern fixtures, and upgraded toilets. Floor-to-ceiling custom window coverings are included.
Additional features include an owned solar system, EV charging station, residential fire sprinkler system, water softener, oversized laundry room with utility sink, covered patio, paver driveway, and exceptional parking capacity. The oversized 3-car garage and extended driveway accommodate up to six additional vehicles.
Located in Paradise Hills near Mission Hills Park, McCullough Hills Trailhead, Black Mountain recreation areas, Water Street District dining and shopping, and convenient access to I-11 and US-95.
Active under contract
$759,888
995 Cedar Cliff Ct, Henderson, NV 89002
4beds
3,304sqft
:
Get pre-qualified$4,857/mo
Single Family Residence
Built in 2017
6,098 Square Feet Lot
$752,200 Zestimate®
$230/sqft
$67/mo HOA
What's special
- 50 days |
- 106 |
- 2 |
Zillow last checked:
Listing updated:
Listed by:
Josue Towers Torres B.0146529 702-843-7021,
Sell For One Realty
Source: LVR,MLS#: 2787237 Originating MLS: Greater Las Vegas Association of Realtors Inc
Originating MLS: Greater Las Vegas Association of Realtors IncFacts & features
Interior
Bedrooms & bathrooms
- Bedrooms: 4
- Bathrooms: 3
- Full bathrooms: 2
- 3/4 bathrooms: 1
Primary bedroom
- Description: Pbr Separate From Other,Upstairs,Walk-In Closet(s)
- Dimensions: 19X17
Bedroom 2
- Description: Ceiling Fan,Closet,Downstairs
- Dimensions: 14X11
Bedroom 3
- Description: Closet,Upstairs
- Dimensions: 14X14
Bedroom 4
- Description: Closet,Upstairs
- Dimensions: 14X11
Primary bathroom
- Description: Double Sink,Make Up Table,Separate Shower,Separate Tub
Dining room
- Description: Dining Area
- Dimensions: 16X10
Kitchen
- Description: Breakfast Bar/Counter,Granite Countertops,Island,Lighting Recessed,Stainless Steel Appliances,Tile Flooring,Walk-in Pantry
Living room
- Description: Front
- Dimensions: 21X18
Loft
- Description: Other
- Dimensions: 15x14
Heating
- Central, Gas, Multiple Heating Units
Cooling
- Central Air, Electric, 2 Units
Appliances
- Included: Built-In Electric Oven, Double Oven, Dryer, Dishwasher, Gas Cooktop, Disposal, Microwave, Refrigerator, Washer
- Laundry: Cabinets, Gas Dryer Hookup, Laundry Room, Sink, Upper Level
Features
- Bedroom on Main Level, Window Treatments
- Flooring: Laminate, Tile
- Windows: Blinds, Double Pane Windows
- Has fireplace: No
Interior area
- Total structure area: 3,304
- Total interior livable area: 3,304 sqft
Property
Parking
- Total spaces: 3
- Parking features: Attached, Garage, Garage Door Opener, Inside Entrance, Private
- Attached garage spaces: 3
Features
- Stories: 2
- Patio & porch: Covered, Patio
- Exterior features: Patio, Private Yard
- Fencing: Block,Back Yard
Lot
- Size: 6,098 Square Feet
- Features: Landscaped, Rocks, Synthetic Grass, < 1/4 Acre
Details
- Parcel number: 17929416041
- Zoning description: Single Family
- Horse amenities: None
Construction
Type & style
- Home type: SingleFamily
- Architectural style: Two Story
- Property subtype: Single Family Residence
Materials
- Frame, Stucco
- Roof: Tile
Condition
- Resale
- Year built: 2017
Utilities & green energy
- Electric: Photovoltaics Seller Owned
- Sewer: Public Sewer
- Water: Public
- Utilities for property: Underground Utilities
Green energy
- Energy efficient items: Windows
Community & HOA
Community
- Subdivision: Mission / College - Phase 1
HOA
- Has HOA: Yes
- Services included: Association Management
- HOA fee: $67 monthly
- HOA name: MISSION HILLS ESTATE
- HOA phone: 702-531-3382
Location
- Region: Henderson
Financial & listing details
- Price per square foot: $230/sqft
- Tax assessed value: $619,051
- Annual tax amount: $5,202
- Date on market: 6/3/2026
- Listing agreement: Exclusive Right To Sell
- Listing terms: Cash,Conventional
- Ownership: Single Family Residential
Estimated market value
$752,200
$715,000 - $790,000
$2,961/mo
Price history
| Date | Event | Price |
|---|---|---|
| 6/13/2026 | Contingent | $759,888$230/sqft |
Source:  LVR #2787237 Report a problem LVR #2787237 Report a problem | ||
| 6/4/2026 | Listed for sale | $759,888+58.6%$230/sqft |
Source: LVR #2787237 Report a problem | ||
| 1/16/2019 | Sold | $479,000+2.1%$145/sqft |
Source: LVR #2015302 Report a problem | ||
| 11/2/2018 | Pending sale | $469,000$142/sqft |
Source: The Baird Group #2015302 Report a problem | ||
| 10/20/2018 | Price change | $469,000-2.3%$142/sqft |
Source: The Baird Group #2015302 Report a problem | ||
| 9/28/2018 | Price change | $479,900-4%$145/sqft |
Source: The Baird Group #2015302 Report a problem | ||
| 7/25/2018 | Listed for sale | $500,000+15.4%$151/sqft |
Source: The Baird Group #2015302 Report a problem | ||
| 8/31/2017 | Sold | $433,174$131/sqft |
Source: Public Record Report a problem | ||
Public tax history
| Year | Property taxes | Tax assessment |
|---|---|---|
| 2026 | $5,205 +3% | $216,668 +1.6% |
| 2025 | $5,053 +3% | $213,170 +5% |
| 2024 | $4,907 +3% | $203,005 +4.5% |
| 2023 | $4,764 +3% | $194,208 +24.2% |
| 2022 | $4,625 +3.1% | $156,307 +2% |
| 2021 | $4,485 +3% | $153,309 +2.1% |
| 2020 | $4,354 +3.7% | $150,124 +3.7% |
| 2019 | $4,197 +587.5% | $144,716 |
| 2018 | $611 | $144,716 +546.1% |
| 2017 | $611 | $22,400 |
| 2016 | $611 | -- |
Find assessor info on the county website
Monthly payment
Est. payment
Payment breakdown
Explore the cost of this home by adjusting the details. Changes won't be saved.Climate risks
Neighborhood: Paradise Hills
Nearby schools
GreatSchools rating
- 5/10Marlan J. Walker Elementary SchoolGrades: PK-5Distance: 0.8 mi
- 7/10Jack & Terry Mannion Middle SchoolGrades: 6-8Distance: 0.7 mi
- 5/10Foothill High SchoolGrades: 9-12Distance: 0.5 mi
Schools provided by the listing agent
- Elementary: Walker, J. Marlan,Walker, J. Marlan
- Middle: Mannion Jack & Terry
- High: Foothill
Source: LVR. This data may not be complete. We recommend contacting the local school district to confirm school assignments for this home.
- $682,6004 bd3 ba3.4k sqft993 Cedar Cliff Ct, Henderson, NV 89002Off Market
- $770,8004 bd3 ba3.4k sqft997 Cedar Cliff Ct, Henderson, NV 89002Off Market
- $778,1004 bd4 ba3.4k sqft996 Fairway Hill St, Henderson, NV 89002Off Market

- $710,4004 bd4 ba3.4k sqft996 Fairway Hills St, Henderson, NV 89002Off Market
- $644,5004 bd3 ba3.3k sqft994 Fairway Hill St, Henderson, NV 89002Off Market
- $626,8004 bd3 ba3.3k sqft994 Fairway Hills St, Henderson, NV 89002Off Market
- $804,3004 bd3 ba3.4k sqft998 Fairway Hill St, Henderson, NV 89002Off Market
- $739,4005 bd4 ba4.1k sqft990 Fairway Hill St, Henderson, NV 89002Off Market
A local agent can set up tours, give advice and negotiate with sellers.
Similar homes
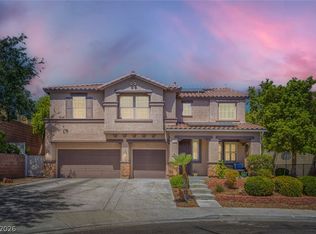
- $724,9004 bd3 ba2.9k sqft1153 Orphington Ct, Henderson, NV 89002For Sale
 MLS ID #2789519, Mary L. Kennedy, RE/MAX CENTRAL. LVR
 - $650,0005 bd3 ba3.7k sqft717 Coastal Lagoon St, Henderson, NV 89002For Sale
 MLS ID #2788263, Shad S. Williams, JMG Real Estate. LVR

 - $710,0003 bd3 ba2.2k sqft137 Outcrop Ridge Ave, Henderson, NV 89002For Sale
 MLS ID #2751310, John A. Gobber, Renaissance Realty Inc. LVR
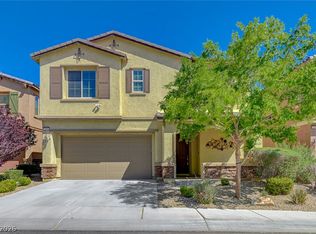
 - $759,0004 bd4 ba2.8k sqft2894 Shining Sun Way, Henderson, NV 89052For Sale
 MLS ID #2788167, Tanya Smith, LIFE Realty District. LVR
 - $800,0004 bd3 ba3.2k sqft1079 Page Park Ln, Henderson, NV 89011For SaleMLS ID #2771710, Yelena Horton, Las Vegas Sotheby's Int'l. LVR
- $730,0005 bd3 ba2.9k sqft295 Vallarte Dr, Henderson, NV 89014For SaleMLS ID #2799197, Kalinda M. Smith, Westwind Realty. LVR
- $784,9995 bd4 ba3.9k sqft728 Lava Falls Dr, Las Vegas, NV 89110For SaleMLS ID #2801670, Valeria G. Mariscal-Marquez, Galindo Group Real Estate. LVR
- $975,0004 bd4 ba2.8k sqft236 E Country Club Dr, Henderson, NV 89015For SaleMLS ID #2785455, Donna Oliva, Simply Vegas. LVR
- $789,0004 bd3 ba2.6k sqft3100 Pavilio Dr, Henderson, NV 89044For SaleMLS ID #2776448, Melanie Wolfe, Signature Real Estate Group. LVR
- $749,0003 bd3 ba2.4k sqft3006 Canal Walk Rd, Henderson, NV 89052For SaleMLS ID #2777443, Helen E. Riley, Simply Vegas. LVR
- $699,9005 bd4 ba3k sqft1110 Echo Pass St, Henderson, NV 89052For SaleMLS ID #2792156, Jordan K. Coache, Coldwell Banker Premier. LVR
- $765,0005 bd5 ba4.1k sqft8200 Duncan Peak Ct, Las Vegas, NV 89139For SaleMLS ID #2802346, Richard J. Brenkus, Keller Williams MarketPlace. LVR
- $639,9004 bd3 ba2.7k sqft176 Kirkton St, Henderson, NV 89012For SaleMLS ID #2751592, LaRae Sloane, Realty ONE Group, Inc. LVR
- $800,0006 bd4 ba2.9k sqft2226 Tedesca Dr, Henderson, NV 89052For SaleMLS ID #2774240, Narine Vardanyan, Vegas Realty Experts. LVR
- $665,0004 bd3 ba2.7k sqft1036 Painted Daisy Ave, Henderson, NV 89074For SaleMLS ID #2788954, Lori Davidge, Flat Fee Pros. LVR
- $735,0004 bd4 ba2.8k sqft12825 Alcores St, Las Vegas, NV 89141For SaleMLS ID #2798980, Antonio Gastelum, Advent Realty Elite. LVR
- $774,9004 bd3 ba3.5k sqft8584 Myrtle Flag Ave, Las Vegas, NV 89178For SaleMLS ID #2785126, Joseph Radosta, Desert City Realty & Property. LVR
- $615,0004 bd3 ba2.4k sqft780 Cadence View Way, Henderson, NV 89011For SaleMLS ID #2752788, Michell M. Wolf, Real Broker LLC. LVR
- $950,0004 bd4 ba3.4k sqft32 Daisy Meadow Ter, Henderson, NV 89074For SaleMLS ID #2797819, Christopher Parsons, Scofield Group LLC. LVR
- $949,9994 bd4 ba3.1k sqft8 Via Tiberina, Henderson, NV 89011For SaleMLS ID #2794312, John J. Faulis Jr, Vegas Dream Homes Inc. LVR
