Welcome to this stunning modern contemporary home built in 2023, where style and functionality come together seamlessly. Designed with comfort in mind, this beautifully crafted residence features a level floor plan with no steps and elegant wood-look tile flooring throughout, completely carpet-free for easy maintenance. The spacious living room showcases a cozy wood-burning fireplace, complemented by sleek modern light fixtures, recessed lighting, whole-home audio system, and striking propeller-style ceiling fans with remote controls. You'll love the sophisticated trey ceiling designs that elevate nearly every room. The chef-inspired kitchen is a true centerpiece, boasting a large island, built-in stovetop, oven, and microwave, a custom range hood, and a convenient pot filler, perfect for everyday living and entertaining, along with gorgeous custom cabinetry throughout. The expansive primary suite offers a luxurious retreat with a spa-like bathroom featuring a modern walk-in shower with dual shower heads, including a waterfall feature, plus a generously sized closet. Additional highlights include a laundry room with a utility sink and a stylish backyard patio complete with a wood ceiling and fan, ideal for relaxing or hosting guests. This exceptional home is available as the sellers relocate for work, don't miss your opportunity to make it yours. Seller's are relocating due to work and will greatly miss this well-loved and maintained home.
For sale
$599,000
9991 Crow Ln, Adkins, TX 78101
5beds
2,861sqft
Single Family Residence
Built in 2023
1.02 Acres Lot
$595,600 Zestimate®
$209/sqft
$27/mo HOA
What's special
Cozy wood-burning fireplaceSleek modern light fixturesRecessed lightingGenerously sized closetChef-inspired kitchenSophisticated trey ceiling designsLarge island
- 155 days
- 250
- 19
Zillow last checked:
Listing updated:
Listed by:
Veronica Ramos TREC #736845 (210) 954-6024,
Real Broker, LLC
Source: LERA MLS,MLS#: 1960833
Facts & features
Interior
Bedrooms & bathrooms
- Bedrooms: 5
- Bathrooms: 3
- Full bathrooms: 3
Primary bedroom
- Features: Walk-In Closet(s), Ceiling Fan(s), Full Bath
- Area: 288
- Dimensions: 18 x 16
Bedroom 2
- Area: 156
- Dimensions: 12 x 13
Bedroom 3
- Area: 156
- Dimensions: 12 x 13
Bedroom 4
- Area: 156
- Dimensions: 12 x 13
Bedroom 5
- Area: 156
- Dimensions: 13 x 12
Primary bathroom
- Features: Tub/Shower Separate, Double Vanity, Soaking Tub
- Area: 255
- Dimensions: 15 x 17
Dining room
- Area: 156
- Dimensions: 13 x 12
Kitchen
- Area: 156
- Dimensions: 12 x 13
Living room
- Area: 272
- Dimensions: 16 x 17
Heating
- Central, Electric
Cooling
- Ceiling Fan(s), Central Air
Appliances
- Included: Cooktop, Built-In Oven, Disposal, Dishwasher, Plumb for Water Softener, Electric Cooktop
- Laundry: Laundry Room, Washer Hookup, Dryer Connection
Features
- One Living Area, Separate Dining Room, Eat-in Kitchen, Kitchen Island, Pantry, Study/Library, 1st Floor Lvl/No Steps, High Ceilings, Open Floorplan, Walk-In Closet(s), Ceiling Fan(s), Custom Cabinets
- Flooring: Ceramic Tile
- Has basement: No
- Number of fireplaces: 1
- Fireplace features: One, Living Room, Wood Burning
Interior area
- Total interior livable area: 2,861 sqft
Property
Parking
- Total spaces: 2
- Parking features: Two Car Garage, Garage Door Opener
- Garage spaces: 2
Features
- Levels: One
- Stories: 1
- Patio & porch: Patio, Covered
- Pool features: None
- Has view: Yes
- View description: County VIew
Lot
- Size: 1.02 Acres
- Features: 1 - 2 Acres
Details
- Parcel number: 051441010040
Construction
Type & style
- Home type: SingleFamily
- Architectural style: Contemporary
- Property subtype: Single Family Residence
Materials
- 4 Sides Masonry, Stone, Stucco
- Foundation: Slab
- Roof: Composition
Condition
- Pre-Owned
- New construction: No
- Year built: 2023
Utilities & green energy
- Sewer: Aerobic Septic
- Water: Water System
Community & HOA
Community
- Features: None
- Security: Security System Owned
- Subdivision: Adkins Area Ec
HOA
- Has HOA: Yes
- HOA fee: $325 annually
- HOA name: PARKER PLACE OWNERS ASSOCIATION
Location
- Region: Adkins
Financial & listing details
- Price per square foot: $209/sqft
- Tax assessed value: $536,450
- Annual tax amount: $9,445
- Price range: $599K - $599K
- Date on market: 4/24/2026
- Cumulative days on market: 156 days
- Listing terms: Conventional,FHA,VA Loan,Cash
- Road surface type: Paved
Estimated market value
$595,600
$566,000 - $625,000
$2,794/mo
Price history
| Date | Event | Price |
|---|---|---|
| 5/30/2026 | Price change | $599,000-1.8%$209/sqft |
Source:  LERA MLS #1960833 Report a problem LERA MLS #1960833 Report a problem | ||
| 5/18/2026 | Price change | $609,999-3%$213/sqft |
Source: LERA MLS #1960833 Report a problem | ||
| 4/24/2026 | Listed for sale | $629,000+1.5%$220/sqft |
Source: LERA MLS #1960833 Report a problem | ||
| 1/5/2024 | Sold | -- |
Source: LERA MLS #1697986 Report a problem | ||
| 1/2/2024 | Pending sale | $620,000$217/sqft |
Source: LERA MLS #1697986 Report a problem | ||
| 12/15/2023 | Contingent | $620,000$217/sqft |
Source: LERA MLS #1697986 Report a problem | ||
| 12/15/2023 | Listed for sale | $620,000$217/sqft |
Source: LERA MLS #1697986 Report a problem | ||
| 11/10/2023 | Contingent | $620,000$217/sqft |
Source: LERA MLS #1697986 Report a problem | ||
| 8/2/2023 | Price change | $620,000-3.1%$217/sqft |
Source: LERA MLS #1697986 Report a problem | ||
| 6/22/2023 | Listed for sale | $640,000$224/sqft |
Source: LERA MLS #1697986 Report a problem | ||
Public tax history
| Year | Property taxes | Tax assessment |
|---|---|---|
| 2025 | $7,603 +0.8% | $536,450 +2.8% |
| 2024 | $7,539 +464.8% | $521,720 +582.3% |
| 2023 | $1,335 +43.2% | $76,460 +59.3% |
| 2022 | $932 | $48,000 |
Find assessor info on the county website
Monthly payment
Est. payment
Payment breakdown
Explore the cost of this home by adjusting the details. Changes won't be saved.Climate risks
Neighborhood: 78101
Nearby schools
Schools provided by the listing agent
- Elementary: Honor
- Middle: Heritage
- High: East Central
- District: East Central I.S.D
Source: LERA MLS. This data may not be complete. We recommend contacting the local school district to confirm school assignments for this home.
Similar homes
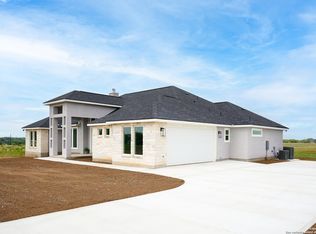
- $609,9995 bd4 ba2.7k sqft9671 Crow Ln, Adkins, TX 78101For Sale
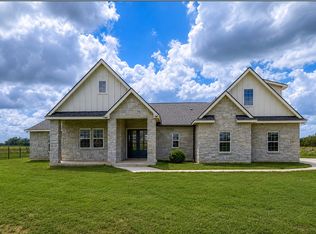
 MLS ID #1991615, Raymond Rodriguez TREC #689336, RealVisor Realty, LLC. LERA MLS
 - $649,9004 bd3 ba2.3k sqft9691 Crow Ln, Adkins, TX 78101For Sale
 MLS ID #2001384, Teresa Zepeda TREC #706355, Real Broker, LLC. LERA MLS
 - $--3 bd3 ba2.5k sqft105 Halie Dr, Adkins, TX 78101Auction
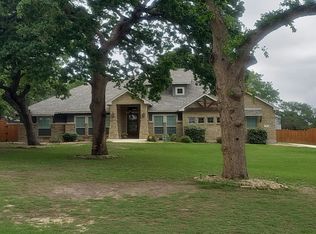 Auction.com 2
 - $588,0004 bd3 ba2.8k sqft105 E EDEN VLY, Adkins, TX 78101For Sale
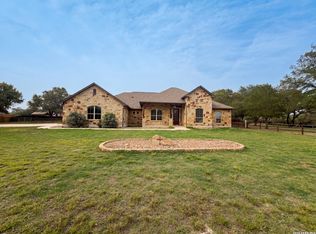 MLS ID #1965807, Amber Broadway TREC #618409, Opendoor Brokerage, LLC. LERA MLS
 - $585,0003 bd3 ba2.3k sqft137 EDEN XING, Adkins, TX 78101For SaleMLS ID #2016100, Devin Resendez TREC #663042, Keller Williams Legacy. LERA MLS
- $598,9995 bd4 ba2.7k sqft300 County Road 324, Adkins, TX 78101For SaleMLS ID #1907470, John Brown TREC #308473, Alamo Realty Experts. LERA MLS
- $599,0004 bd4 ba2.7k sqft1007 Bluebonnet Lane, Adkins, TX 78101For SaleMLS ID #1947127, Michael Fulmer TREC #130873, Fulmer Realty, LLC. LERA MLS
- $650,0004 bd3 ba2.8k sqft117 Crescent Rdg, Adkins, TX 78101For SaleMLS ID #1943324, Natalie Salas TREC #647250, eXp Realty. LERA MLS
- $650,0004 bd3 ba2.9k sqft156 Crescent Ridge, Adkins, TX 78101For SaleMLS ID #1958700, Antonio Hernandez TREC #641129, JB Goodwin, REALTORS. LERA MLS
- $694,0004 bd4 ba2.8k sqft100 RANGER PT, Adkins, TX 78101For SaleMLS ID #2008070, Iris Gonzalez TREC #766872, Real Broker, LLC. LERA MLS
- $679,9004 bd3 ba2.5k sqft105 Bobby Lynn, Adkins, TX 78101For SaleMLS ID #1944237, Jennifer Taylor TREC #697983, Real Broker, LLC. LERA MLS
- $520,0005 bd3 ba2.2k sqft11515 Ford, Adkins, TX 78101For SaleMLS ID #1969206, Joshua Boykin TREC #813947, REsource Realty. LERA MLS
- $575,0003 bd2 ba2.8k sqft446 Quail Hollow, Adkins, TX 78101For SaleMLS ID #2008596, Stephanie Coleman TREC #818682, The Realty Place. LERA MLS
- $665,0004 bd4 ba3.2k sqft138 Wood Valley, Adkins, TX 78101For SaleMLS ID #1994068, Charlin Akin TREC #718894, C Akin 4 Realty LLC. LERA MLS
- $599,9803 bd2 ba1.7k sqft11612 LOOP 107, Adkins, TX 78101For SaleMLS ID #1838484, Nam Lee TREC #686513, Home Team of America. LERA MLS
- $550,0004 bd5 ba3.7k sqft217 SKY VIEW DR, Adkins, TX 78101For SaleMLS ID #2007776, Rochelle Doty TREC #783809, eXp Realty. LERA MLS
- $569,0003 bd2 ba1.9k sqft828 SHADY GROVE LN, Adkins, TX 78101For SaleMLS ID #2005221, Lindsey Strickland TREC #525733, South Roots Realty. LERA MLS
- $499,9994 bd3 ba2k sqft1262 Morning Glory Ln, Adkins, TX 78101Active
 MLS ID #617613, Andrea Smith, Tarpon Blue Real Estate. Central Texas MLS
 - $825,0003 bd2 ba2.8k sqft1021 Fm 3432, Adkins, TX 78101ActiveMLS ID #625773, Tiffany Kosub, TKO Listings, LLC. Central Texas MLS
