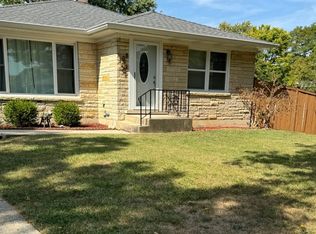
Welcome home to this charming 2-bedroom ranch, ideally situated on an oversized corner lot! Step inside to find hardwood flooring throughout the main level and a bright, inviting living room filled with natural light. The adjoining dining area provides the perfect setting for family dinners or entertaining guests. The updated kitchen features granite countertops, 42" cabinets, and stainless-steel appliances. Both bedrooms offer comfortable living space and generously sized closets, while the home provides an abundance of storage throughout. The finished basement adds valuable additional living space, complete with a cozy gas fireplace, a second full bathroom, and plenty of flexibility for a family room, home office, recreation area, or potential third bedroom. Enjoy exceptional outdoor living in the expansive, fully fenced backyard-perfect for relaxing and entertaining. Unwind on the impressive 28' x 25' deck featuring a built-in hot tub beneath the pergola or gather with family and friends on the rear patio while enjoying the generous green space. Recent updates include a brand-new furnace and A/C, while the whole-house generator provides an added peace of mind. A detached 2-car garage completes the package. Conveniently located near shopping, dining, transportation, and everyday amenities, this well-maintained home offers the perfect blend of comfort, functionality, and outstanding indoor and outdoor living. Don't miss the opportunity to make this charming ranch home your own!
New
$325,000
Addison, IL 60101
2beds
1,032sqft
Single Family Residence
Built in 1950
10,018 Square Feet Lot
$-- Zestimate®
$315/sqft
$-- HOA
What's special
Cozy gas fireplaceExpansive fully fenced backyardUpdated kitchenGenerous green spaceAbundance of storage throughoutOversized corner lotAdjoining dining area
- --
- 56
- views
- 9
- saves
Zillow last checked:
Listing updated:
Listed by:
Sherri Esenberg (847)359-4600,
Berkshire Hathaway HomeServices Starck Real Estate
Source: MRED as distributed by MLS GRID,MLS#: 12730277
Facts & features
Interior
Bedrooms & bathrooms
- Bedrooms: 2
- Bathrooms: 2
- Full bathrooms: 2
Rooms
- Room types: Deck
Primary bedroom
- Features: Flooring (Hardwood)
- Level: Main
- Area: 132 Square Feet
- Dimensions: 12X11
Bedroom 2
- Features: Flooring (Hardwood)
- Level: Main
- Area: 120 Square Feet
- Dimensions: 12X10
Deck
- Features: Flooring (Other)
- Level: Main
- Area: 700 Square Feet
- Dimensions: 28X25
Dining room
- Features: Flooring (Hardwood)
- Level: Main
- Area: 117 Square Feet
- Dimensions: 13X9
Family room
- Features: Flooring (Vinyl)
- Level: Basement
- Area: 240 Square Feet
- Dimensions: 24X10
Kitchen
- Features: Flooring (Hardwood)
- Level: Main
- Area: 110 Square Feet
- Dimensions: 11X10
Laundry
- Features: Flooring (Other)
- Level: Basement
- Area: 48 Square Feet
- Dimensions: 8X6
Living room
- Features: Flooring (Hardwood)
- Level: Main
- Area: 273 Square Feet
- Dimensions: 21X13
Heating
- Natural Gas, Forced Air
Cooling
- Central Air
Appliances
- Included: Range, Dishwasher, Refrigerator, Washer, Dryer, Stainless Steel Appliance(s), Gas Water Heater
Features
- Windows: Screens
- Basement: Finished,Full
Interior area
- Total structure area: 0
- Total interior livable area: 1,032 sqft
Property
Parking
- Total spaces: 2
- Parking features: Concrete, Garage Door Opener, Yes, Garage Owned, Detached, Garage
- Garage spaces: 2
- Has uncovered spaces: Yes
Accessibility
- Accessibility features: No Disability Access
Features
- Stories: 1
- Patio & porch: Deck
- Has spa: Yes
- Spa features: Outdoor Hot Tub
Lot
- Size: 10,018 Square Feet
- Dimensions: 75 x 140
- Features: Corner Lot
Details
- Parcel number: 0328410011
- Special conditions: None
- Other equipment: Ceiling Fan(s), Backup Sump Pump;, Generator
Construction
Type & style
- Home type: SingleFamily
- Architectural style: Ranch
- Property subtype: Single Family Residence
Materials
- Vinyl Siding, Brick
- Foundation: Block
- Roof: Asphalt
Condition
- New construction: No
- Year built: 1950
Utilities & green energy
- Electric: 200+ Amp Service
- Sewer: Public Sewer
- Water: Lake Michigan
Community & HOA
Community
- Security: Carbon Monoxide Detector(s)
HOA
- Services included: None
Location
- Region: Addison
Financial & listing details
- Price per square foot: $315/sqft
- Annual tax amount: $5,581
- Date on market: 9/3/2026
- Ownership: Fee Simple
Estimated market value
Not available
Estimated sales range
Not available
Not available
Price history
| Date | Event | Price |
|---|---|---|
| 7/16/1997 | Sold | $130,000$126/sqft |
Source: Public Record Report a problem | ||
Public tax history
| Year | Property taxes | Tax assessment |
|---|---|---|
| 2024 | $5,390 +5.1% | $84,468 +8.8% |
| 2023 | $5,127 +6.1% | $77,650 +8.4% |
| 2022 | $4,833 +4.5% | $71,620 +4.4% |
| 2021 | $4,624 +3% | $68,600 +4.4% |
| 2020 | $4,490 +0.8% | $65,700 +4% |
| 2019 | $4,453 +2.2% | $63,180 +5.8% |
| 2018 | $4,358 +2.9% | $59,690 +4.6% |
| 2017 | $4,237 +3.1% | $57,050 +8.3% |
| 2016 | $4,108 +3% | $52,680 +8.2% |
| 2015 | $3,989 +8% | $48,670 +7.5% |
| 2014 | $3,695 +2% | $45,270 -2% |
| 2013 | $3,624 +2.3% | $46,190 -6.3% |
| 2012 | $3,542 +3.5% | $49,320 -10.1% |
| 2011 | $3,421 -13.6% | $54,870 -20% |
| 2010 | $3,961 +1.7% | $68,630 -9.1% |
| 2009 | $3,894 +1.9% | $75,460 |
| 2008 | $3,821 +6.4% | $75,460 +7.6% |
| 2007 | $3,590 +8.5% | $70,130 +7.5% |
| 2006 | $3,308 +7.5% | $65,260 +8% |
| 2005 | $3,078 +5.6% | $60,430 +6.5% |
| 2004 | $2,916 +3.2% | $56,740 +9% |
| 2003 | $2,825 -3.8% | $52,050 -1.2% |
| 2002 | $2,936 +2.9% | $52,660 +8.1% |
| 2001 | $2,854 +4.4% | $48,710 +5.8% |
| 2000 | $2,733 | $46,040 |
Monthly payment
Est. payment
Payment breakdown
Explore the cost of this home by adjusting the details. Changes won't be saved.Climate risks
Neighborhood: 60101
Nearby schools
Schools provided by the listing agent
- Elementary: Fullerton Elementary School
- Middle: Indian Trail Junior High School
- High: Addison Trail High School
- District: 4
Source: MRED as distributed by MLS GRID. This data may not be complete. We recommend contacting the local school district to confirm school assignments for this home.
Similar homes
- $400,0003 bd3 ba1.4k sqft917 W Army Trail Blvd, Addison, IL 60101Re-activated
 MLS ID #12560119, Lana Erickson, AHWD,LHC, eXp Realty - Geneva. MRED as distributed by MLS GRID
 - $--3 bd1 ba1.1k sqft1127 Herbert Ave, Berkeley, IL 60163Auction
 ServiceLink Auction
 - $350,0003 bd2 ba1.4k sqft358 N Fairfield Ave, Lombard, IL 60148Re-activated
 MLS ID #12696638, Gina Damore, CSC, Keller Williams Premiere Properties. MRED as distributed by MLS GRID
 - $379,9003 bd2 ba1k sqft185 Judson St, Bensenville, IL 60106Active
 MLS ID #12728411, Jeavon Shegal, REMAX Legends. MRED as distributed by MLS GRID
