Welcome to 1400 Pleasant Poplar Cove! Situated on an oversized .39+/-, acre cul-de-sac lot—one of the largest in the neighborhood. This distinctive 3-bedroom, 2-bath Benton home offers approximately 1,794 square feet with upscale finishes and impressive architectural details. The inviting living room features soaring ceilings, extensive crown molding, abundant natural light, and a beautifully detailed fireplace. The kitchen showcases granite countertops, upgraded cabinetry, tile flooring, a decorative backsplash, stainless steel appliances that remain, and a sun-filled breakfast area. A separate formal dining room provides an elegant space for entertaining. The spacious primary suite features a decorative tray ceiling, customized walk-in closet, dual granite-topped vanities, jetted tub, and separate shower. Additional highlights include new ceiling fans, a separate laundry room with abundant cabinetry, brick exterior, two-car side-entry garage, covered rear patio, and an expansive fenced backyard. Conveniently located near I-30, Benton schools, major shopping, restaurants, and everyday services.
Active
$299,990
Benton, AR 72015
3beds
1,794sqft
:
Get pre-qualified$1,916/mo
Single Family Residence
Built in 2009
0.39 Acres Lot
$296,800 Zestimate®
$167/sqft
$-- HOA
What's special
Two-car side-entry garageSpacious primary suiteSeparate showerCustomized walk-in closetImpressive architectural detailsJetted tubBrick exterior
- 1 day |
- 294 |
- 25 |
Likely to sell faster than
Zillow last checked:
Listing updated:
Listed by:
Marcus D Williams 615-336-7281,
Keller Williams Realty NEA 870-800-4355
Source: CARMLS,MLS#: 26031568
Facts & features
Interior
Bedrooms & bathrooms
- Bedrooms: 3
- Bathrooms: 2
- Full bathrooms: 2
Dining room
- Features: Eat-in Kitchen, Separate Dining Room
Heating
- Electric, Heat Pump
Appliances
- Included: Free-Standing Range, Microwave, Electric Range, Dishwasher, Refrigerator, Electric Water Heater
- Laundry: Washer Hookup, Electric Dryer Hookup, Laundry Room
Features
- Walk-In Closet(s), Ceiling Fan(s), Walk-in Shower, Granite Counters, Pantry, Tray Ceiling(s), Vaulted Ceiling(s), Primary Bedroom/Main Lv, All Bedrooms Down
- Flooring: Carpet, Tile, Wood
- Attic: Floored
- Has fireplace: Yes
- Fireplace features: Gas Starter
Interior area
- Total structure area: 1,794
- Total interior livable area: 1,794 sqft
Property
Parking
- Total spaces: 2
- Parking features: Garage, Garage Faces Side, Two Car
- Has garage: Yes
Features
- Levels: One
- Stories: 1
- Patio & porch: Patio
- Fencing: Full,Wood
Lot
- Size: 0.39 Acres
- Features: Sloped, Level, Cul-De-Sac
Details
- Parcel number: 80057893000
- Other equipment: Satellite Dish
Construction
Type & style
- Home type: SingleFamily
- Architectural style: Traditional,Ranch
- Property subtype: Single Family Residence
Materials
- Brick
- Foundation: Slab
- Roof: Shingle
Condition
- New construction: No
- Year built: 2009
Utilities & green energy
- Gas: Gas-Natural
- Sewer: Public Sewer
- Water: Public
- Utilities for property: Natural Gas Connected, Underground Utilities
Community & HOA
Community
- Security: Smoke Detector(s)
- Subdivision: PLEASANT FOREST
HOA
- Has HOA: No
Location
- Region: Benton
Financial & listing details
- Price per square foot: $167/sqft
- Annual tax amount: $2,401
- Date on market: 8/3/2026
- Listing terms: Assumable,Cash,FHA,VA Loan
- Road surface type: Paved
Estimated market value
$296,800
$282,000 - $312,000
$1,726/mo
Price history
| Date | Event | Price |
|---|---|---|
| 8/3/2026 | Listed for sale | $299,990+73.4%$167/sqft |
Source:  CARMLS #26031568 Report a problem CARMLS #26031568 Report a problem | ||
| 1/4/2010 | Sold | $173,000$96/sqft |
Source: Agent Provided Report a problem | ||
Public tax history
| Year | Property taxes | Tax assessment |
|---|---|---|
| 2025 | $2,402 +0.2% | $43,800 |
| 2024 | $2,397 +1.3% | $43,800 +4.5% |
| 2023 | $2,366 +2.4% | $41,900 +4.8% |
| 2022 | $2,311 +4.8% | $40,000 +5% |
| 2021 | $2,206 | $38,100 |
| 2020 | $2,206 | $38,100 |
| 2019 | $2,206 +1.4% | $38,100 |
| 2018 | $2,175 +4.5% | $38,100 |
| 2017 | $2,081 | $38,100 +12.8% |
| 2016 | $2,081 +4% | $33,780 |
| 2015 | $2,002 -0.7% | $33,780 |
| 2014 | $2,015 +6.3% | $33,780 |
| 2013 | $1,895 | $33,780 +0.3% |
| 2012 | -- | $33,680 |
| 2011 | -- | $33,680 |
| 2010 | -- | $33,680 +648.4% |
| 2009 | -- | $4,500 |
Monthly payment
Est. payment
Payment breakdown
Explore the cost of this home by adjusting the details. Changes won't be saved.Climate risks
Neighborhood: 72015
Nearby schools
GreatSchools rating
- 7/10Benton Middle SchoolGrades: 5-7Distance: 0.7 mi
- 9/10Benton High SchoolGrades: 10-12Distance: 0.9 mi
- 7/10Benton Junior High SchoolGrades: 8-9Distance: 0.8 mi
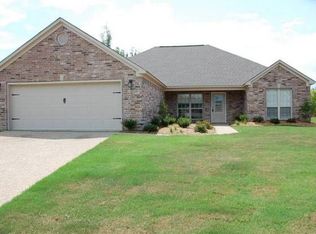
- $256,9004 bd2 ba1.8k sqft1401 Pleasant Poplar Cv, Benton, AR 72015Off Market
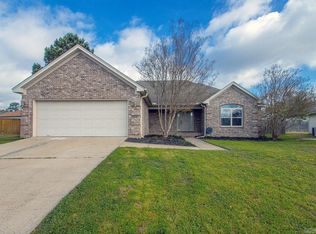
- $249,9003 bd2 ba1.7k sqft1406 Pleasant Poplar Cv, Benton, AR 72015Sold
- $245,600-- bd2 ba1.7k sqft318 Pleasant Elm Dr, Benton, AR 72015Off Market
- $219,7003 bd2 ba1.4k sqft1413 Pleasant Poplar Cv, Benton, AR 72015Off Market
- $254,3004 bd2 ba1.7k sqft314 Pleasant Elm Dr, Benton, AR 72015Off Market
- $239,5004 bd2 ba1.7k sqft2463 Pleasant Willow Dr, Benton, AR 72015Off Market
- $268,6004 bd2 ba1.7k sqft322 Pleasant Elm Dr, Benton, AR 72015Off Market
- $209,700-- bd2 ba1.3k sqft1412 Pleasant Poplar Cv, Benton, AR 72015Off Market
- $235,3004 bd2 ba1.7k sqft2459 Pleasant Willow Dr, Benton, AR 72015Off Market
A local agent can set up tours, give advice and negotiate with sellers.
A local lender can help you make sure your offer is ready when you are.
Similar homes
- $275,0003 bd2 ba1.7k sqft2746 Westbury Dr, Benton, AR 72015For Sale

 MLS ID #26030832, Amy Hubbard, Halsey Real Estate - Benton. CARMLS
 - $284,9003 bd2 ba2.1k sqft113 Valderrama Dr, Haskell, AR 72015For Sale
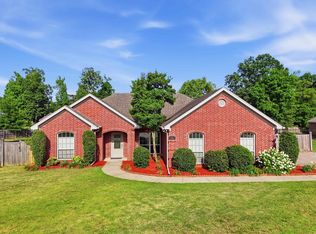 MLS ID #26031364, Cynthia Cooper Trammel, Resource Realty. CARMLS
 - $232,0003 bd2 ba1.4k sqft2316 Pleasant Forest Dr, Benton, AR 72015For Sale
 MLS ID #26026823, Amanda White, Anchor & Oak Realty Group. CARMLS
 - $245,0003 bd2 ba1.5k sqft219 Madrid Dr, Benton, AR 72015For Sale
 MLS ID #26030501, Kayla R Jones, McGraw Realtors - Benton. CARMLS
 - $337,5003 bd2 ba2k sqft3816 Legacy Village Dr, Benton, AR 72015For SaleMLS ID #26029876, Butch Higginbotham, Realty One Group - Pinnacle. CARMLS
- $284,0004 bd2 ba1.8k sqft2917 Gillis Dr, Benton, AR 72015For SaleMLS ID #26025699, Kimberly Brown, CBRPM Maumelle. CARMLS
- $270,0003 bd2 ba1.7k sqft1401 Stamford Dr, Benton, AR 72019For SaleMLS ID #26030918, Tammy King, Century 21 Parker & Scroggins Realty - Bryant. CARMLS
- $229,9003 bd2 ba1.4k sqft301 Sandlewood Dr, Benton, AR 72015For SaleMLS ID #26025412, Diana J Thomas, Century 21 Parker & Scroggins Realty - Benton. CARMLS
- $329,9005 bd3 ba2.4k sqft2921 Gillis Dr, Benton, AR 72015For SaleMLS ID #26015239, LaKesha Crow, CBRPM Group. CARMLS
- $310,0003 bd2 ba1.8k sqft2612 Durango Dr, Benton, AR 72019For SaleMLS ID #26024646, Amy Eden, CBRPM Bryant. CARMLS
- $317,9004 bd3 ba2.1k sqft2609 Shadowcreek Dr, Bryant, AR 72022For SaleMLS ID #26031172, Staci Medlock, LPT Realty NLR. CARMLS
- $364,0004 bd3 ba2.3k sqft3018 Dapple Gray Rd, Benton, AR 72015For SaleMLS ID #26016749, Jennifer Carter, Baxley-Penfield-Moudy Realtors. CARMLS
- $299,9003 bd2 ba1.7k sqft5 Woodbrook Ct, Little Rock, AR 72211For SaleMLS ID #26031048, Michael King, Century 21 Parker & Scroggins Realty - Bryant. CARMLS
- $334,0003 bd2 ba2k sqft2705 Durango Dr, Benton, AR 72019For SaleMLS ID #26016987, Amy Eden, CBRPM Bryant. CARMLS
- $344,9004 bd2 ba2.2k sqft1304 Nature Way, Benton, AR 72019For SaleMLS ID #26024897, Hunter Begoon, Century 21 Parker & Scroggins Realty - Benton. CARMLS
- $315,0003 bd2 ba2k sqft6021 Hardin Dr, Bryant, AR 72022For SaleMLS ID #26030143, Lindsey N Brannon, Crye-Leike REALTORS NLR Branch. CARMLS
- $329,9004 bd2 ba2.1k sqft4108 Olympia Dr, Bryant, AR 72022For SaleMLS ID #26030364, Bill Johnson, Realty Solution. CARMLS
- $434,5004 bd2 ba2.2k sqft6312 Pierce Manse Loop, Benton, AR 72019For SaleMLS ID #26031697, Debi Jones, Trademark Real Estate, Inc.. CARMLS
- $298,0003 bd2 ba1.7k sqft1308 Oak Glenn Pl, Bryant, AR 72022For SaleMLS ID #26030369, Allison Pickell, CBRPM Group. CARMLS
- $299,9003 bd2 ba1.8k sqft15420 Taylor Loop Rd, Little Rock, AR 72223For SaleMLS ID #26030913, Andy Gibson, Keller Williams Realty. CARMLS
