Experience refined living in this boutique elevator residence, ideally situated in the heart of Lincoln Park-one of Chicago's most coveted neighborhoods. This impeccably designed 3-bedroom, 3-bath corner home showcases exceptional craftsmanship and curated designer finishes throughout, including herringbone hardwood flooring, custom millwork, statement wallpaper, and walls of windows that flood the home with natural light. The expansive living and dining spaces are framed by floor-to-ceiling windows, seamlessly extending to a generous private terrace-an ideal setting for morning coffee, evening cocktails, or effortless indoor-outdoor entertaining. At the heart of the home, the chef's kitchen is a true showpiece, featuring an oversized island, custom range hood, premium integrated appliances, and bespoke cabinetry that blends timeless elegance with everyday functionality. The serene primary suite serves as a luxurious retreat, complete with oversized windows, a spacious walk-in closet, and a spa-inspired en-suite bath featuring dual vanities, designer finishes, and an expansive glass-enclosed walk-in shower. The second bedroom offers custom built-ins and abundant natural light, while the versatile third bedroom is perfectly suited as a guest suite, executive home office, or den. Two additional beautifully appointed full baths and an oversized laundry room further elevate the home's thoughtful design. No detail has been overlooked, with every finish carefully selected to create a sophisticated, move-in-ready residence that balances timeless style with modern luxury. One attached garage parking space with an electric vehicle charging hookup is included. Perfectly positioned just moments from Armitage and Halsted's acclaimed boutiques, restaurants, cafes, Oz Park, and everything Lincoln Park has to offer, this exceptional home delivers an unmatched lifestyle in one of the city's most desirable locations.
New
$1,250,000
Chicago, IL 60614
3beds
--sqft
:
Get pre-qualified$9,911/mo
Condominium, Single Family Residence
Built in 2016
-- sqft lot
$-- Zestimate®
$--/sqft
$745/mo HOA
What's special
Curated designer finishesFloor-to-ceiling windowsGenerous private terraceOversized islandStatement wallpaperHerringbone hardwood flooringCustom millwork
- 12 hours |
- 68 |
- 4 |
Zillow last checked:
Listing updated:
Listed by:
Caitlin Skogsbergh 312-981-5500,
Coldwell Banker Realty,
Dawn McKenna 312-256-0028,
Coldwell Banker Realty
Source: MRED as distributed by MLS GRID,MLS#: 12713613
Facts & features
Interior
Bedrooms & bathrooms
- Bedrooms: 3
- Bathrooms: 3
- Full bathrooms: 3
Rooms
- Room types: Balcony/Porch/Lanai
Primary bedroom
- Features: Flooring (Hardwood), Bathroom (Full)
- Level: Main
- Area: 180 Square Feet
- Dimensions: 12X15
Bedroom 2
- Features: Flooring (Hardwood)
- Level: Main
- Area: 120 Square Feet
- Dimensions: 12X10
Bedroom 3
- Features: Flooring (Hardwood)
- Level: Main
- Area: 99 Square Feet
- Dimensions: 11X9
Balcony porch lanai
- Level: Main
- Area: 210 Square Feet
- Dimensions: 7X30
Dining room
- Features: Flooring (Hardwood)
- Level: Main
- Area: 150 Square Feet
- Dimensions: 10X15
Family room
- Features: Flooring (Hardwood)
Kitchen
- Features: Flooring (Hardwood)
- Level: Main
- Area: 135 Square Feet
- Dimensions: 9X15
Laundry
- Level: Main
- Area: 48 Square Feet
- Dimensions: 6X8
Living room
- Features: Flooring (Hardwood)
- Level: Main
- Area: 187 Square Feet
- Dimensions: 17X11
Heating
- Natural Gas
Cooling
- Central Air
Appliances
- Laundry: In Unit
Features
- Basement: None
Interior area
- Total structure area: 0
Property
Parking
- Total spaces: 1
- Parking features: Garage Door Opener, Heated Garage, Yes, Garage Owned, Attached, Garage
- Attached garage spaces: 1
- Has uncovered spaces: Yes
Accessibility
- Accessibility features: No Disability Access
Details
- Parcel number: 14333141001012
- Special conditions: None
Construction
Type & style
- Home type: Condo
- Property subtype: Condominium, Single Family Residence
Materials
- Brick, Concrete
Condition
- New construction: No
- Year built: 2016
Utilities & green energy
- Sewer: Public Sewer
- Water: Lake Michigan
Community & HOA
HOA
- Has HOA: Yes
- Services included: Water, Parking, Insurance, Exterior Maintenance, Lawn Care, Scavenger, Snow Removal
- HOA fee: $745 monthly
Location
- Region: Chicago
Financial & listing details
- Annual tax amount: $23,546
- Date on market: 7/24/2026
- Ownership: Condo
Estimated market value
Not available
Estimated sales range
Not available
Not available
Price history
| Date | Event | Price |
|---|---|---|
| 7/24/2026 | Listed for sale | $1,250,000+4.3% |
Source:  MRED as distributed by MLS GRID #12713613 Report a problem MRED as distributed by MLS GRID #12713613 Report a problem | ||
| 5/15/2024 | Listing removed | -- |
Source: MRED as distributed by MLS GRID #11984766 Report a problem | ||
| 5/6/2024 | Listing removed | -- |
Source: MRED as distributed by MLS GRID #11948617 Report a problem | ||
| 5/6/2024 | Price change | $7,500-6.3% |
Source: MRED as distributed by MLS GRID #11984766 Report a problem | ||
| 2/19/2024 | Listed for rent | $8,000 |
Source: MRED as distributed by MLS GRID #11984766 Report a problem | ||
| 12/18/2023 | Listing removed | -- |
Source: MRED as distributed by MLS GRID #11937686 Report a problem | ||
| 11/28/2023 | Price change | $1,199,000-4% |
Source: MRED as distributed by MLS GRID #11937686 Report a problem | ||
| 10/20/2023 | Price change | $1,249,000-3.8% |
Source: MRED as distributed by MLS GRID #11846842 Report a problem | ||
| 7/31/2023 | Price change | $1,299,000-7.1% |
Source: MRED as distributed by MLS GRID #11846842 Report a problem | ||
| 5/18/2023 | Price change | $1,399,000-3.5% |
Source: MRED as distributed by MLS GRID #11758433 Report a problem | ||
| 4/13/2023 | Listed for sale | $1,450,000 |
Source: MRED as distributed by MLS GRID #11758433 Report a problem | ||
Public tax history
| Year | Property taxes | Tax assessment |
|---|---|---|
| 2024 | -- | $117,198 +139.2% |
| 2023 | $10,338 +2.6% | $48,999 |
| 2022 | $10,078 +2.3% | $48,999 |
| 2021 | $9,853 -52.1% | $48,999 -47% |
| 2020 | $20,589 +2.1% | $92,422 -7.9% |
| 2019 | $20,167 +1.7% | $100,378 |
| 2018 | $19,828 +6.7% | $100,378 +16.2% |
| 2017 | $18,591 | $86,360 |
Monthly payment
Est. payment
Payment breakdown
Explore the cost of this home by adjusting the details. Changes won't be saved.Climate risks
Neighborhood: Old Town
Nearby schools
GreatSchools rating
- 10/10Mayer Elementary SchoolGrades: PK-8Distance: 1 mi
- 7/10Lincoln Park High SchoolGrades: 9-12Distance: 0.5 mi
Schools provided by the listing agent
- District: 299
Source: MRED as distributed by MLS GRID. This data may not be complete. We recommend contacting the local school district to confirm school assignments for this home.
- $614,900-- bd-- ba-- sqft1625 N Burling St #8, Chicago, IL 60614Off Market
- $378,500-- bd-- ba-- sqft1625 N Burling St #6, Chicago, IL 60614Off Market
- $555,000-- bd-- ba-- sqft1625 N Burling St #2, Chicago, IL 60614Off Market
- $27,670-- bd-- ba-- sqft1625 N Burling St #14, Chicago, IL 60614Off Market
- $1,213,800-- bd-- ba-- sqft1625 N Burling St #204, Chicago, IL 60614Off Market
- $378,500-- bd-- ba-- sqft1625 N Burling St #7, Chicago, IL 60614Off Market
- $27,670-- bd-- ba-- sqft1625 N Burling St #9, Chicago, IL 60614Off Market
- $1,250,0003 bd3 ba2.4k sqft1625 N Burling St #3, Chicago, IL 60614Sold
- $621,9003 bd3 ba-- sqft1625 N Burling St #10, Chicago, IL 60614Off Market
A local agent can set up tours, give advice and negotiate with sellers.
A local lender can help you make sure your offer is ready when you are.
Similar homes
- $1,195,0004 bd3 ba-- sqft2333 N Southport Ave #1, Chicago, IL 60614New
 MLS ID #12708648, Jeffrey Lowe, Compass. MRED as distributed by MLS GRID
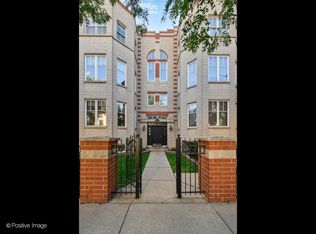
 - $969,0003 bd3 ba-- sqft1862 N Halsted St APT 1S, Chicago, IL 60614New
 MLS ID #12700591, Julie Busby, Compass. MRED as distributed by MLS GRID
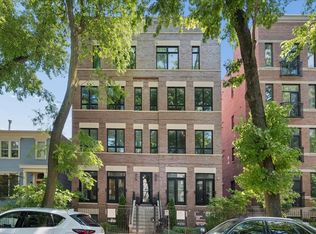
 - $1,275,0003 bd4 ba2.1k sqft925 W Montana St #1E, Chicago, IL 60614Active
 MLS ID #12704705, Jacqueline Lotzof, Compass. MRED as distributed by MLS GRID
 - $1,500,0004 bd4 ba2.5k sqft1629 N Burling St #1, Chicago, IL 60614New
 MLS ID #12696200, Ryan Preuett, Jameson Sotheby's Intl Realty. MRED as distributed by MLS GRID
 - $895,0003 bd2 ba2k sqft958 W Willow St APT 4, Chicago, IL 60614NewMLS ID #12714207, Daniel Close, Redfin Corporation. MRED as distributed by MLS GRID
- $649,9003 bd2 ba-- sqft500 W Armitage Ave APT 4, Chicago, IL 60614NewMLS ID #12690902, Danielle Inendino, Redfin Corporation. MRED as distributed by MLS GRID
- $1,350,0003 bd2 ba1.8k sqft1955 N Halsted St Unit 2, Chicago, IL 60614ActiveMLS ID #12687036, John Federici, Compass. MRED as distributed by MLS GRID
- $990,0003 bd3 ba2.5k sqft1823 N Halsted St #1, Chicago, IL 60614Price ChangeMLS ID #12696191, Lyn Wise, @properties Christie's International Real Estate. MRED as distributed by MLS GRID
- $1,047,7473 bd2 ba-- sqft110 W Superior St Unit 2603, Chicago, IL 60610NewMLS ID #12711042, Michael Rosenblum, Berkshire Hathaway HomeServices Chicago. MRED as distributed by MLS GRID
- $1,250,0003 bd4 ba2.1k sqft950 N Michigan Ave APT 4202, Chicago, IL 60611ActiveMLS ID #12665921, Allison Cipra, Coldwell Banker Realty. MRED as distributed by MLS GRID
- $799,9003 bd3 ba-- sqft1618 N Burling St #A, Chicago, IL 60614ActiveMLS ID #12707395, Daniel Csuk, Redfin Corporation. MRED as distributed by MLS GRID
- $949,0003 bd4 ba2.1k sqft505 W Elm St #3, Chicago, IL 60610NewMLS ID #12711444, Michelle Browne, @properties Christie's International Real Estate. MRED as distributed by MLS GRID
- $1,650,0003 bd4 ba2.7k sqft1958 N Bissell St, Chicago, IL 60614NewMLS ID #12705755, Kipp Blackburn, RE/MAX Premier Luxury Collection. MRED as distributed by MLS GRID
- $1,290,0003 bd4 ba2.4k sqft1418 N La Salle Dr APT 3, Chicago, IL 60610ActiveMLS ID #12686756, Alexandre Stoykov, Compass. MRED as distributed by MLS GRID
- $625,0003 bd2 ba-- sqft1851 N Cleveland Ave #1C, Chicago, IL 60614NewMLS ID #12713946, Sera Sousley, Keller Williams ONEChicago. MRED as distributed by MLS GRID
- $675,0002 bd2 ba1.3k sqft319 W Webster Ave #1, Chicago, IL 60614NewMLS ID #12712882, Matthew Engle, Fulton Grace Realty. MRED as distributed by MLS GRID
- $1,450,0005 bd4 ba3.3k sqft344 W Scott St, Chicago, IL 60610NewMLS ID #12713927, Mike Wolson, Compass. MRED as distributed by MLS GRID
- $875,0003 bd2 ba-- sqft1656 N Bosworth Ave APT 3N, Chicago, IL 60642NewMLS ID #12714050, Roman Popovych, Prodan Realty Inc. MRED as distributed by MLS GRID
- $710,0003 bd3 ba2k sqft1410 N State Pkwy APT 7A, Chicago, IL 60610NewMLS ID #12684428, Sarah Taich, Engel & Voelkers Chicago. MRED as distributed by MLS GRID
- $1,125,0003 bd3 ba2.2k sqft1300 N Lake Shore Dr APT 9A, Chicago, IL 60610ActiveMLS ID #12681419, Carla Walker, @properties Christie's International Real Estate. MRED as distributed by MLS GRID
