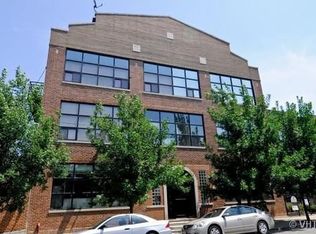
Top-floor loft duplex in an elevator building with south and west exposures, huge windows, and natural light pouring into every level. The main floor stuns with soaring ceilings. Fully expanded, renovated kitchen includes custom cabinets, soapstone & quartzite counters, Ann Sacks tile and high-end Subzero, Wolf and Miele fully built-in appliances - including wine fridge. Seamless flow into the open living and dining area, with a custom storage bench spanning the length of the room. The main level also includes a second bedroom, a fully updated full bath with custom cabinetry, marble counters, Waterworks and Cle tile + Kohler fixtures, and a south-facing balcony. Upstairs, the primary suite is large and bright, with warm, moody paint tones for a cozy feel. Amazing organized closet space, a fully renovated bath with custom cabinetry, marble + heated floors, and in-unit washer/dryer. Step outside to a large private deck (new TimberTech decking) that with sweeping skyline views and offers water and electric - the perfect spot to unwind. Hardwood floors run throughout, with good storage throughout. Garage parking is included, with the option for first-floor laundry as well. Steps to all the amazing restaurants and shops on Division, Target, the Blue Line, and a tranquil community garden right around the corner. This is Wicker Park at its best!
New
$675,000
1137 N Wood St APT 2E, Chicago, IL 60622
2beds
--sqft
Condominium, Apartment, Single Family Residence
Built in 2002
-- sqft lot
$-- Zestimate®
$--/sqft
$544/mo HOA
What's special
South-facing balconyTop-floor loft duplexSoaring ceilingsSecond bedroomSouth and west exposuresFully expanded renovated kitchenHuge windows
- 21 hours
- 109
- 23
Zillow last checked:
Listing updated:
Listed by:
Courtney Welsch 630-673-0322,
Baird & Warner
Source: MRED as distributed by MLS GRID,MLS#: 12755181
Facts & features
Interior
Bedrooms & bathrooms
- Bedrooms: 2
- Bathrooms: 2
- Full bathrooms: 2
Rooms
- Room types: No additional rooms
Primary bedroom
- Features: Flooring (Hardwood), Bathroom (Full, Double Sink)
- Level: Fourth
- Area: 224 Square Feet
- Dimensions: 16X14
Bedroom 2
- Features: Flooring (Hardwood)
- Level: Third
- Area: 156 Square Feet
- Dimensions: 13X12
Dining room
- Level: Third
- Dimensions: COMBO
Kitchen
- Features: Flooring (Hardwood)
- Level: Third
- Area: 144 Square Feet
- Dimensions: 12X12
Living room
- Features: Flooring (Hardwood)
- Level: Third
- Area: 306 Square Feet
- Dimensions: 18X17
Heating
- Forced Air
Cooling
- Central Air
Appliances
- Laundry: Upper Level, Washer Hookup, In Unit
Features
- Cathedral Ceiling(s), Elevator
- Flooring: Hardwood
- Basement: None
- Common walls with other units/homes: End Unit
Interior area
- Total structure area: 0
Property
Parking
- Total spaces: 1
- Parking features: Off Alley, Yes, Garage Owned, Attached, Garage
- Attached garage spaces: 1
Accessibility
- Accessibility features: No Disability Access
Features
- Patio & porch: Deck
- Exterior features: Balcony
- Fencing: Fenced
Details
- Parcel number: 17064050251013
- Special conditions: None
Construction
Type & style
- Home type: Condo
- Property subtype: Condominium, Apartment, Single Family Residence
Materials
- Brick
- Foundation: Concrete Perimeter
- Roof: Asphalt
Condition
- New construction: No
- Year built: 2002
Utilities & green energy
- Electric: Circuit Breakers
- Sewer: Public Sewer
- Water: Lake Michigan
Community & HOA
HOA
- Has HOA: Yes
- Amenities included: Elevator in Residence
- Services included: Water, Parking, Insurance, Exterior Maintenance, Scavenger
- HOA fee: $544 monthly
Location
- Region: Chicago
Financial & listing details
- Annual tax amount: $10,729
- Date on market: 9/16/2026
- Ownership: Condo
Estimated market value
Not available
Estimated sales range
Not available
Not available
Price history
| Date | Event | Price |
|---|---|---|
| 9/16/2026 | Listed for sale | $675,000 |
Source:  MRED as distributed by MLS GRID #12755181 Report a problem MRED as distributed by MLS GRID #12755181 Report a problem | ||
Public tax history
Tax history is unavailable.
Monthly payment
Est. payment
Payment breakdown
Explore the cost of this home by adjusting the details. Changes won't be saved.Climate risks
Neighborhood: East Ukrainian Village
Nearby schools


Similar homes
- $650,0002 bd2 ba-- sqft864 N Paulina St #3, Chicago, IL 60622New
 MLS ID #12762172, Erik Sachs, @properties Christie's International Real Estate. MRED as distributed by MLS GRID
 - $725,0003 bd2 ba1.6k sqft2210 W Chicago Ave #2E, Chicago, IL 60622New
 MLS ID #12724274, Brandon Loncar, Loncar Realty. MRED as distributed by MLS GRID
 - $685,0003 bd2 ba1.5k sqft933 W Van Buren St APT 801, Chicago, IL 60607Price Change
 MLS ID #12759471, Christine Hancock, @properties Christie's International Real Estate. MRED as distributed by MLS GRID
 - $650,0003 bd2 ba-- sqft3414 N Sheffield Ave APT 4, Chicago, IL 60657New
 MLS ID #12762496, Karen Schwartz, Baird & Warner. MRED as distributed by MLS GRID
