
Beautiful 2-bedroom, 2-bathroom top-floor end-unit condo in Edison Park! This bright and private home offers an excellent floor plan with no shared walls and abundant natural light. The inviting kitchen features painted cabinetry, granite countertops, tile backsplash, stainless steel appliances, and a center island with seating. Hardwood floors, crown molding, and recessed lighting add warmth and elegance throughout. The spacious living room features a stone-accented electric fireplace and opens to a private balcony, perfect for morning coffee or relaxing outdoors. Both full bathrooms offer stylish, thoughtfully selected finishes. Newer in-wall A/C. Convenient laundry and additional storage are located in the building. One assigned parking space is included in the rear. Well-maintained building with excellent upkeep and assessments covering almost all major expenses, including water, gas, garbage, snow removal, and lawn maintenance. Quietly tucked away from Northwest Highway while still conveniently located near the shops, restaurants, transportation, and amenities of both Edison Park and Park Ridge. Taxes shown without exemptions.
$252,000
Chicago, IL 60631
2beds
1,003sqft
Condominium, Single Family Residence
Built in 1983
-- sqft lot
$-- Zestimate®
$251/sqft
$350/mo HOA
What's special
Stone-accented electric fireplacePrivate balconyRecessed lightingAbundant natural lightCenter island with seatingCrown moldingBright and private home
- --
- 80
- views
- 3
- saves
Zillow last checked:
Listing updated:
Listed by:
Lana Korchak 773-891-9039,
Averta Realty
Source: MRED as distributed by MLS GRID,MLS#: 12774772
Facts & features
Interior
Bedrooms & bathrooms
- Bedrooms: 2
- Bathrooms: 2
- Full bathrooms: 2
Rooms
- Room types: No additional rooms
Primary bedroom
- Features: Flooring (Hardwood)
- Level: Main
- Area: 130 Square Feet
- Dimensions: 10X13
Bedroom 2
- Features: Flooring (Hardwood)
- Level: Main
- Area: 120 Square Feet
- Dimensions: 10X12
Kitchen
- Features: Flooring (Hardwood)
- Level: Main
- Area: 182 Square Feet
- Dimensions: 14X13
Living room
- Features: Flooring (Hardwood)
- Level: Main
- Area: 204 Square Feet
- Dimensions: 12X17
Heating
- Natural Gas
Cooling
- Wall Unit(s)
Appliances
- Laundry: Common Area
Features
- Basement: None
Interior area
- Total structure area: 0
- Total interior livable area: 1,003 sqft
Video & virtual tour
Property
Parking
- Total spaces: 1
- Parking features: Yes
Accessibility
- Accessibility features: No Disability Access
Details
- Parcel number: 09361080621008
- Special conditions: None
Construction
Type & style
- Home type: Condo
- Property subtype: Condominium, Single Family Residence
Materials
- Brick
Condition
- New construction: No
- Year built: 1983
- Major remodel year: 2017
Utilities & green energy
- Sewer: Public Sewer
- Water: Lake Michigan
Community & HOA
HOA
- Has HOA: Yes
- Services included: Heat, Water, Gas, Parking, Exterior Maintenance, Lawn Care, Scavenger, Snow Removal
- HOA fee: $350 monthly
Location
- Region: Chicago
Financial & listing details
- Price per square foot: $251/sqft
- Annual tax amount: $4,086
- Date on market: 10/1/2026
- Ownership: Condo
Estimated market value
Not available
Estimated sales range
Not available
Not available
Price history
| Date | Event | Price |
|---|---|---|
| 8/10/2026 | Sold | $175,500-20.2%$175/sqft |
Source: Public Record Report a problem | ||
| 11/29/2022 | Sold | $220,000+8.1%$219/sqft |
Source:  MRED as distributed by MLS GRID #11636113 Report a problem MRED as distributed by MLS GRID #11636113 Report a problem | ||
| 12/29/2020 | Sold | $203,500$203/sqft |
Source: Public Record Report a problem | ||
| 10/2/2020 | Sold | $203,500+2.3%$203/sqft |
Source: MRED as distributed by MLS GRID #10782879 Report a problem | ||
| 11/21/2018 | Sold | $199,000-12.5%$198/sqft |
Source: Public Record Report a problem | ||
| 10/31/2006 | Sold | $227,500+123%$227/sqft |
Source: Public Record Report a problem | ||
| 6/8/1995 | Sold | $102,000$102/sqft |
Source: Public Record Report a problem | ||
Public tax history
| Year | Property taxes | Tax assessment |
|---|---|---|
| 2024 | $4,087 +13.9% | $20,341 +19.7% |
| 2023 | $3,587 +2.6% | $16,999 |
| 2022 | $3,496 +2.3% | $16,999 |
| 2021 | $3,418 +30.7% | $16,999 +44.8% |
| 2020 | $2,614 +0.2% | $11,736 -9.6% |
| 2019 | $2,610 +38.3% | $12,989 |
| 2018 | $1,887 +4% | $12,989 +10% |
| 2017 | $1,815 -2.7% | $11,806 |
| 2016 | $1,864 +10.8% | $11,806 |
| 2015 | $1,683 -26.9% | $11,806 -21.2% |
| 2014 | $2,302 +2.5% | $14,976 |
| 2013 | $2,246 +0.3% | $14,976 |
| 2012 | $2,240 -22% | $14,976 -24.1% |
| 2011 | $2,870 +16.5% | $19,732 |
| 2010 | $2,464 -19.9% | $19,732 |
| 2009 | $3,077 +16.1% | $19,732 +6.8% |
| 2008 | $2,650 +1% | $18,474 |
| 2007 | $2,624 -1.1% | $18,474 |
| 2006 | $2,652 +9.1% | $18,474 +24.2% |
| 2005 | $2,430 +1% | $14,870 |
| 2004 | $2,405 +2.2% | $14,870 |
| 2003 | $2,353 +21.9% | $14,870 +38.4% |
| 2002 | $1,930 +27.8% | $10,745 |
| 2001 | $1,510 -3.2% | $10,745 |
| 2000 | $1,560 +0.1% | $10,745 +6.2% |
| 1999 | $1,558 | $10,118 |
Monthly payment
Est. payment
Payment breakdown
Explore the cost of this home by adjusting the details. Changes won't be saved.Climate risks
Neighborhood: Edison Park
Nearby schools
- $245,1002 bd2 ba8.3k sqft6841 N Northwest Hwy #1C, Chicago, IL 60631Off Market
- $280,1002 bd2 ba8.3k sqft6841 N Northwest Hwy #2C, Chicago, IL 60631Off Market
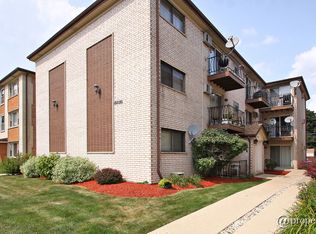
- $352,8002 bd2 ba-- sqft6841 N Northwest Hwy #C3, Chicago, IL 60631Off Market

- $185,0001 bd1 ba900 sqft6839 N Northwest Hwy UNIT 2B, Chicago, IL 60631Sold

Similar homes
- $267,5002 bd2 ba1.3k sqft1491 Ashland Ave APT 7NW, Des Plaines, IL 60016New
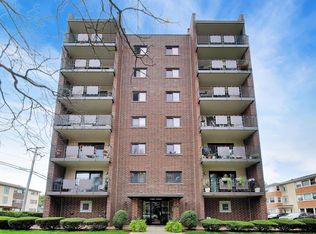 MLS ID #12772124, Craig Fallico, Baird & Warner. MRED as distributed by MLS GRID
 - $215,0002 bd1 ba900 sqft6460 N Northwest Hwy #101, Chicago, IL 60631Active
 MLS ID #12744796, Erich Muellner, @properties Christies International Real Estate. MRED as distributed by MLS GRID
 - $258,9002 bd2 ba1.2k sqft6330 Lincoln Ave Unit 1A, Morton Grove, IL 60053Active
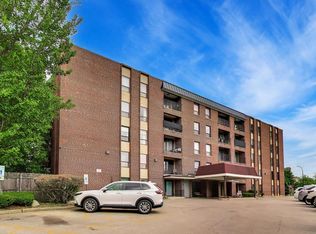 MLS ID #12763461, Connie Dornan, SFR, @properties Christie's International Real Estate. MRED as distributed by MLS GRID
 - $249,9002 bd1 ba1k sqft6530 W Irving Park Rd APT 501, Chicago, IL 60634Active
 MLS ID #12756896, Dorota Dynak, Coldwell Banker Realty. MRED as distributed by MLS GRID
