Welcome Home! Welcome to 305 Garrison Way, a charming 5-bedroom 2 1/2 bath home in a quiet picturesque setting. This home is tucked into Upper Merion's charming Gulph Mills neighborhood overlooking a gentle brook. Located on a quiet cul-de-sac street in a friendly neighborhood, this beautifully maintained 5-bedroom home offers comfort, space, and convenience. Large foyer, living room, formal dining room, spacious kitchen and eat in nook which opens into a recessed family room with a firepalce. The property features an updated kitchen, a three season sun room perfect for entertainment or extra living space, ideal for relaxing or hosting gatherings. First floor powder room and laundry room. Two car garage. Five bedrooms, which can also serve as a home office. You will be just a short drive, around the corner, from the KOP Mall, Valley Forge National Park, the Schuylkill River Trail, Septa's Radnor Station and Gulph Mills Station and the King of Prussia Town Center. This home is perfectly situated for family living and everyday convenience. Don't miss this inviting and move-in-ready gem!
For sale
$1,100,000
Conshohocken, PA 19428
5beds
3,100sqft
Single Family Residence
Built in 1973
-- sqft lot
$-- Zestimate®
$355/sqft
$-- HOA
What's special
- 33 days
- 725
- 29
Zillow last checked:
Listing updated:
Listed by:
Edmund Campbell 610-457-9813,
AM Realty Advisors LLC 8564701066
Source: Bright MLS,MLS#: PAMC2192442
Facts & features
Interior
Bedrooms & bathrooms
- Bedrooms: 5
- Bathrooms: 3
- Full bathrooms: 2
- 1/2 bathrooms: 1
- Main level bathrooms: 1
Basement
- Area: 0
Heating
- Central, Natural Gas
Cooling
- Central Air, Electric
Appliances
- Included: Dishwasher, Refrigerator, Oven/Range - Electric, Gas Water Heater
- Laundry: Dryer In Unit, Has Laundry, Main Level
Features
- Floor Plan - Traditional, Formal/Separate Dining Room, Pantry, Dry Wall
- Flooring: Hardwood
- Basement: Drainage System
- Number of fireplaces: 1
Interior area
- Total structure area: 3,100
- Total interior livable area: 3,100 sqft
- Finished area above ground: 3,100
- Finished area below ground: 0
Property
Parking
- Total spaces: 2
- Parking features: Garage Faces Side, Attached
- Attached garage spaces: 2
Accessibility
- Accessibility features: None
Features
- Levels: Two
- Stories: 2
- Exterior features: Water Falls, Other
- Pool features: None
- Has view: Yes
- View description: Creek/Stream
- Has water view: Yes
- Water view: Creek/Stream
Details
- Additional structures: Above Grade, Below Grade
- Parcel number: 580007789001
- Zoning: R
- Zoning description: Residential
- Special conditions: Standard
Construction
Type & style
- Home type: SingleFamily
- Architectural style: Colonial
- Property subtype: Single Family Residence
Materials
- Asbestos
- Foundation: Block
- Roof: Asphalt
Condition
- Excellent
- New construction: No
- Year built: 1973
Utilities & green energy
- Sewer: Public Sewer
- Water: Public
- Utilities for property: Above Ground, Phone, Sewer Available, Water Available, Cable
Community & HOA
Community
- Subdivision: None Available
HOA
- Has HOA: No
Location
- Region: Conshohocken
- Municipality: UPPER MERION TWP
Financial & listing details
- Price per square foot: $355/sqft
- Tax assessed value: $242,200
- Annual tax amount: $8,864
- Date on market: 8/31/2026
- Listing agreement: Exclusive Agency
- Listing terms: Cash,Conventional,FHA
- Inclusions: Pool Table In Basement, Refrigarator, Washer, Dryer, Dishwasher, Microwave, Range (all Appliance Currently In House)
- Ownership: Fee Simple
Estimated market value
Not available
Estimated sales range
Not available
Not available
Price history
| Date | Event | Price |
|---|---|---|
| 9/1/2026 | Listed for sale | $1,100,000+928%$355/sqft |
Source:  Bright MLS #PAMC2192442 Report a problem Bright MLS #PAMC2192442 Report a problem | ||
| 6/1/1979 | Sold | $107,000$35/sqft |
Source: Agent Provided Report a problem | ||
Public tax history
| Year | Property taxes | Tax assessment |
|---|---|---|
| 2025 | $7,837 +6.9% | $242,200 |
| 2024 | $7,330 | $242,200 |
| 2023 | $7,330 +6.4% | $242,200 |
| 2022 | $6,891 +3.2% | $242,200 |
| 2021 | $6,678 +2.2% | $242,200 |
| 2020 | $6,534 +4.2% | $242,200 |
| 2019 | $6,272 +1.8% | $242,200 |
| 2018 | $6,161 +3.5% | $242,200 |
| 2017 | $5,953 | $242,200 |
| 2016 | $5,953 +3.8% | $242,200 |
| 2015 | $5,733 +1.6% | $242,200 |
| 2014 | $5,643 +2.2% | $242,200 |
| 2013 | $5,522 +1.3% | $242,200 |
| 2012 | $5,449 +8.2% | $242,200 |
| 2011 | $5,034 +3.8% | $242,200 |
| 2010 | $4,849 +3.1% | $242,200 |
| 2009 | $4,704 +2.9% | $242,200 |
| 2008 | $4,571 +3.1% | -- |
| 2007 | $4,435 +4.1% | -- |
| 2006 | $4,259 +8.5% | -- |
| 2005 | $3,927 +4.6% | -- |
| 2004 | $3,753 +4.3% | -- |
| 2003 | $3,600 +2.3% | -- |
| 2002 | $3,520 +4.3% | -- |
| 2000 | $3,374 +3.4% | -- |
| 1999 | $3,262 | -- |
Monthly payment
Est. payment
Payment breakdown
Explore the cost of this home by adjusting the details. Changes won't be saved.Climate risks
Neighborhood: 19428
Nearby schools
Schools provided by the listing agent
- Elementary: Roberts
- Middle: U Merion
- High: U Merion
- District: Upper Merion Area
Source: Bright MLS. This data may not be complete. We recommend contacting the local school district to confirm school assignments for this home.
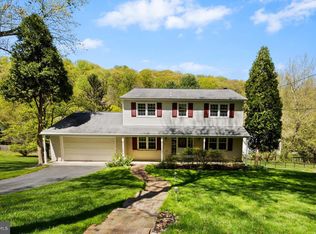
Similar homes
- $699,0004 bd4 ba2.7k sqft861 S Gulph Rd, King Of Prussia, PA 19406For Sale

 MLS ID #PAMC2194078, Bill Cook, BHHS Fox & Roach-Haverford. Bright MLS
 - $1,150,0004 bd3 ba3.4k sqft307 Spindle Ln, West Chester, PA 19380For Sale
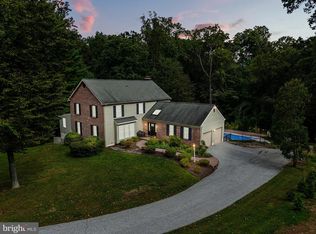 MLS ID #PACT2136334, Clark Faggioli, Changing Times Realty Group. Bright MLS
 - $900,0004 bd3 ba3.1k sqft1717 Hamilton Dr, Valley Forge, PA 19481For Sale
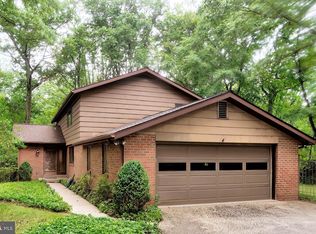 MLS ID #PACT2135712, Brett Furman, Real Broker, LLC. Bright MLS
 - $1,010,0005 bd4 ba3.4k sqft135 Summit Rd, Malvern, PA 19355For Sale
 MLS ID #PACT2131698, Nikki Hartshorn, Coldwell Banker Realty. Bright MLS
 - $850,0005 bd4 ba3.8k sqft206 Steeplechase Dr, North Wales, PA 19454For SaleMLS ID #PAMC2196006, Bob Merritt, Gold Keys Real Estate Specialists. Bright MLS
- $760,0004 bd3 ba2.6k sqft400 Marple Rd, Broomall, PA 19008For SaleMLS ID #PADE2121128, Raichel Barzilay, Palmer Mack Real Estate Services. Bright MLS
- $899,9005 bd3 ba4.1k sqft1591 Middletown Rd, Gradyville, PA 19039For SaleMLS ID #PADE2124660, Linda Burgwin, Howard Hanna Real Estate Services. Bright MLS
- $970,0004 bd3 ba3.7k sqft1104 Gainsboro Rd, Bala Cynwyd, PA 19004For SaleMLS ID #PAMC2185794, Mr. Alex Wong, Realty Mark Associates. Bright MLS
- $799,0004 bd3 ba2.9k sqft247 Yarmouth Ln, Media, PA 19063For SaleMLS ID #PADE2120888, Keith Raport, Tesla Realty Group, LLC. Bright MLS
- $654,9004 bd3 ba2.3k sqft1967 Lafayette Rd, Lansdale, PA 19446For SaleMLS ID #PAMC2195748, Jack Brown, Iron Valley Real Estate Lower Gwynedd. Bright MLS
- $724,9004 bd2 ba2.8k sqft1416 Kingsley Rd, Havertown, PA 19083For SaleMLS ID #PADE2124330, Ken Cowperthwait, BHHS Fox & Roach Wayne-Devon. Bright MLS
- $929,0004 bd4 ba3k sqft669 Tennis Ave, Ambler, PA 19002For SaleMLS ID #PAMC2193986, Amanda Helwig, Dan Helwig Inc. Bright MLS
- $999,9903 bd4 ba2.4k sqft2276 S Valley Forge Rd, Lansdale, PA 19446For SaleMLS ID #PAMC2165998, Jesse Hwang, Tesla Realty Group, LLC. Bright MLS
- $619,0004 bd3 ba1.9k sqft599 Elliott Dr, King Of Prussia, PA 19406For SaleMLS ID #PAMC2187014, Tron Lam, Tron Lam Realty Group. Bright MLS
- $1,330,0004 bd3 ba3k sqft512 Swedesford Rd, Lower Gwynedd, PA 19002For SaleMLS ID #PAMC2193686, Laszlo Garay, BHHS Fox&Roach-Newtown Square. Bright MLS
- $629,0004 bd2 ba3k sqft317 Prince Frederick St, King Of Prussia, PA 19406For SaleMLS ID #PAMC2192298, Adam Xu, HK99 Realty LLC. Bright MLS
- $949,9004 bd3 ba4.3k sqft312 Alexander Ct, Chalfont, PA 18914For SaleMLS ID #PABU2131902, Don Bormes, RE/MAX Centre Realtors. Bright MLS
- $615,0004 bd3 ba2.9k sqft1 Embassy Cir, East Norriton, PA 19403For SaleMLS ID #PAMC2194124, Cindy Nacarelli, Keller Williams Realty Group. Bright MLS
- $580,0004 bd2 ba2.2k sqft220 N Trooper Rd, Norristown, PA 19403For SaleMLS ID #PAMC2194338, Denise J Cooper, Century 21 Longacre Realty. Bright MLS
