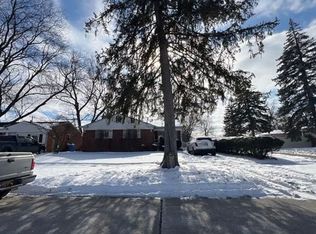
Welcome to 5953 Rockland Court, an appealing 3-bedrm 2-bath brick ranch nestled on a quiet court. The home features a classic ranch-style layout and offers and extra-large lot that provides plenty of outdoor space. The patio is highlighted by a picturesque grape arbor. There's also a second kitchen. Recent updates include a newer furnace and hot water heater, providing added peace of mind. Schedule your showing today!
For sale
$369,900
Dearborn Heights, MI 48127
3beds
2,318sqft
Single Family Residence
Built in 1959
6,534 Square Feet Lot
$-- Zestimate®
$160/sqft
$-- HOA
What's special
- 9 days |
- 357 |
- 11 |
Zillow last checked:
Listing updated:
Listed by:
Lydia White 313-909-3778,
Max Broock, REALTORS®-Bloomfield Hills 248-644-4700
Source: Realcomp II,MLS#: 20261066348
Facts & features
Interior
Bedrooms & bathrooms
- Bedrooms: 3
- Bathrooms: 2
- Full bathrooms: 2
Primary bedroom
- Level: Entry
- Area: 156
- Dimensions: 13 X 12
Bedroom
- Level: Entry
- Area: 120
- Dimensions: 12 X 10
Bedroom
- Level: Entry
- Area: 90
- Dimensions: 10 X 9
Other
- Level: Entry
- Area: 72
- Dimensions: 12 X 6
Other
- Level: Basement
- Area: 56
- Dimensions: 8 X 7
Family room
- Level: Entry
- Area: 224
- Dimensions: 16 X 14
Family room
- Level: Basement
- Area: 936
- Dimensions: 36 X 26
Kitchen
- Level: Entry
- Area: 238
- Dimensions: 17 X 14
Laundry
- Level: Basement
- Area: 135
- Dimensions: 15 X 9
Living room
- Level: Entry
- Area: 238
- Dimensions: 17 X 14
Heating
- Forced Air, Natural Gas
Cooling
- Central Air
Appliances
- Included: Disposal, Dryer, Free Standing Electric Range, Free Standing Gas Range, Free Standing Refrigerator, Gas Cooktop, Humidifier, Microwave, Stainless Steel Appliances, Washer
Features
- Other
- Basement: Finished,Full
- Has fireplace: Yes
- Fireplace features: Family Room, Wood Burning
Interior area
- Total interior livable area: 2,318 sqft
- Finished area above ground: 1,273
- Finished area below ground: 1,045
Property
Parking
- Total spaces: 2
- Parking features: Two Car Garage, Detached, Driveway, Garage Faces Front
- Garage spaces: 2
Features
- Levels: One
- Stories: 1
- Entry location: GroundLevel
- Patio & porch: Patio
- Exterior features: Lighting
- Pool features: None
Lot
- Size: 6,534 Square Feet
- Dimensions: 56 x 116.61
Details
- Parcel number: 33014030201002
- Special conditions: Short Sale No,Standard
- Other equipment: Air Purifier
Construction
Type & style
- Home type: SingleFamily
- Architectural style: Ranch
- Property subtype: Single Family Residence
Materials
- Brick, Brick Veneer
- Foundation: Basement, Poured
- Roof: Asphalt
Condition
- New construction: No
- Year built: 1959
Utilities & green energy
- Electric: Fuses
- Sewer: Public Sewer
- Water: Public
- Utilities for property: Cable Available
Community & HOA
Community
- Subdivision: CHARFOOS & TOPPER SUB 2
HOA
- Has HOA: No
Location
- Region: Dearborn Heights
Financial & listing details
- Price per square foot: $160/sqft
- Tax assessed value: $59,391
- Annual tax amount: $3,017
- Date on market: 8/26/2026
- Cumulative days on market: 9 days
- Listing agreement: Exclusive Right To Sell
- Listing terms: Cash,Conventional
Estimated market value
Not available
Estimated sales range
Not available
Not available
Price history
| Date | Event | Price |
|---|---|---|
| 8/26/2026 | Listed for sale | $369,900$160/sqft |
Source:  Realcomp II #20261066348 Report a problem Realcomp II #20261066348 Report a problem | ||
Public tax history
| Year | Property taxes | Tax assessment |
|---|---|---|
| 2025 | -- | $127,800 +15.7% |
| 2024 | -- | $110,500 +14.5% |
| 2023 | -- | $96,500 +10.3% |
| 2022 | -- | $87,500 +6.6% |
| 2021 | -- | $82,100 |
| 2020 | $2,343 +3.3% | $82,100 +7.2% |
| 2019 | $2,268 | $76,600 +9.7% |
| 2018 | $2,268 | $69,800 +2.6% |
| 2017 | -- | $68,000 +15.6% |
| 2016 | $1,909 | $58,800 +6.9% |
| 2015 | $1,909 -54.8% | $55,000 +24.7% |
| 2013 | $4,219 +121% | $44,100 -18.3% |
| 2010 | $1,909 | $54,000 -35.6% |
| 2008 | -- | $83,800 -1.9% |
| 2006 | $1,553 -32.7% | $85,400 +3.1% |
| 2005 | $2,308 +5.4% | $82,800 +2.5% |
| 2003 | $2,189 | $80,800 +50% |
| 2001 | -- | $53,880 +3.2% |
| 2000 | $1,899 | $52,210 |
Monthly payment
Est. payment
Payment breakdown
Explore the cost of this home by adjusting the details. Changes won't be saved.Climate risks
Neighborhood: 48127
Nearby schools
GreatSchools rating
- 8/10Kinloch Elementary SchoolGrades: K-4Distance: 0.6 mi
- 5/10Riverside Middle SchoolGrades: 5-8Distance: 0.9 mi
- 9/10Crestwood High SchoolGrades: 9-12Distance: 0.6 mi
- $272,400-- bd1 ba1.1k sqft5941 Rockland Ct, Dearborn Heights, MI 48127Off Market
- $319,8003 bd2 ba1.2k sqft5929 Rockland Ct, Dearborn Heights, MI 48127Off Market

- $313,1003 bd2 ba1.2k sqft5917 Rockland Ct, Dearborn Heights, MI 48127Off Market

- $376,500-- bd1 ba1k sqft5977 Rockland Ct, Dearborn Heights, MI 48127Off Market
- $346,500-- bd1 ba1.3k sqft5940 Rockland Ct, Dearborn Heights, MI 48127Off Market
- $301,100-- bd1 ba1.3k sqft5928 Rockland Ct, Dearborn Heights, MI 48127Off Market
- $287,200-- bd1 ba1.2k sqft5965 Rockland Ct, Dearborn Heights, MI 48127Off Market
- $303,5003 bd2 ba1k sqft5952 Rockland Ct, Dearborn Heights, MI 48127Off Market
- $299,600-- bd1 ba1.3k sqft5916 Rockland Ct, Dearborn Heights, MI 48127Off Market
A local agent can set up tours, give advice and negotiate with sellers.
Similar homes
- $319,9003 bd2 ba2.4k sqft25542 W Warren St, Dearborn Heights, MI 48127For Sale

 MLS ID #20261068730, Mike H Ismail, Century 21 Curran & Oberski. Realcomp II
 - $--3 bd2 ba1.3k sqft27321 Kennedy St, Dearborn Heights, MI 48127Auction
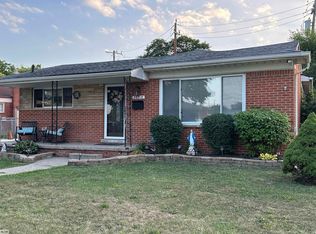
 Auction.com 2
 - $335,0003 bd2 ba1.9k sqft26219 Van Buren Rd, Dearborn Heights, MI 48127For Sale
 MLS ID #50219492, Renee Bingham Kelley, Realty Executives Home Towne Shelby. MiRealSource
 - $349,9994 bd2 ba2k sqft5958 Amboy St, Dearborn Heights, MI 48127For Sale By Owner

- $--3 bd3 ba1.7k sqft733 Dover St, Dearborn Heights, MI 48127AuctionAuction.com 2
- $339,0003 bd3 ba2.1k sqft7426 N Charlesworth St, Dearborn Heights, MI 48127For SaleMLS ID #20261062517, Najah Jannoun, Chami Realty LLC. Realcomp II
- $335,0004 bd2 ba1.9k sqft6685 Rockland St, Dearborn Heights, MI 48127For SaleMLS ID #20261059858, Michael Kashou, Keller Williams Legacy. Realcomp II
- $350,0003 bd2 ba1.7k sqft26137 Joy Rd, Dearborn Heights, MI 48127For Sale
 MLS ID #26040733, Paul Klebba, KW Advantage. MichRIC
 - $309,9003 bd2 ba2.4k sqft27227 W Pleasant Ridge St, Dearborn Heights, MI 48127For SaleMLS ID #20261062309, Sam Baydoun, Century 21 Curran & Oberski. Realcomp II
- $394,7004 bd2 ba1.9k sqft27355 Clairview Dr, Dearborn Heights, MI 48127For SaleMLS ID #20261059631, Ali M Beydoun, Got Key'D Realty. Realcomp II
- $294,0003 bd2 ba1.7k sqft7523 Robindale Ave, Dearborn Heights, MI 48127For SaleMLS ID #20261068129, Cheryl Bill, Century 21 Professionals Livonia. Realcomp II
- $429,9003 bd2 ba2.5k sqft26327 Woodworth Cir, Dearborn Heights, MI 48127For SaleMLS ID #20261062660, Michael M Phillips, Keller Williams Legacy. Realcomp II
- $359,9004 bd2 ba1.8k sqft6953 Mayburn St, Dearborn Heights, MI 48127For SaleMLS ID #26035661, Keith Jourdan, Preferred, Realtors Ltd. MichRIC
- $329,9004 bd3 ba2.4k sqft5743 N Highland St, Dearborn Heights, MI 48127For SaleMLS ID #20261025149, Moussa Sobh, Empire Realty Group. Realcomp II
- $279,9003 bd2 ba2.1k sqft8610 Winston Ln, Dearborn Heights, MI 48127For SaleMLS ID #20261068400, Carol Lowery, REMAX Masterpiece of Michigan. Realcomp II
- $319,9003 bd2 ba1.8k sqft7050 Berwyn St, Dearborn Heights, MI 48127For SaleMLS ID #20261058480, Al Alfarajalla, RE/MAX Team 2000. Realcomp II
- $525,0003 bd3 ba2.3k sqft27025 Havelock Dr, Dearborn Heights, MI 48127For SaleMLS ID #20261068328, Sam Amen, Own It Realty. Realcomp II
- $429,9003 bd3 ba2.8k sqft6590 Rockland St, Dearborn Heights, MI 48127For SaleMLS ID #20261043812, Mohamad A Zbib, Century 21 Curran & Oberski. Realcomp II
- $299,9003 bd2 ba1.8k sqft7267 Fenton St, Dearborn Heights, MI 48127For SaleMLS ID #20261064624, Sam Elrida, Keller Williams Legacy. Realcomp II
- $389,9003 bd1 ba1.4k sqft24416 Hass St, Dearborn Heights, MI 48127For SaleMLS ID #20261061077, Hassan M Osseili, RE/MAX Team 2000. Realcomp II
