Welcome to the highly desirable Fairlawn Farms neighborhood, where this exceptional home offers the perfect blend of luxury, comfort, and outdoor living. This 3/4 Bedroom Colonial is designed for both everyday enjoyment and effortless entertaining, the backyard is a private retreat featuring a sparkling in-ground pool, an inviting screened porch with shuttered skylights overlooking the pool, and a spacious Trex deck that seamlessly extends your outdoor living space. Inside, the gourmet kitchen is a chef's dream, appointed with premium Wolf cooking appliances, including a range and dual wall ovens-one of which is a convection steam oven-along with a Sub-Zero refrigerator and Cove dishwasher. Additional features include central vacuum, a whole-house attic fan, and quality finishes throughout. Recent exterior improvements provide both beauty and peace of mind, including new siding, a new roof, and an elegant solid wood front entry door. This is a rare opportunity to own a beautifully updated home in one of the area's most sought-after neighborhoods, offering exceptional amenities for comfortable living and memorable entertaining.
Coming soon 07/31
$699,900
Fairlawn Drive, Wallingford, CT 06492
3beds
2,500sqft
:
Get pre-qualified$4,458/mo
Single Family Residence
Built in 1993
0.58 Acres Lot
$-- Zestimate®
$280/sqft
$-- HOA
What's special
- 2 days |
- 2,042 |
- 94 |
Zillow last checked:
Listing updated:
Listed by:
Linda Bohne (203)715-5518,
Property Advisors Realty 203-715-5518
Source: Smart MLS,MLS#: 24193873
Facts & features
Interior
Bedrooms & bathrooms
- Bedrooms: 3
- Bathrooms: 3
- Full bathrooms: 2
- 1/2 bathrooms: 1
Rooms
- Room types: Bonus Room
Primary bedroom
- Level: Upper
Bedroom
- Level: Upper
Bedroom
- Level: Upper
Dining room
- Level: Main
Family room
- Level: Main
Kitchen
- Level: Main
Living room
- Level: Main
Sun room
- Level: Main
Heating
- Baseboard, Oil
Cooling
- Attic Fan, Window Unit(s)
Appliances
- Included: Electric Cooktop, Oven, Convection Oven, Microwave, Range Hood, Refrigerator, Subzero, Dishwasher, Disposal, Washer, Dryer
Features
- Central Vacuum, Open Floorplan
- Basement: Full
- Attic: Access Via Hatch
- Number of fireplaces: 1
Interior area
- Total structure area: 2,500
- Total interior livable area: 2,500 sqft
- Finished area above ground: 2,500
Property
Parking
- Total spaces: 2
- Parking features: Attached, Garage Door Opener
- Attached garage spaces: 2
Features
- Patio & porch: Deck
- Has private pool: Yes
- Pool features: Fenced, Vinyl, In Ground
Lot
- Size: 0.58 Acres
- Features: Subdivided, Borders Open Space, Dry, Level
Details
- Parcel number: 999999999
- Zoning: Residential
Construction
Type & style
- Home type: SingleFamily
- Architectural style: Colonial
- Property subtype: Single Family Residence
Materials
- Vinyl Siding
- Foundation: Concrete Perimeter
- Roof: Asphalt
Condition
- New construction: No
- Year built: 1993
Utilities & green energy
- Sewer: Public Sewer
- Water: Public
Community & HOA
HOA
- Has HOA: No
Location
- Region: Wallingford
Financial & listing details
- Price per square foot: $280/sqft
- Tax assessed value: $378,700
- Annual tax amount: $9,305
- Date on market: 7/26/2026
Estimated market value
Not available
Estimated sales range
Not available
Not available
Price history
Price history is unavailable.
Public tax history
Tax history is unavailable.
Monthly payment
Est. payment
Payment breakdown
Explore the cost of this home by adjusting the details. Changes won't be saved.Climate risks
Neighborhood: 06492
Nearby schools
GreatSchools rating
- 8/10Mary G. Fritz Elementary School of YalesvilleGrades: 3-5Distance: 2.6 mi
- 6/10James H. Moran Middle SchoolGrades: 6-8Distance: 2.8 mi
- 6/10Mark T. Sheehan High SchoolGrades: 9-12Distance: 3 mi
Schools provided by the listing agent
- High: Mark T. Sheehan
Source: Smart MLS. This data may not be complete. We recommend contacting the local school district to confirm school assignments for this home.
- $687,2003 bd3 ba2.5k sqft6 Fairlawn Dr, Wallingford, CT 06492Off Market
- $665,1003 bd2 ba2.1k sqft8 Fairlawn Dr, Wallingford, CT 06492Off Market
- $743,6003 bd2 ba2.5k sqft9 Fairlawn Dr, Wallingford, CT 06492Off Market

- $690,7003 bd2 ba2.4k sqft11 Fairlawn Dr, Wallingford, CT 06492Off Market
- $681,9003 bd2 ba2.4k sqft7 Fairlawn Dr, Wallingford, CT 06492Off Market
- $609,5003 bd2 ba1.9k sqft10 Fairlawn Dr, Wallingford, CT 06492Off Market
- $613,4003 bd2 ba1.9k sqft15 Fairlawn Dr, Wallingford, CT 06492Off Market
- $758,4004 bd2 ba2.7k sqft5 Fairlawn Dr, Wallingford, CT 06492Off Market
A local agent can set up tours, give advice and negotiate with sellers.
Similar homes
- $679,9003 bd2 ba1.5k sqft28 McNabola Lane, Wallingford, CT 06492For Sale
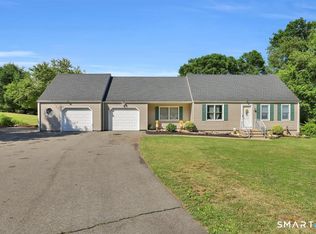
 MLS ID #24190903, Jasmine Smith, eXp Realty. Smart MLS
 - $749,9003 bd2 ba2.7k sqft101 Thorpe Avenue, Wallingford, CT 06492For Sale
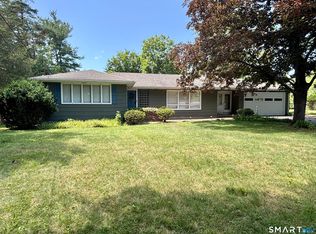 MLS ID #24188143, Patrick R. Combs, Dan Combs Real Estate. Smart MLS
 - $599,9994 bd2 ba2.1k sqft20 Alling Ct W, Northford, CT 06472For Sale By Owner

- $549,9002 bd2 ba1.5k sqft39 Grove Street, Wallingford, CT 06492For Sale
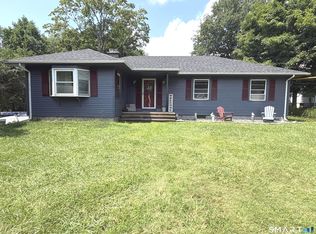 MLS ID #24175773, Maria S. Aubey, Silver and Oak Realty. Smart MLS
 - $599,0003 bd3 ba1.9k sqft1316 Whirlwind Hill Road, Wallingford, CT 06492For SaleMLS ID #24186862, Kevin D. Rockoff, Rockoff Realty. Smart MLS
- $475,0004 bd3 ba2.7k sqft236 Hall Avenue, Wallingford, CT 06492For SaleMLS ID #24194233, Carmelina Riccitelli, Coldwell Banker Realty. Smart MLS
- $539,9003 bd2 ba1.5k sqft1052 New Rock Hill Road, Wallingford, CT 06492For SaleMLS ID #24186347, John Izzo, Coldwell Banker Realty. Smart MLS
- $696,0004 bd3 ba3.4k sqft35 Anderson Road, Durham, CT 06422For SaleMLS ID #24190627, Debbie D. Huscher, Real Broker CT, LLC. Smart MLS
- $525,0005 bd3 ba2.3k sqft359 North Elm Street, Wallingford, CT 06492For SaleMLS ID #24189635, Nicole L. White, William Raveis Real Estate. Smart MLS
- $749,9004 bd3 ba2.4k sqft88 Powder Hill Road, Middlefield, CT 06455For SaleMLS ID #24190498, Gary F. Marino, William Raveis Real Estate. Smart MLS
- $399,9003 bd2 ba2k sqft774 Murdock Avenue, Meriden, CT 06450For SaleMLS ID #24193758, Danny Torres, Century 21 AllPoints Realty. Smart MLS
- $539,9993 bd3 ba1.6k sqft1512 Country Club Road, Middletown, CT 06457For SaleMLS ID #24191099, Rosemarie Smith, KW Legacy Partners. Smart MLS
- $379,9003 bd3 ba2.5k sqft56 Clearfield Drive, Meriden, CT 06450For SaleMLS ID #24194631, Diane Fahey, Berkshire Hathaway NE Prop.. Smart MLS
- $879,0004 bd4 ba2.9k sqft23 School House Lane, Durham, CT 06422For SaleMLS ID #24193142, Kevin D. Rockoff, Rockoff Realty. Smart MLS
- $649,9004 bd4 ba2.6k sqft76 Thimble Rock Road, Middletown, CT 06457For SaleMLS ID #24183475, Carl J. Guild, Carl Guild & Associates. Smart MLS
- $499,9005 bd2 ba3.2k sqft185 Lydale Place, Meriden, CT 06450For SaleMLS ID #24193777, Kelly Puorro, Puorro Realty Group. Smart MLS
- $699,0005 bd4 ba2.4k sqft768 North Brooksvale Road, Cheshire, CT 06410For SaleMLS ID #24184533, Roberta Havlick, William Raveis Real Estate. Smart MLS
- $379,0005 bd2 ba1.7k sqft18 East Main Street, Wallingford, CT 06492For SaleMLS ID #24193451, Jennifer Peters, William Raveis Real Estate. Smart MLS
- $569,9003 bd3 ba2.1k sqft16 Indian Hill Road, North Branford, CT 06472For SaleMLS ID #24192902, Gene Pica, RE/MAX Alliance. Smart MLS
- $519,0004 bd2 ba2k sqft325 South Main Street, Wallingford, CT 06492For SaleMLS ID #24186499, Mikell Foggitt, Margaret Bennett Realty. Smart MLS
