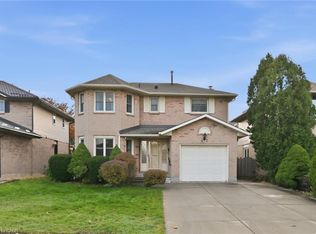
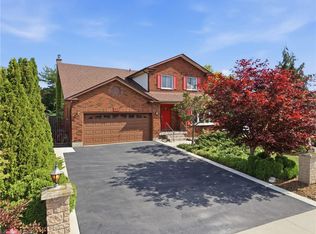
Welcome to 38 Leclaire Street-a beautifully renovated, custom-built solid-brick home situated on a quiet, tree-lined street in Hamilton's family-friendly Fessenden neighbourhood. Offering approximately 2,800 sq. ft. of total living space, this four-level sidesplit features 3 bedrooms, 3 full bathrooms, a finished basement, an attached double-car garage with automatic door opener and a rare pie-shaped lot. Extensive renovations completed in 2023 include a new custom-designed kitchen with new appliances, hardwood flooring, custom baseboards, contemporary glass railings between the breakfast area and sunken family room, a finished basement and complete renovations of both upper-level bathrooms. Freshly painted in 2025, the home also features premium German-engineered inward-opening windows (2010), automatic shutters on select side and rear windows, a furnace installed in 2016 and app-enabled automated dimmable lighting, offering convenient remote control from a smartphone. The bright family room features an electric fireplace and a mounted 85-inch Samsung television, which is included with the home, along with a walkout to a large private backyard with a covered patio-ideal for entertaining, outdoor dining or relaxing. The main floor also offers a full 3-piece bathroom and customized laundry room with built-in drawers and upper cabinetry. Upstairs are three generous bedrooms, including a spacious primary suite with a renovated ensuite. The updated main bathroom features a double vanity and custom full-size storage cabinet. Walk to Sir Allan MacNab Secondary School, Farm Boy, Shoppers Drug Mart and everyday conveniences, with easy access to parks, recreation, Highway 403, the LINC, Mohawk College, McMaster University and McMaster Children's Hospital. A thoughtfully upgraded, move-in-ready family home offering space, privacy and convenience in an established neighbourhood. Pie shaped lot 45ft frontage with backside 74 ft and dept of 104 ft
For sale
C$899,999
Hamilton, ON L9C 5X3
3beds
3baths
Single Family Residence
Built in ----
5,985 Square Feet Lot
$-- Zestimate®
C$--/sqft
C$-- HOA
What's special
Quiet tree-lined streetFinished basementRare pie-shaped lotHardwood flooringCustom baseboardsPremium german-engineered inward-opening windowsBright family room
- 1 day
- 11
- 0
Zillow last checked:
Listing updated:
Listed by:
IQI GLOBAL REAL ESTATE
Source: TRREB,MLS®#: X13806416 Originating MLS®#: Toronto Regional Real Estate Board
Originating MLS®#: Toronto Regional Real Estate BoardFacts & features
Interior
Bedrooms & bathrooms
- Bedrooms: 3
- Bathrooms: 3
Primary bedroom
- Level: Second
- Dimensions: 4.47 x 5.33
Bedroom 2
- Level: Second
- Dimensions: 4.47 x 2.9
Bedroom 3
- Level: Second
- Dimensions: 3.1 x 4.04
Bathroom
- Level: Main
- Dimensions: 0 x 0
Bathroom
- Level: Second
- Dimensions: 0 x 0
Bathroom
- Level: Second
- Dimensions: 0 x 0
Dining room
- Level: Main
- Dimensions: 4.14 x 7.37
Family room
- Level: Main
- Dimensions: 4.09 x 6.15
Foyer
- Level: Main
- Dimensions: 8.79 x 2.42
Kitchen
- Level: Main
- Dimensions: 3.43 x 3.43
Laundry
- Level: Main
- Dimensions: 0 x 0
Living room
- Level: Main
- Dimensions: 4.14 x 7.37
Other
- Level: Basement
- Dimensions: 0 x 0
Recreation
- Level: Basement
- Dimensions: 0 x 0
Heating
- Forced Air, Gas
Cooling
- Central Air
Features
- In-Law Capability
- Flooring: Carpet Free
- Basement: Crawl Space,Finished
- Has fireplace: Yes
- Fireplace features: Electric
Interior area
- Living area range: 2000-2500 null
Video & virtual tour
Property
Parking
- Total spaces: 6
- Parking features: Private Double, Garage Door Opener
- Has garage: Yes
Features
- Pool features: None
Lot
- Size: 5,985 Square Feet
- Features: Irregular Lot
Details
- Parcel number: 169560086
Construction
Type & style
- Home type: SingleFamily
- Property subtype: Single Family Residence
Materials
- Brick
- Foundation: Unknown
- Roof: Asphalt Shingle
Utilities & green energy
- Sewer: Sewer
Community & HOA
Location
- Region: Hamilton
Financial & listing details
- Annual tax amount: C$6,482
- Date on market: 9/19/2026
Price history
Price history is unavailable.
Public tax history
Tax history is unavailable.
Climate risks
Neighborhood: Fessenden
Nearby schools
GreatSchools rating
No schools nearby
We couldn't find any schools near this home.

Similar homes
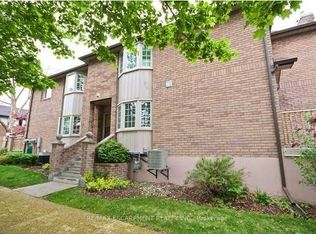
- C$990,0004 bd3 ba2k sqft173 Raymond Rd, Hamilton, ON L9K 0G9For Sale
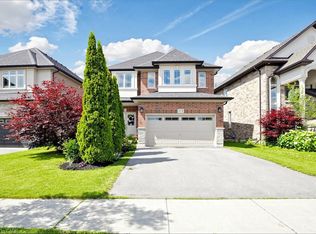 MLS ID #40864223, Malak Zaki, Salesperson, Keller Williams Edge Realty. ITSO
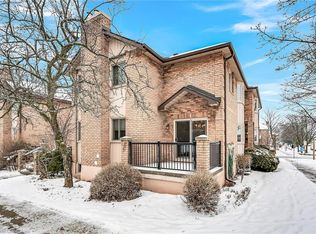
 - C$949,9994 bd4 ba2.2k sqft102 Trenholme Cres, Hamilton, ON L8W 2L6For Sale
 MLS ID #40865015, Samantha Acton, Salesperson, RE/MAX Escarpment Realty Inc.. ITSO
 - C$839,9006 bd2 ba1.4k sqft31 Gilcrest St, Hamilton, ON L9C 7G9For Sale
 MLS ID #40861880, Steve Roblin, Salesperson, Royal LePage State Realty. ITSO
 - C$899,0004 bd3 ba1.2k sqft18 Sable Dr, Hamilton, ON L9K 1K9For Sale
 MLS ID #40858875, Drew Woolcott, Broker, RE/MAX Escarpment Realty Inc.. ITSO
