Beautifully designed with a spacious open-concept layout and desirable split-bedroom floor plan, this home offers four bedrooms on the main level plus an upstairs bonus room that could serve as a fifth bedroom, home office, or additional living space. A light, inviting color palette blends traditional details with modern finishes, while 12-foot raised ceilings enhance the open and airy feel. Highlights include a gas-log fireplace, gas range, tankless gas water heater, luxury vinyl plank flooring, foam insulation, tiled shower, hidden walk-in pantry, and a large screened porch perfect for relaxing or entertaining. Thoughtful design, generous living space, and quality features make this home one you will not want to miss.
Active
$390,000
Jonesboro, AR 72404
4beds
2,318sqft
Single Family Residence
Built in 2020
8,276 Square Feet Lot
$381,200 Zestimate®
$168/sqft
$-- HOA
What's special
Gas-log fireplaceUpstairs bonus roomTiled showerDesirable split-bedroom floor planLight inviting color paletteSpacious open-concept layoutGenerous living space
- 8 days
- 361
- 23
Zillow last checked:
Listing updated:
Listed by:
Kim Shelton 870-219-3322,
Halsey Real Estate 870-972-9191
Source: CARMLS,MLS#: 26037360
Facts & features
Interior
Bedrooms & bathrooms
- Bedrooms: 4
- Bathrooms: 2
- Full bathrooms: 2
Rooms
- Room types: Bonus Room
Dining room
- Features: Eat-in Kitchen
Heating
- Natural Gas
Cooling
- Electric
Appliances
- Included: Microwave, Gas Range, Dishwasher
- Laundry: Laundry Room
Features
- Ceiling Fan(s), Primary Bedroom/Main Lv, Guest Bedroom/Main Lv, Primary Bedroom Apart, 2 Bedrooms Same Level, 3 Bedrooms Same Level, 4 Bedrooms Same Level, 5 Bedrooms Upper Level
- Flooring: Carpet, Tile, Luxury Vinyl
- Has fireplace: Yes
- Fireplace features: Gas Logs Present
Interior area
- Total structure area: 2,318
- Total interior livable area: 2,318 sqft
Property
Parking
- Total spaces: 2
- Parking features: Garage, Two Car
- Has garage: Yes
Features
- Levels: Two
- Stories: 2
- Patio & porch: Screened
- Fencing: Wood
Lot
- Size: 8,276 Square Feet
- Features: Level
Construction
Type & style
- Home type: SingleFamily
- Architectural style: Traditional
- Property subtype: Single Family Residence
Materials
- Brick
- Foundation: Slab
- Roof: Shingle
Condition
- New construction: No
- Year built: 2020
Utilities & green energy
- Sewer: Public Sewer
- Water: Public
Community & HOA
Community
- Subdivision: Sarah Crossing
HOA
- Has HOA: No
Location
- Region: Jonesboro
Financial & listing details
- Price per square foot: $168/sqft
- Annual tax amount: $2,686
- Date on market: 9/13/2026
- Road surface type: Paved
Estimated market value
$381,200
$362,000 - $400,000
$2,079/mo
Price history
| Date | Event | Price |
|---|---|---|
| 9/13/2026 | Listed for sale | $390,000+34.7%$168/sqft |
Source: Northeast Arkansas BOR #10132166 Report a problem | ||
| 7/25/2023 | Listing removed | -- |
Source: Zillow Rentals Report a problem | ||
| 6/13/2023 | Price change | $2,500-13.8%$1/sqft |
Source: Zillow Rentals Report a problem | ||
| 5/31/2023 | Listed for rent | $2,900$1/sqft |
Source: Zillow Rentals Report a problem | ||
| 2/24/2021 | Sold | $289,560$125/sqft |
Source: Northeast Arkansas BOR #10090307 Report a problem | ||
Public tax history
| Year | Property taxes | Tax assessment |
|---|---|---|
| 2025 | $2,686 | $53,084 |
| 2024 | $2,686 | $53,084 |
| 2023 | $2,686 | $53,084 |
| 2022 | $2,686 +643.6% | $53,084 +658.3% |
| 2021 | $361 | $7,000 |
| 2020 | $361 | $7,000 |
Monthly payment
Est. payment
Payment breakdown
Explore the cost of this home by adjusting the details. Changes won't be saved.Climate risks
Neighborhood: Valley View
Similar homes
- $369,9004 bd3 ba2.4k sqft5412 Hollow Creek Ln, Jonesboro, AR 72404For Sale
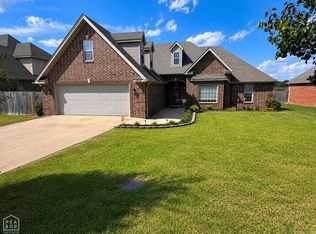
 MLS ID #26038165, Nathan Lipsky, Halsey Real Estate. CARMLS
 - $419,9004 bd4 ba2.5k sqft5024 Rockport Dr, Jonesboro, AR 72404For Sale
 MLS ID #26031105, Andrea L Duckert, Compass Rose Realty. CARMLS
 - $384,9005 bd3 ba2.3k sqft1984 Windy Ln, Jonesboro, AR 72404For Sale
 MLS ID #10129523, Kathy Humphrey, Century 21 Portfolio. Northeast Arkansas BOR
 - $330,0004 bd2 ba1.9k sqft5232 Julia Ln, Jonesboro, AR 72404For Sale
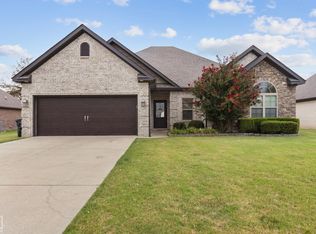 MLS ID #10131777, Talon Kieffner, Keller Williams NEA. Northeast Arkansas BOR
 - $394,9004 bd3 ba2.6k sqft2604 Michael Ln, Jonesboro, AR 72404For SaleMLS ID #26019533, Andrea Harrell, Crye-Leike Realtors Jonesboro. CARMLS
- $299,0004 bd2 ba1.8k sqft6228 Merrell Dr, Jonesboro, AR 72404For SaleMLS ID #26019918, Blair Cook, Coldwell Banker Village Communities. CARMLS
- $485,0004 bd4 ba3.2k sqft5234 Providence Cir, Jonesboro, AR 72404For SaleMLS ID #26027208, Kinley Gatewood, Halsey Real Estate. CARMLS
- $330,0003 bd2 ba2.6k sqft2405 Granite Pointe, Jonesboro, AR 72404For SaleMLS ID #26034631, Abby J Lee, Coldwell Banker Village Communities. CARMLS
- $349,9003 bd2 ba1.8k sqft2012 E Lawson Rd, Jonesboro, AR 72404For SaleMLS ID #26032774, Russell Wren Jr., Coldwell Banker Village Communities. CARMLS
- $369,9004 bd3 ba2.2k sqft1018 Villa Dr, Jonesboro, AR 72405For SaleMLS ID #26038419, Jon Moore, Halsey Real Estate. CARMLS
- $539,9004 bd3 ba3k sqft3113 Annadale Cv, Jonesboro, AR 72404For SaleMLS ID #26035014, Martha L Tolson, Coldwell Banker Village Communities. CARMLS
- $440,0003 bd3 ba2.6k sqft42 County Road 4035, Jonesboro, AR 72404For SaleMLS ID #26015067, Miranda G Mancilla, Compass Rose Realty. CARMLS
- $314,9004 bd3 ba2k sqft5457 Viney Creek Cv, Jonesboro, AR 72404For SaleMLS ID #26026770, Christina Ferguson, Ferguson Realty Group. CARMLS
- $584,9005 bd3 ba2.9k sqft2227 Addison Cv, Jonesboro, AR 72404For SaleMLS ID #26026785, Joey Seibert, Seibert Real Estate. CARMLS
- $329,9904 bd2 ba1.8k sqft3320 Carroll Dr, Jonesboro, AR 72404New ConstructionCARMLS
