
Introducing Maple Brook Meadows! An exciting new neighbourhood in the sought-after community of Wellington created for those who value space, privacy and the freedom to build a home that truly suits their lifestyle. Generous 1 to 3 acre lots provide room to settle in, grow and enjoy a quieter way of life without giving up everyday convenience. This turn-key package features a thoughtfully designed one-level home with three bedrooms, two full baths, a private primary suite and bright open-concept living. Build this featured design or choose from the extensive portfolio of plans offered by Collins Homes. Quality craftsmanship, impressive finishes, beautiful trim details and numerous new-home warranties provide lasting value and peace of mind. A detached garage may be added at an additional cost. Be among the first to call Maple Brook Meadows home!
New construction
C$697,952
Kelly Rd Lot 102, Wellington, NS B2T 1B6
3beds
1,248sqft
Single Family Residence
Built in ----
-- sqft lot
$-- Zestimate®
C$559/sqft
C$-- HOA
What's special
Thoughtfully designed one-level homeThree bedroomsPrivate primary suiteBright open-concept livingQuality craftsmanshipImpressive finishesBeautiful trim details
- 8 days
- 12
- 0
Zillow last checked:
Listing updated:
Listed by:
Cheryl Longmire,
RE/MAX Nova (Halifax) Brokerage
Source: NSAR,MLS®#: 202621185 Originating MLS®#: Nova Scotia Association of REALTORS®
Originating MLS®#: Nova Scotia Association of REALTORS®Facts & features
Interior
Bedrooms & bathrooms
- Bedrooms: 3
- Bathrooms: 2
- Full bathrooms: 2
- Main level bathrooms: 2
- Main level bedrooms: 3
Bedroom
- Level: Main
- Area: 95.69
- Dimensions: 10.83 x 8.83
Bedroom 1
- Level: Main
- Area: 104.22
- Dimensions: 11.17 x 9.33
Bathroom
- Level: Main
- Area: 51.46
- Dimensions: 9.5 x 5.42
Bathroom 1
- Level: Main
- Area: 68.04
- Dimensions: 11.5 x 5.92
Dining room
- Level: Main
- Area: 103.5
- Dimensions: 11.5 x 9
Kitchen
- Level: Main
- Area: 118.83
- Dimensions: 11.5 x 10.33
Living room
- Level: Main
- Area: 180.17
- Dimensions: 11.5 x 15.67
Heating
- Baseboard, Heat Pump -Ductless
Appliances
- Included: None
Features
- Ensuite Bath, High Speed Internet, Master Downstairs
- Flooring: Other
- Basement: None
Interior area
- Total structure area: 1,248
- Total interior livable area: 1,248 sqft
- Finished area above ground: 1,248
Property
Parking
- Parking features: No Garage, Gravel
- Details: Garage Details(Deatached Garage Can Be Added At Additional Cost)
Features
- Patio & porch: Patio
Lot
- Features: Not Landscaped, Level, Wooded, 1 to 2.99 Acres
Details
- Parcel number: 00529453
- Zoning: RES
- Other equipment: No Rental Equipment
Construction
Type & style
- Home type: SingleFamily
- Architectural style: Bungalow
- Property subtype: Single Family Residence
Materials
- Vinyl Siding
- Foundation: Slab
- Roof: Fiberglass
Condition
- New Construction,To Be Built
- New construction: Yes
Utilities & green energy
- Sewer: Septic Tank
- Water: Drilled Well
- Utilities for property: Electricity Connected, Phone Connected, Electric
Community & HOA
Community
- Features: Golf, Park, School Bus Service, Place of Worship
Location
- Region: Wellington
Financial & listing details
- Price per square foot: C$559/sqft
- Price range: C$698K - C$698K
- Date on market: 8/21/2026
- Inclusions: Inquire For Scope Of Work/Plans
- Ownership: Freehold
- Electric utility on property: Yes
Price history
| Date | Event | Price |
|---|---|---|
| 8/21/2026 | Listed for sale | C$697,952C$559/sqft |
Source:  NSAR #202621185 Report a problem NSAR #202621185 Report a problem | ||
Public tax history
Tax history is unavailable.
Climate risks
Neighborhood: B2T
Nearby schools
GreatSchools rating
No schools nearby
We couldn't find any schools near this home.
Schools provided by the listing agent
- Elementary: Oldfield Consolidated Elementary School
- Middle: Georges P Vanier Junior High School
- High: Lockview High School
Source: NSAR. This data may not be complete. We recommend contacting the local school district to confirm school assignments for this home.
Similar homes
- C$749,9003 bd2 ba1.7k sqftHighway 1 #287, Mount Uniacke, NS B0N 1Z0For Sale
 MLS ID #202621564, Amber Anderson, Viewpoint Realty Services Inc. Brokerage. NSAR
 - C$539,9003 bd3 ba1.5k sqftOld Guysborough Rd Lot 11, Devon, NS B2T 1K8New Construction
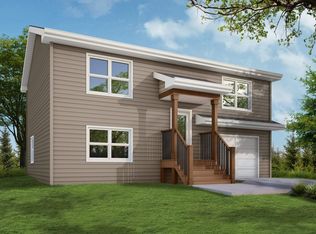 MLS ID #202620848, Margaret Craig, Engel & Volkers Brokerage. NSAR
 - C$625,0003 bd2 ba1.7k sqft77 Fletcher Dr, Fall River, NS B2T 1J2For Sale
 MLS ID #202618587, Heidi Rhyno, Royal LePage Atlantic Brokerage. NSAR
 - C$674,0003 bd1 ba1.4k sqft35 Riverside Ln, Enfield, NS B2T 1C8New Construction
 MLS ID #202615462, Shelly Dean, Keller Williams Select Realty Brokerage. NSAR
