Mortgage Helper! Stunning upgraded 3-bedroom home with a legal 2-bedromm walkout basement offering excellent Rental income potential. Situated on a cul-de-sac in a sought-after newer subdivison, this home features numerous builder upgrades, a premium backyard deck, exposed aggregate driveway with 4-car parking plus one in a garage, and modern finishes throughout. An exceptional opportunity for families and investors alike!
For sale
C$989,000
935 Chapel Hill Ct, Kitchener, ON N2R 0P4
5beds
4baths
Single Family Residence
Built in ----
3,756 Square Feet Lot
$-- Zestimate®
C$--/sqft
C$-- HOA
What's special
Premium backyard deckModern finishes throughout
- 3 days |
- 31 |
- 0 |
Zillow last checked:
Listing updated:
Listed by:
SUMMIT REALTY EXPERTS INC.
Source: TRREB,MLS®#: X13580430 Originating MLS®#: Toronto Regional Real Estate Board
Originating MLS®#: Toronto Regional Real Estate BoardFacts & features
Interior
Bedrooms & bathrooms
- Bedrooms: 5
- Bathrooms: 4
Primary bedroom
- Level: Upper
- Dimensions: 4.06 x 3.47
Bedroom
- Level: Basement
- Dimensions: 2.68 x 3.37
Bedroom 2
- Level: Upper
- Dimensions: 3.97 x 3.27
Bathroom
- Level: Basement
- Dimensions: 1.4 x 1.68
Bathroom
- Level: Main
- Dimensions: 1.55 x 1.04
Bathroom
- Level: Upper
- Dimensions: 2.86 x 2.57
Bathroom
- Level: Upper
- Dimensions: 1.47 x 3.1
Kitchen
- Level: Basement
- Dimensions: 4.81 x 2.25
Living room
- Level: Main
- Dimensions: 3.19 x 5.75
Heating
- Forced Air, Gas
Cooling
- Other
Features
- Other
- Basement: Finished
- Has fireplace: No
Interior area
- Living area range: 1500-2000 null
Property
Parking
- Total spaces: 5
- Parking features: Available
- Has garage: Yes
Features
- Stories: 2
- Patio & porch: Deck, Patio
- Pool features: None
Lot
- Size: 3,756 Square Feet
- Features: Irregular Lot
Details
- Parcel number: 227251835
Construction
Type & style
- Home type: SingleFamily
- Property subtype: Single Family Residence
Materials
- Brick Front, Stone
- Foundation: Other
- Roof: Other
Utilities & green energy
- Sewer: Sewer
Community & HOA
Location
- Region: Kitchener
Financial & listing details
- Annual tax amount: C$6,580
- Date on market: 7/18/2026
SUMMIT REALTY EXPERTS INC.
SUMMIT REALTY EXPERTS INC.
By pressing Contact Agent, you agree that the real estate professional identified above may call/text you about your search, which may involve use of automated means and pre-recorded/artificial voices. You don't need to consent as a condition of buying any property, goods, or services. Message/data rates may apply. You also agree to our Terms of Use. Zillow does not endorse any real estate professionals. We may share information about your recent and future site activity with your agent to help them understand what you're looking for in a home.
Price history
Price history is unavailable.
Public tax history
Tax history is unavailable.
Climate risks
Neighborhood: Doon South
Nearby schools
GreatSchools rating
No schools nearby
We couldn't find any schools near this home.
- C$1,175,0005 bd4 ba2.4k sqft924 Chapel Hill Ct, Kitchener, ON N2R0P4For Sale

- C$---- bd-- ba-- sqft928 Chapel Hill Ct, Kitchener, ON N2R0P4Off Market
- C$--3 bd3 ba1.8k sqft315 Chapel Hill Dr, Kitchener, ON N2R1N2Off Market
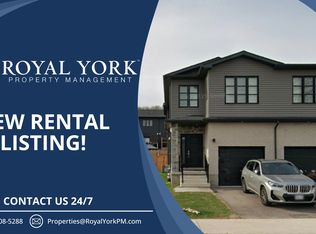
- C$3,1003 bd3 ba-- sqft897 Robert Ferrie Dr, Kitchener, ON N2R0B8For Rent

- C$--2 bd1 ba600 sqft911 Robert Ferrie Dr #2, Kitchener, ON N2R0P2Off Market
- C$849,0004 bd4 ba-- sqft917 Robert Ferrie Dr, Kitchener, ON N2R0P2For Sale
- C$825,0003 bd4 ba1.8k sqft919 Robert Ferrie Dr, Kitchener, ON N2R0P9Sold
- C$---- bd-- ba-- sqft930 Robert Ferrie Dr, Kitchener, ON N2R0P9Off Market
Similar homes
- C$1,099,9994 bd4 ba2.8k sqft359 Pine Valley Dr, Kitchener, ON N2P 2V4For Sale
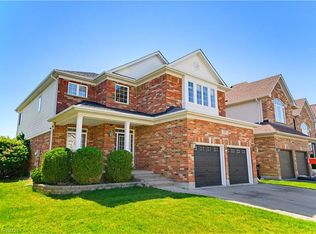 MLS ID #40849445, Riz Jadavji, Salesperson, Royal LePage Wolle Realty. ITSO
 - C$1,175,0005 bd4 ba2.4k sqft924 Chapel Hill Ct, Kitchener, ON N2R 0P4For SaleMLS ID #40839415, David Jaramillo, Salesperson, SHAW REALTY GROUP INC.. ITSO
- C$1,025,0004 bd4 ba1.9k sqft916 Rush Meadow Ct, Kitchener, ON N2R 1K9For Sale
 MLS ID #40849790, Andrew Popowich, Salesperson, RE/MAX SOLID GOLD REALTY (II) LTD.. ITSO
 - C$979,9005 bd4 ba-- sqft94 Forest Creek Dr, Kitchener, ON N2R 0B5For Sale
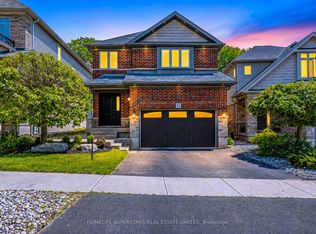 MLS ID #X13249286, HOMELIFE SUPERSTARS REAL ESTATE LIMITED. TRREB
 - C$999,9007 bd5 ba2.7k sqft187 Forest Creek Dr, Kitchener, ON N2R 0M1For SaleMLS ID #40844148, Linda Cooper, Salesperson, RE/MAX TWIN CITY REALTY INC.. ITSO
- C$1,125,0003 bd3 ba-- sqft577 Doonwoods Cres, Kitchener, ON N2P 0E5For SaleMLS ID #X13584706, PSR. TRREB
- C$1,099,0005 bd4 ba2.5k sqft58 Doon Creek St, Kitchener, ON N2R 0B6For SaleMLS ID #40841795, Anthony Mason, Salesperson, Realty World Legacy. ITSO
- C$998,8884 bd3 ba2k sqft47 Newcastle Ct, Kitchener, ON N2R 0G7For SaleMLS ID #40841397, Riz Jadavji, Salesperson, Royal LePage Wolle Realty. ITSO
- C$839,0003 bd3 ba1.3k sqft97 Bechtel Dr, Kitchener, ON N2P 1S7For SaleMLS ID #40823088, Emanuel Catana, Salesperson, SMART FROM HOME REALTY LIMITED. ITSO
- C$1,099,9005 bd4 ba2.6k sqft58 Doon Mills Dr, Kitchener, ON N2P 2S3For SaleMLS ID #40848539, Tilak Amin, Salesperson, RE/MAX TWIN CITY REALTY INC.. ITSO
- C$999,9007 bd4 ba3k sqft14 Hearthbridge St, Kitchener, ON N2R 1L5For SaleMLS ID #40823610, Cahit Tutak, Salesperson, EXP REALTY. ITSO
- C$899,9005 bd4 ba1.9k sqft123 Forest Edge Trl, Kitchener, ON N2P 2L8For SaleMLS ID #40845588, Tony Johal, Broker, RE/MAX TWIN CITY REALTY INC.. ITSO
- C$1,095,0005 bd4 ba2.5k sqft7 Hearthbridge St, Kitchener, ON N2R 1L5For SaleMLS ID #40821706, Alyssa Vasey, Salesperson, RE/MAX TWIN CITY REALTY INC.. ITSO
- C$1,299,0006 bd5 ba-- sqft49 Scots Pine Trl, Kitchener, ON N2R 0N6For SaleMLS ID #X13586154, EXP REALTY. TRREB
- C$1,039,0003 bd3 ba2.8k sqft972 Stonecliffe Walk #18, Kitchener, ON N2P 0K5For SaleMLS ID #40848074, Paula Conrad, Broker, Royal LePage Wolle Realty. ITSO
- C$1,149,0006 bd4 ba-- sqft470 Blair Creek Dr, Kitchener, ON N2P 0H6For SaleMLS ID #X13571522, HomeLife Power Realty Inc. TRREB
- C$879,9004 bd3 ba2.2k sqft588 Blair Creek Dr, Kitchener, ON N2P 0E5For SaleMLS ID #40846478, Anurag Sharma, Broker, RE/MAX Twin City Realty Inc.. ITSO
- C$924,9004 bd4 ba2k sqft57 Robertson Cres, Kitchener, ON N2R 1E2For SaleMLS ID #40842580, Mark J. Stuebing, Salesperson, PEAK REALTY LTD.. ITSO
- C$949,0914 bd4 ba-- sqft104 Tartan Ave, Kitchener, ON N2R 0N5For SaleMLS ID #X13474242, TRIMAXX REALTY LTD.. TRREB
- C$1,250,0003 bd4 ba2.8k sqft39 Everwood Run, Kitchener, ON N2P 2B1For SaleMLS ID #40848711, Ken Cameron, Broker of Record, RE/MAX SOLID GOLD REALTY (II) LTD.. ITSO
