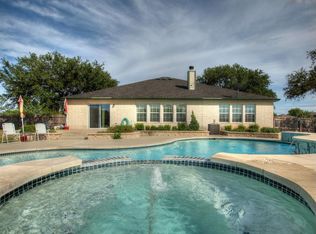
Welcome to 821 Bella Vista, where spacious living, extensive updates, and an expansive 3/4-acre lot create an exceptional opportunity in the growing community of Kyle. With five bedrooms, multiple living spaces, and a private pool, this home offers the space to spread out, entertain, and enjoy your own outdoor retreat—all while remaining conveniently close to the Austin area.
Inside, a versatile floor plan provides room for every part of your lifestyle. Two separate living rooms offer flexibility for entertaining and everyday relaxation, while a dedicated dining room creates the perfect setting for memorable meals and gatherings. Two rooms downstairs provide an ideal space for a home office, hobby room, or another bedroom. Extensive improvements add even more appeal, including a replaced HVAC system, windows, fence, and cosmetic updates in nearly every room of the house.
Step outside and discover what truly sets this property apart. Spend sunny afternoons lounging beside the private pool, host unforgettable gatherings, or simply enjoy the privacy and open space of your own expansive lot. With approximately 3/4 of an acre, there is room to create the outdoor lifestyle you’ve been dreaming of—a rare find with such convenient access to Austin.
Living in Kyle provides easy access to shopping, dining, schools, parks, and everyday conveniences. 821 Bella Vista offers a distinctive blend of comfort, flexibility, and outdoor living. Move-in ready and full of possibilities, this is a home you’ll want to experience in person. Schedule your private showing today!
Active
$624,900
Kyle, TX 78640
5beds
3,254sqft
Single Family Residence
Built in 2003
0.75 Acres Lot
$-- Zestimate®
$192/sqft
$32/mo HOA
What's special
Private poolExtensive updatesSpacious livingDedicated dining roomFive bedroomsVersatile floor planMultiple living spaces
- 20 hours
- 14
- 0
Zillow last checked:
Listing updated:
Listed by:
Christina Rickert 512-738-1286,
Cypress Realty of Texas, LLC
Source: Central Texas MLS,MLS#: 625465 Originating MLS: Williamson County Association of REALTORS
Originating MLS: Williamson County Association of REALTORSFacts & features
Interior
Bedrooms & bathrooms
- Bedrooms: 5
- Bathrooms: 3
- Full bathrooms: 2
- 1/2 bathrooms: 1
Heating
- Has Heating (Unspecified Type)
Cooling
- 1 Unit
Appliances
- Included: Dishwasher, Electric Range, Electric Water Heater, Disposal, Microwave, Range, Water Softener Owned
- Laundry: Main Level
Features
- Ceiling Fan(s), Chandelier, Dining Area, Separate/Formal Dining Room, Double Vanity, Home Office, Multiple Living Areas, Pull Down Attic Stairs, Quartz Counters, Recessed Lighting, Solid Surface Counters, Separate Shower, Upper Level Primary, Kitchen Island, Kitchen/Family Room Combo
- Flooring: Carpet, Luxury Vinyl Plank
- Attic: Pull Down Stairs
- Number of fireplaces: 2
- Fireplace features: Family Room, Living Room
Interior area
- Total interior livable area: 3,254 sqft
Video & virtual tour
Property
Parking
- Total spaces: 2
- Parking features: Attached, Garage
- Attached garage spaces: 2
Features
- Levels: Two
- Stories: 2
- Patio & porch: Covered, Porch
- Exterior features: Porch, Rain Gutters
- Has private pool: Yes
- Pool features: Fiberglass, In Ground, Private
- Fencing: Privacy
- Has view: Yes
- View description: None
- Body of water: None
Lot
- Size: 0.75 Acres
Details
- Parcel number: R104665
Construction
Type & style
- Home type: SingleFamily
- Architectural style: Traditional
- Property subtype: Single Family Residence
Materials
- Masonry
- Foundation: Slab
- Roof: Composition,Shingle
Condition
- Resale
- Year built: 2003
Utilities & green energy
- Sewer: Septic Tank
- Water: Private, See Remarks
- Utilities for property: Electricity Available
Community & HOA
Community
- Features: None
- Subdivision: Arroyo Ranch
HOA
- Has HOA: Yes
- HOA fee: $385 annually
- HOA name: Arroyo Ranch
Location
- Region: Kyle
Financial & listing details
- Price per square foot: $192/sqft
- Date on market: 9/16/2026
- Cumulative days on market: 1 day
- Listing agreement: Exclusive Right To Sell
- Listing terms: Cash,Conventional,FHA,VA Loan
- Electric utility on property: Yes
- Road surface type: Asphalt
Estimated market value
Not available
Estimated sales range
Not available
Not available
Price history
| Date | Event | Price |
|---|---|---|
| 9/16/2026 | Listed for sale | $624,900+98.4%$192/sqft |
Source:  Unlock MLS #8554833 Report a problem Unlock MLS #8554833 Report a problem | ||
| 2/12/2019 | Listing removed | $315,000$97/sqft |
Source: Austin ONE Realty #1952253 Report a problem | ||
| 2/6/2019 | Pending sale | $315,000$97/sqft |
Source: Austin ONE Realty #1952253 Report a problem | ||
| 1/25/2019 | Price change | $315,000-0.9%$97/sqft |
Source: Austin ONE Realty #1952253 Report a problem | ||
| 1/20/2019 | Price change | $318,000-1.5%$98/sqft |
Source: Austin ONE Realty #1952253 Report a problem | ||
| 1/8/2019 | Price change | $323,000-0.3%$99/sqft |
Source: Austin ONE Realty #1952253 Report a problem | ||
| 11/14/2018 | Price change | $323,9000%$100/sqft |
Source: Austin ONE Realty #1952253 Report a problem | ||
| 10/31/2018 | Price change | $324,000-1.4%$100/sqft |
Source: Austin ONE Realty #1952253 Report a problem | ||
| 10/11/2018 | Price change | $328,500-0.2%$101/sqft |
Source: Austin ONE Realty #1952253 Report a problem | ||
| 9/7/2018 | Listed for sale | $329,000+46.2%$101/sqft |
Source: Austin ONE Realty #1952253 Report a problem | ||
| 3/2/2012 | Listing removed | $225,000$69/sqft |
Source: RE/MAX Austin Associates #9734587 Report a problem | ||
| 11/17/2011 | Price change | $225,000-4.3%$69/sqft |
Source: RE/MAX Austin Associates #9734587 Report a problem | ||
| 11/4/2011 | Price change | $235,000-2%$72/sqft |
Source: RE/MAX Austin Associates #9734587 Report a problem | ||
| 9/23/2011 | Price change | $239,900-4%$74/sqft |
Source: RE/MAX Austin Associates #9734587 Report a problem | ||
| 9/2/2011 | Listed for sale | $250,000$77/sqft |
Source: RE/MAX Austin Associates #9734587 Report a problem | ||
Public tax history
| Year | Property taxes | Tax assessment |
|---|---|---|
| 2025 | -- | $474,251 +10% |
| 2024 | $6,394 +16.9% | $431,137 +10% |
| 2023 | $5,471 -11.6% | $391,943 +10% |
| 2022 | $6,189 +0.7% | $356,312 +10% |
| 2021 | $6,144 -0.4% | $323,920 +3.4% |
| 2020 | $6,170 -0.7% | $313,350 +2.7% |
| 2019 | $6,212 +1.4% | $305,160 +4.3% |
| 2018 | $6,127 +3.8% | $292,450 +3.9% |
| 2017 | $5,903 +9.7% | $281,540 +6.9% |
| 2016 | $5,380 +15.2% | $263,370 +6.8% |
| 2015 | $4,672 | $246,488 +10% |
| 2014 | $4,672 | $224,080 +1.6% |
| 2013 | -- | $220,480 -5.4% |
| 2012 | -- | $233,170 |
| 2011 | -- | $233,170 +5.3% |
| 2010 | -- | $221,440 +6% |
| 2009 | -- | $208,960 +1% |
| 2007 | -- | $206,960 +4% |
| 2006 | -- | $198,990 -5% |
| 2005 | -- | $209,520 -2.6% |
| 2004 | -- | $215,040 +1046.9% |
| 2003 | -- | $18,750 |
Monthly payment
Est. payment
Payment breakdown
Explore the cost of this home by adjusting the details. Changes won't be saved.Climate risks
Neighborhood: 78640
Nearby schools
Schools provided by the listing agent
- Elementary: Negley Elementary
- Middle: Barton Middle School
- High: Hays High School
- District: Hays Cisd
Source: Central Texas MLS. This data may not be complete. We recommend contacting the local school district to confirm school assignments for this home.


Similar homes
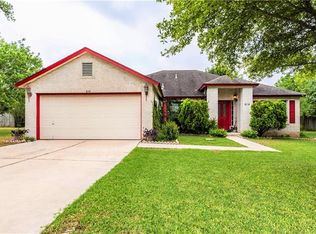
- $599,0005 bd4 ba2.9k sqft221 Clear Water Way, Kyle, TX 78640Active

 MLS ID #2164827, Jen Baker, Realty One Group Prosper. Unlock MLS
 - $585,0004 bd3 ba2.7k sqft221 Iron Creek Way, Kyle, TX 78640Active
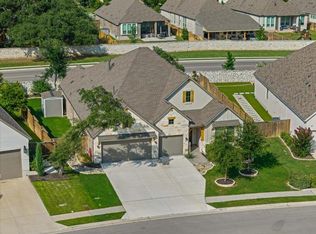 MLS ID #6495645, Dawn Bennett, Womack Real Estate LLC. Unlock MLS
 - $474,9004 bd2 ba1.8k sqft510 Maybrook Dr, Buda, TX 78610Active
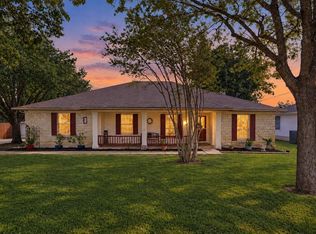 MLS ID #4297723, Joseph Cardona, Realty One Group Prosper. Unlock MLS
 - $649,0005 bd4 ba3.1k sqft580 Clear Springs Holw, Buda, TX 78610Active
 MLS ID #1570997, Megan Vokey, Volt Realty. Unlock MLS
 - $439,0003 bd3 ba2.5k sqft229 McGarity, Kyle, TX 78640ActiveMLS ID #7562906, Kelly Gosey, Keller Williams Realty. Unlock MLS
- $489,9994 bd4 ba2.7k sqft288 Smithsonian Ln, Kyle, TX 78640ActiveMLS ID #9641788, Adrianne Craft, Keller Williams Realty. Unlock MLS
- $387,2502 bd2 ba1.9k sqft301 Verbena Dr, Kyle, TX 78640ActiveMLS ID #7433893, Stephanie Alexander, Keller Williams Realty. Unlock MLS
- $650,0005 bd3 ba3.1k sqft200 E Meadow Ln, Wimberley, TX 78676Active
 MLS ID #613422, Dan S. Justus, Keller Williams Realty - SW. Central Texas MLS
 - $475,0004 bd3 ba2.9k sqft1077 Fairway, Kyle, TX 78640ActiveMLS ID #4775943, Amanda Rickman, Realty One Group Prosper. Unlock MLS
- $325,0004 bd3 ba1.9k sqft(Undisclosed Address), Kyle, TX 78640ActiveMLS ID #8726094, Kristi Krauss, Joe R. Stewart, REALTORS. Unlock MLS
- $595,0004 bd3 ba3k sqft108 W LAUREL LN, San Marcos, TX 78666For Sale
 MLS ID #1970536, Emily Bailey TREC #739124, San Antonio Portfolio KW RE. LERA MLS
 - $649,0004 bd3 ba2.7k sqft11106 Golf Cv, Austin, TX 78747ActiveMLS ID #1586832, Kyle Baird, Christies Intl Real Estate Lone Star. Unlock MLS
- $339,9004 bd2 ba1.8k sqft280 Spruce Dr, Kyle, TX 78640ActiveMLS ID #1968883, Karen Bell, Bell & Associates. Unlock MLS
- $405,0003 bd2 ba2.2k sqft396 Gunnison Way, Kyle, TX 78640ActiveMLS ID #1526387, Adelina Rotar, Keller Williams Realty. Unlock MLS
- $675,0004 bd2 ba2.5k sqft6801 Cactus Xing, Austin, TX 78737ActiveMLS ID #6501841, John Rosshirt, Stanberry REALTORS. Unlock MLS
- $679,0004 bd3 ba2.9k sqft204 Falling Hls, New Braunfels, TX 78132ActiveMLS ID #623358, Lynda Escalante, Vista Realty. Central Texas MLS
- $774,0005 bd3 ba2.8k sqft228 Deertrail Dr, San Marcos, TX 78666ActiveMLS ID #605681, Bryan Burke, Century 21 Randall Morris & As. Central Texas MLS
- $650,0004 bd3 ba2.3k sqft612 Canyon Rim Dr, Dripping Springs, TX 78620ActiveMLS ID #6250883, Lauren Paine, NestHaven Properties. Unlock MLS
- $645,0003 bd3 ba3k sqft5118 Prairie Dunes Dr, Austin, TX 78747ActiveMLS ID #4541729, Prima Womack, Womack Real Estate LLC. Unlock MLS
- $650,0003 bd2 ba2k sqft7511 Old Bee Caves Rd #2, Austin, TX 78735ActiveMLS ID #4419485, Mitch Ammons, Compass RE Texas, LLC. Unlock MLS
