Introducing Wittner’s Run.. Barrington’s newest community, where thoughtful design meets a setting that feels anything but ordinary. Framed by rolling meadows, preserved open space & a wooded ridge, this intimate collection of just 13 single-family homesites offers the space & scenery of the countryside with the unmistakable feeling of a neighborhood. This Country Farmhouse pairs classic New England character with a fresh, modern sensibility. A welcoming front porch sets the tone, opening to a bright, connected main level designed to feel equally at home on a quiet morning or with a house full of people. The kitchen is anchored by a 7' island with an adjacent pantry, flowing naturally into the dining & living spaces, where a gas fireplace adds warmth and character. Nearby, a separate mudroom gives coats, shoes & everyday clutter a place to land. A 1st floor bedroom adds something increasingly hard to find: true flexibility on the main level. Use it for guests, work from home or simply the option of having a bedroom without the stairs. Then there’s the sunroom: arguably the signature space of this plan with vaulted ceiling, abundant windows & a light-filled connection to the heart of the home. Upstairs, the primary suite offers a spacious retreat with a custom tiled shower & walk-in closet. 2 additional bedrooms, a study, full bath & laundry complete the 2nd floor. The finishes strike the right balance between elevated and enduring: natural ash hardwood flooring, quartz surfaces, 42-inch cabinetry with soft-close doors and drawers, central air, 200-amp underground electrical service and Energy Star Certified construction for a home designed to live as well as it looks. And perhaps that’s what makes Wittner’s Run different. It isn’t simply 13 new homes. It’s a neighborhood being created with its surroundings in mind. A quiet cul-de-sac. Preserved open space. Meadows and woods at the edges. Modern, efficient homes with architecture that feels at home in New Hampshire.
Active
Listed by: The Gove Group Real Estate, LLC • Marissa Drew • 603-778-6400
$1,097,910
Lot 12 Wittner's Run, Barrington, NH 03825
4beds
2,662sqft
Single Family Residence
Built in 2026
0.62 Acres Lot
$-- Zestimate®
$412/sqft
$-- HOA
What's special
Welcoming front porchSeparate mudroomFramed by rolling meadowsBright connected main levelQuiet cul-de-sacCentral airWalk-in closet
- 57 days
- 335
- 23
Zillow last checked:
Listing updated:
Listed by:
Marissa Drew,
The Gove Group Real Estate, LLC 603-778-6400,
Kim L Mosher,
The Gove Group Real Estate, LLC
Source: PrimeMLS,MLS#: 5110854
Facts & features
Interior
Bedrooms & bathrooms
- Bedrooms: 4
- Bathrooms: 3
- Full bathrooms: 1
- 3/4 bathrooms: 1
- 1/2 bathrooms: 1
Heating
- Propane, Direct Vent, Forced Air, Hot Air, Zoned, Gas Fireplace
Cooling
- Central Air
Appliances
- Included: ENERGY STAR Qualified Dishwasher, Microwave, Gas Range, Propane Water Heater
- Laundry: Laundry Hook-ups, 2nd Floor Laundry
Features
- Dining Area, Kitchen Island, Primary BR w/ BA, Natural Light, Walk-In Closet(s)
- Flooring: Carpet, Hardwood, Tile
- Basement: Bulkhead,Concrete Floor,Interior Stairs,Storage Space,Unfinished,Interior Access,Interior Entry
- Attic: Attic with Hatch/Scuttle
- Number of fireplaces: 1
- Fireplace features: Gas, 1 Fireplace
Interior area
- Total structure area: 3,899
- Total interior livable area: 2,662 sqft
- Finished area above ground: 2,662
- Finished area below ground: 0
Property
Parking
- Total spaces: 2
- Parking features: Paved, Auto Open, Direct Entry, Driveway, Garage, Attached
- Garage spaces: 2
- Has uncovered spaces: Yes
Accessibility
- Accessibility features: 1st Floor 1/2 Bathroom, 1st Floor Bedroom, 1st Floor Hrd Surfce Flr, Access to Parking, Access to Restroom(s), Accessibility Features, Bathroom w/Step-in Shower, Bathroom w/Tub, Paved Parking
Features
- Levels: Two
- Stories: 2
- Patio & porch: Covered Porch
- Exterior features: Deck
Lot
- Size: 0.62 Acres
- Features: Alternative Lots Avail, Alternative Styles Avail, Country Setting, Wooded, Near Golf Course, Near Paths, Near Shopping, Neighborhood, Near School(s)
Details
- Zoning description: Residential
- Special conditions: Standard
Construction
Type & style
- Home type: SingleFamily
- Property subtype: Single Family Residence
Materials
- Wood Frame, Vinyl Siding
- Foundation: Poured Concrete
- Roof: Architectural Shingle,Asphalt Shingle
Condition
- Under Construction
- New construction: Yes
- Year built: 2026
Utilities & green energy
- Electric: 200+ Amp Service, Underground
- Sewer: Leach Field, Private Sewer, Septic Tank
- Utilities for property: Cable Available, Underground Utilities
Green energy
- Green verification: ENERGY STAR Certified Homes
Community & HOA
Community
- Security: Carbon Monoxide Detector(s), HW/Batt Smoke Detector
- Subdivision: Wittner's Run
HOA
- Has HOA: Yes
- Amenities included: Master Insurance, Common Acreage
- Services included: HOA Fee, For Reserves
- Additional fee info: Fee: $340
Location
- Region: Barrington
Financial & listing details
- Price per square foot: $412/sqft
- Date on market: 9/21/2026
- Road surface type: Paved
Estimated market value
Not available
Estimated sales range
Not available
Not available
Price history
| Date | Event | Price |
|---|---|---|
| 9/21/2026 | Listed for sale | $1,097,910$412/sqft |
Source:  PrimeMLS #5110854 Report a problem | ||
Public tax history
Tax history is unavailable.
Monthly payment
Est. payment
Payment breakdown
Explore the cost of this home by adjusting the details. Changes won't be saved.Climate risks
Neighborhood: 03825
Nearby schools
Schools provided by the listing agent
- Elementary: Barrington Elementary
- Middle: Barrington Middle
- District: Barrington Sch Dsct SAU #74
Source: PrimeMLS. This data may not be complete. We recommend contacting the local school district to confirm school assignments for this home.
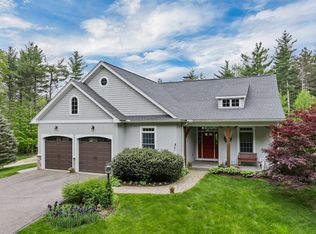

Similar homes
- $1,030,0003 bd2 ba1.9k sqftLot 3 Wittner's Run, Barrington, NH 03825Active
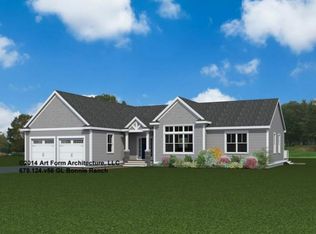 MLS ID #5111298, Marissa Drew. PrimeMLS
- $990,0003 bd3 ba1.9k sqftLot 10 Wittner's Run, Barrington, NH 03825Active
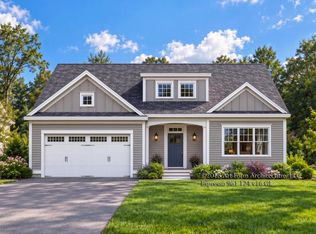 MLS ID #5111765, Marissa Drew. PrimeMLS
- $999,4994 bd3 ba2.7k sqft76 Signature Drive, Barrington, NH 03825Active
 MLS ID #5107028, Darlene G Colwell-Ellis. PrimeMLS
- $1,100,0003 bd3 ba2.1k sqft8-2 Bittersweet Road, Barrington, NH 03825Active
 MLS ID #5107085, Carrie Blair. PrimeMLS
