Some homes have a way of making room for everything. The people, the plans, the everyday routines and the unexpected moments that make a house feel like home. Welcome to the Emerald Sea Classic with Wing, where classic New England architecture meets a floor plan designed for the way life actually unfolds. With 2,595 sq ft, 4 bedrooms and 3.5 baths, it starts with the curb appeal. A welcoming covered front porch, traditional rooflines and a prominent front gable create timeless character that feels right at home in NH. Inside, the kitchen features a generous center island and pantry, opening naturally to the dining area and living room, where a gas fireplace anchors the space. A rear deck extends everyday living outdoors, while a mudroom off the garage keeps the practical side of life organized. But one of the smartest decisions in this design is where the primary suite lives. Right on the 1st floor. A spacious bedroom, private bath and walk-in closet are right where you want them, with no need to head upstairs at the end of the day. Upstairs, the house opens up a whole new set of possibilities. 3 additional bedrooms, 2 baths and laundry give the 2nd floor plenty of everyday practicality. And then there's the wing. An expansive bonus room above the garage adds a whole new dimension. Think movie nights without taking over the living room. A home office, game room, creative space or second family room. It's the kind of space that doesn't need 1 permanent purpose, because its greatest feature is the freedom to change along with you. Set within Wittner’s Run, an intimate collection of just 13 single-family homesites in Barrington, NH, this Energy Star Certified home is part of a neighborhood thoughtfully arranged along a cul-de-sac, framed by a wooded ridge and more than 16 acres of preserved open space. Here, the surroundings are part of the experience, not simply the view. The right spaces. The right setting. Room to live.
Active
Listed by: The Gove Group Real Estate, LLC • Marissa Drew • 603-778-6400
$1,140,000
Lot 7 Wittner's Run, Barrington, NH 03825
4beds
2,595sqft
Single Family Residence
Built in ----
0.63 Acres Lot
$-- Zestimate®
$439/sqft
$-- HOA
What's special
Mudroom off the garageWelcoming covered front porchTraditional rooflinesSpacious bedroomWalk-in closetProminent front gablePrivate bath
- 1 day
- 63
- 3
Zillow last checked:
Listing updated:
Listed by:
Marissa Drew,
The Gove Group Real Estate, LLC 603-778-6400,
Kim L Mosher,
The Gove Group Real Estate, LLC
Source: PrimeMLS,MLS#: 5115151
Facts & features
Interior
Bedrooms & bathrooms
- Bedrooms: 4
- Bathrooms: 4
- Full bathrooms: 1
- 3/4 bathrooms: 2
- 1/2 bathrooms: 1
Heating
- Propane, Direct Vent, Forced Air, Hot Air, Zoned, Gas Fireplace
Cooling
- Central Air
Appliances
- Included: ENERGY STAR Qualified Dishwasher, Microwave, Gas Range, Propane Water Heater
- Laundry: Laundry Hook-ups, 2nd Floor Laundry
Features
- Dining Area, Kitchen Island, Primary BR w/ BA, Natural Light, Walk-In Closet(s)
- Flooring: Carpet, Hardwood, Tile
- Basement: Bulkhead,Concrete Floor,Interior Access,Interior Stairs,Storage Space,Unfinished,Walk-Up Access
- Attic: Attic with Hatch/Scuttle
- Number of fireplaces: 1
- Fireplace features: Gas, 1 Fireplace
Interior area
- Total structure area: 3,819
- Total interior livable area: 2,595 sqft
- Finished area above ground: 2,595
- Finished area below ground: 0
Property
Parking
- Total spaces: 2
- Parking features: Paved, Auto Open, Direct Entry, Driveway, Garage, Attached
- Garage spaces: 2
- Has uncovered spaces: Yes
Accessibility
- Accessibility features: 1st Floor 1/2 Bathroom, 1st Floor 3/4 Bathroom, 1st Floor Bedroom, 1st Floor Hrd Surfce Flr, Access to Parking, Access to Restroom(s), Accessibility Features, Bathroom w/Step-in Shower, Bathroom w/Tub, Paved Parking
Features
- Levels: Two
- Stories: 2
- Patio & porch: Covered Porch
- Exterior features: Deck
Lot
- Size: 0.63 Acres
- Features: Alternative Lots Avail, Alternative Styles Avail, Country Setting, Wooded, Near Golf Course, Near Paths, Near Shopping, Neighborhood, Near School(s)
Details
- Zoning description: Residential
- Special conditions: Standard
Construction
Type & style
- Home type: SingleFamily
- Architectural style: Colonial
- Property subtype: Single Family Residence
Materials
- Wood Frame, Vinyl Siding
- Foundation: Poured Concrete
- Roof: Architectural Shingle,Asphalt Shingle
Condition
- To Be Built
- New construction: No
Utilities & green energy
- Electric: 200+ Amp Service, Underground
- Sewer: Private Sewer, Septic Tank
- Utilities for property: Cable Available, Underground Utilities
Green energy
- Green verification: ENERGY STAR Certified Homes
Community & HOA
Community
- Security: Carbon Monoxide Detector(s), HW/Batt Smoke Detector
- Subdivision: Wittner's Run
HOA
- Has HOA: Yes
- Amenities included: Common Acreage, Master Insurance
- Services included: For Reserves, HOA Fee
- Additional fee info: Fee: $340
Location
- Region: Barrington
Financial & listing details
- Price per square foot: $439/sqft
- Date on market: 10/21/2026
- Road surface type: Paved
Estimated market value
Not available
Estimated sales range
Not available
Not available
Price history
| Date | Event | Price |
|---|---|---|
| 10/21/2026 | Listed for sale | $1,140,000$439/sqft |
Source:  PrimeMLS #5115151 Report a problem | ||
Public tax history
Tax history is unavailable.
Monthly payment
Est. payment
Payment breakdown
Explore the cost of this home by adjusting the details. Changes won't be saved.Climate risks
Neighborhood: 03825
Nearby schools
Schools provided by the listing agent
- Elementary: Barrington Elementary
- Middle: Barrington Middle
- District: Barrington Sch Dsct SAU #74
Source: PrimeMLS. This data may not be complete. We recommend contacting the local school district to confirm school assignments for this home.
Similar homes
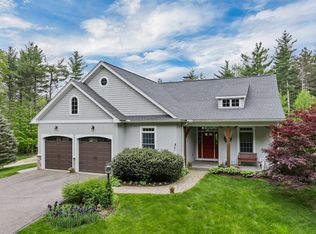
- $1,097,9104 bd3 ba2.6k sqftLot 12 Wittner's Run, Barrington, NH 03825Active
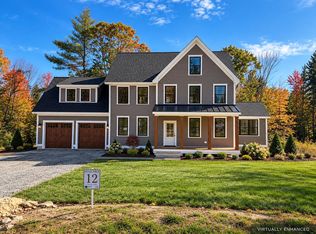 MLS ID #5110854, Marissa Drew. PrimeMLS
- $1,030,0003 bd2 ba1.9k sqftLot 3 Wittner's Run, Barrington, NH 03825Active
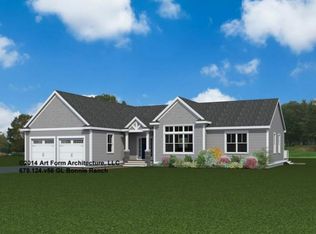 MLS ID #5111298, Marissa Drew. PrimeMLS
- $990,0003 bd3 ba1.9k sqftLot 10 Wittner's Run, Barrington, NH 03825Active
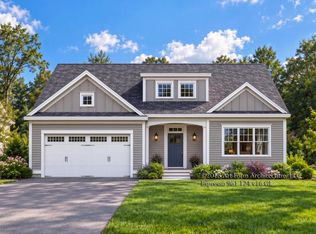 MLS ID #5111765, Marissa Drew. PrimeMLS
- $999,9994 bd3 ba2.7k sqft76 Signature Drive, Barrington, NH 03825Active
 MLS ID #5107028, Darlene G Colwell-Ellis. PrimeMLS
