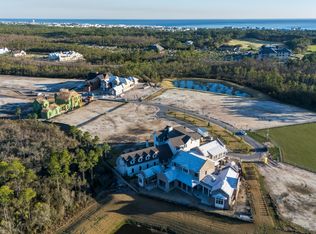
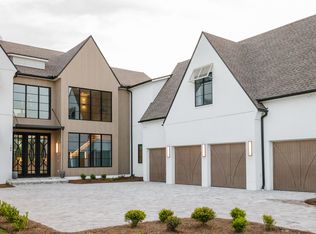
Now under construction in WaterSound Camp Creek, this custom coastal estate on Southern Cross Lane is a rare chance to own brand-new luxury near the beaches of 30A. Spanning roughly 7,500 sqft, the home offers 5 bedrooms, 6 full and 2 half baths across a refined two-story plan, with a residential elevator linking both floors.
Two separate primary suites anchor the home, including a first-floor owner's retreat as well as an expansive upstairs grand suite with dual his-and-her walk-in closets, plus three additional bedrooms. A curved wood staircase ties the levels together, while the great room's fireplace opens to a chef's kitchen with oversized island, scullery, and butler's pantry. A private study offers a quiet retreat for work or reading, and a dedicated wing houses a theater room and gym, with a versatile bonus room and mudroom rounding out the thoughtfully designed floor plan.
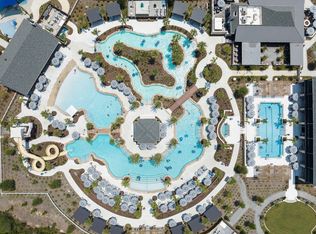
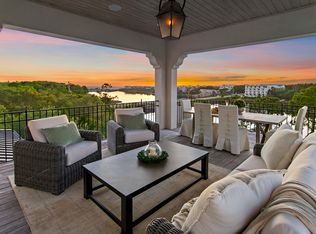
Outdoors, an expansive custom pool takes center stage, surrounded by a vaulted screened porch, full summer kitchen, poolside cabana, heated and cooled pool house, outdoor fireplace, and grilling area, making it ideal for year-round entertaining. Beyond a three-car attached garage, a separate carriage house adds its own three-car garage for a total of six covered spaces, along with a private guest suite featuring a great room, kitchen, bedroom, and full bath, perfectly suited for guests and multigenerational living. Residents also enjoy quick access to Watersound Club, Camp Creek Golf, and the sugar-white beaches of South Walton. Membership in the exclusive Watersound Beach Resort Club is included with the purchase. With construction underway, a rare 30A opportunity awaits.
Pending
$7,395,000
LOT 146 N Southern Cross Ln, Rosemary Beach, FL 32461
5beds
7,560sqft
:
Get pre-qualified$45,905/mo
Single Family Residence
Built in 2026
0.48 Acres Lot
$7,051,500 Zestimate®
$978/sqft
$-- HOA
What's special
Outdoor fireplaceThree-car attached garageRefined two-story planCurved wood staircaseFull summer kitchenVersatile bonus roomTheater room
- 52 days |
- 28 |
- 0 |
Likely to sell faster than
Zillow last checked:
Listing updated:
Listed by:
Blankenship Watkins Advisory Group 850-805-6100,
Christies International Real Estate Emerald Coast
Source: ECAOR,MLS#: 1005514
Facts & features
Interior
Bedrooms & bathrooms
- Bedrooms: 5
- Bathrooms: 8
- Full bathrooms: 6
- 1/2 bathrooms: 2
Primary bedroom
- Level: First
- Area: 447.17 Square Feet
- Dimensions: 22.17 x 20.17
Primary bedroom
- Level: Second
- Area: 331.5 Square Feet
- Dimensions: 19.5 x 17
Bedroom
- Level: Second
- Area: 164.63 Square Feet
- Dimensions: 13.17 x 12.5
Bedroom
- Level: Second
- Area: 199.79 Square Feet
- Dimensions: 13.17 x 15.17
Bedroom
- Description: Carriage Bedroom
- Area: 176 Square Feet
- Dimensions: 16 x 11
Primary bathroom
- Level: First
- Area: 195 Square Feet
- Dimensions: 15 x 13
Primary bathroom
- Level: Second
- Area: 180 Square Feet
- Dimensions: 18 x 10
Great room
- Level: First
- Area: 320 Square Feet
- Dimensions: 16 x 20
Great room
- Description: Carriage Great Room
- Area: 370 Square Feet
- Dimensions: 18.5 x 20
Kitchen
- Level: First
- Area: 255 Square Feet
- Dimensions: 15 x 17
Media room
- Level: Second
- Area: 576 Square Feet
- Dimensions: 24 x 24
Heating
- Natural Gas
Cooling
- Central Air
Appliances
- Included: Tankless Water Heater
Features
- Common walls with other units/homes: No Common Walls
Interior area
- Total structure area: 7,560
- Total interior livable area: 7,560 sqft
Property
Parking
- Total spaces: 6
- Parking features: Garage - Attached
- Attached garage spaces: 6
Features
- Stories: 2
Lot
- Size: 0.48 Acres
- Dimensions: 187 x 109
Details
- Parcel number: 223S18161040001460
- Zoning description: Resid Single Family
Construction
Type & style
- Home type: SingleFamily
- Architectural style: Contemporary
- Property subtype: Single Family Residence
Condition
- Under Construction
- New construction: No
- Year built: 2026
Utilities & green energy
- Water: Public
Community & HOA
Community
- Features: Beach, Community Room, Deed Access, Fitness Center, Gated, Golf, Short Term Rental - Not Allowed, Sauna/Steam Room, Tennis Court(s), Pickleball
- Subdivision: Watersound Camp Creek
Location
- Region: Rosemary Beach
Financial & listing details
- Price per square foot: $978/sqft
- Date on market: 6/15/2026
Estimated market value
$7,051,500
$6.70M - $7.40M
$5,703/mo
Price history
| Date | Event | Price |
|---|---|---|
| 6/29/2026 | Pending sale | $7,395,000$978/sqft |
Source:  ECAOR #1005514 Report a problem ECAOR #1005514 Report a problem | ||
| 6/15/2026 | Listed for sale | $7,395,000$978/sqft |
Source: ECAOR #1005514 Report a problem | ||
Public tax history
Tax history is unavailable.
Monthly payment
Est. payment
Payment breakdown
Explore the cost of this home by adjusting the details. Changes won't be saved.Climate risks
Neighborhood: 32461
Nearby schools
GreatSchools rating
- 10/10Bay Elementary SchoolGrades: K-5Distance: 3.4 mi
- 8/10Emerald Coast Middle SchoolGrades: 6-8Distance: 5.6 mi
- 8/10South Walton High SchoolGrades: 9-12Distance: 9.8 mi
Schools provided by the listing agent
- Elementary: Dune Lakes
- Middle: Emerald Coast
- High: South Walton
Source: ECAOR. This data may not be complete. We recommend contacting the local school district to confirm school assignments for this home.
- $900,0000.5 acresLOT 152 N Southern Cross Ln, Rosemary Beach, FL 32461Sold
- $880,0000.36 acresLOT 174 Southern Cross Ln, Watersound, FL 32461Sold

- $1,004,4170.42 acresLOT 148 S Southern Cross Ln, Rosemary Beach, FL 32461Sold

- $925,0000.27 acresLOT 144 Southern Cross Ln, Rosemary Beach, FL 32461Sold
- $715,0000.31 acresLOT 153 Southern Cross Ln, Rosemary Beach, FL 32461Sold
- $1,550,0000.59 acresLOT 151 N Southern Cross Ln, Rosemary Beach, FL 32461Lot/Land
- $795,0000.29 acresLOT 154 Southern Cross Ln, Rosemary Beach, FL 32461Sold
- $3,950,0005 bd5 ba4k sqft66 N Southern Cross Ln, Inlet Beach, FL 32461For Sale
A local agent can set up tours, give advice and negotiate with sellers.
A local lender can help you make sure your offer is ready when you are.
Similar homes
- $7,599,0007 bd8 ba6.7k sqft460 Golfridge Dr, Rosemary Beach, FL 32461For Sale

 MLS ID #997447, Kelly P Jenkins, Corcoran Reverie SRB. ECAOR
 - $7,299,0007 bd10 ba7.2k sqft186 Windsong Dr, Rosemary Beach, FL 32461For Sale
 MLS ID #999851, Lacey B Teal, Corr Group Agency LLC. ECAOR
 - $5,500,0005 bd9 ba5.5k sqft189 N Southern Cross Ln, Rosemary Beach, FL 32461For Sale
 MLS ID #1000249, Hilary K Farnum-Fasth, Corcoran Reverie SRB. ECAOR
 - $6,799,0007 bd7 ba6.8k sqft63 Camp Creek Rd S, Inlet Beach, FL 32461For Sale
 MLS ID #1003363, Hilary K Farnum-Fasth, Corcoran Reverie SRB. ECAOR
 - $4,999,0005 bd7 ba6.9k sqft75 N Southern Cross Ln, Inlet Beach, FL 32461For SaleMLS ID #1007490, Anderson Group 30A, Berkshire Hathaway HomeServices. ECAOR
- $4,395,0005 bd6 ba5.5k sqft150 N Southern Cross Ln, Rosemary Beach, FL 32461For SaleMLS ID #1005470, Blankenship Watkins Advisory Group, Christies International Real Estate Emerald Coast. ECAOR
- $5,240,0006 bd6 ba5.6k sqft56 S Southern Cross Ln, Watersound, FL 32461For SaleMLS ID #1008964, Anne Winicki, Scenic Sotheby's International Realty. ECAOR
- $7,900,0004 bd4 ba4.4k sqft211 Pelican Cir, Inlet Beach, FL 32461For SaleMLS ID #1003141, Blankenship Watkins Advisory Group, Christies International Real Estate Emerald Coast. ECAOR
- $5,399,0005 bd7 ba6k sqft36 Sandcord Dr, Inlet Beach, FL 32461For SaleMLS ID #1006044, Anderson Group 30A, Berkshire Hathaway HomeServices. ECAOR
- $7,299,0008 bd10 ba7.5k sqft73 Pompano St, Inlet Beach, FL 32461For SaleMLS ID #1004291, Johnny Milan LLC, Scenic Real Estate. ECAOR
- $4,950,0005 bd6 ba5.2k sqft106 S Southern Cross Ln, Inlet Beach, FL 32461For SaleMLS ID #1006690, Greta & Jenn, Inlet Beach Real Estate. ECAOR
- $6,995,0006 bd10 ba7.9k sqft107 Quail Hollow Ct, Rosemary Beach, FL 32461For SaleMLS ID #1001586, Hilary K Farnum-Fasth, Corcoran Reverie SRB. ECAOR
- $5,595,0007 bd9 ba6.2k sqft120 N Southern Cross Ln, Inlet Beach, FL 32461For SaleMLS ID #989002, Harman, Jones, Sullivan, Watersound Real Estate. ECAOR
- $4,480,0005 bd7 ba4.7k sqft92 Southern Cross Ln, Inlet Beach, FL 32461For SaleMLS ID #1002754, Aleksandar J Stojmenovic, Watersound Real Estate. ECAOR
- $6,491,0006 bd7 ba6.7k sqft109 Norman Ct, Inlet Beach, FL 32461For SaleMLS ID #983260, Spears Group, Compass. ECAOR
- $10,500,0007 bd9 ba7k sqft264 Grace Point Way, Inlet Beach, FL 32461For SaleMLS ID #1009306, LaFlure & Vice, Scenic Sotheby's International Realty. ECAOR
- $5,995,0008 bd9 ba6.9k sqft65 A St, Inlet Beach, FL 32461For SaleMLS ID #1007050, Blankenship Watkins Advisory Group, Christies International Real Estate Emerald Coast. ECAOR
- $3,995,0005 bd7 ba4.6k sqft566 Cannonball Ln, Inlet Beach, FL 32461For SaleMLS ID #1008975, Cherissa Cabahug, 1 Percent Lists Florida Coast. ECAOR
- $5,650,0006 bd8 ba6.5k sqft107 Golfridge Dr, Inlet Beach, FL 32461For SaleMLS ID #986705, Shellie Watson, Keller Williams Success Realty. ECAOR
- $6,990,0007 bd8 ba7.5k sqft140 S Wall St, Inlet Beach, FL 32461For SaleMLS ID #985202, Vivien S Gill, 30A Local Real Estate. ECAOR
