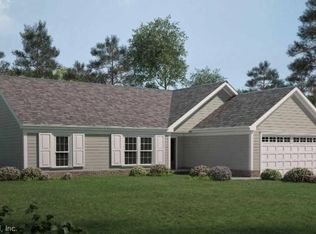
The Dawson is a ranch-style home featuring 3 bedrooms, 2 full bathrooms and a 2-car garage. The Dawson's open floor plan which showcases a modern kitchen equipped with granite countertops, stainless steel appliances and an eat-in dining area ideal for entertaining. This home is amazing with just our standard features, however there are plenty of upgrades available! Seller will provide closing cost assistance with use of a preferred lender.
Under contract
$489,900
Lot 2 Horseshoe Road, South Mills, NC 27976
3beds
1,805sqft
Single Family Residence
Built in 2026
3.84 Acres Lot
$-- Zestimate®
$271/sqft
$-- HOA
What's special
- 2 days |
- 0 |
- 0 |
Zillow last checked:
Listing updated:
Listed by:
Kim Old 252-207-2223,
Berkshire Hathaway HomeServices RW Towne Realty/Moyock
Source: Hive MLS,MLS#: 100561596 Originating MLS: Albemarle Area Association of REALTORS
Originating MLS: Albemarle Area Association of REALTORSFacts & features
Interior
Bedrooms & bathrooms
- Bedrooms: 3
- Bathrooms: 2
- Full bathrooms: 2
Rooms
- Room types: Master Bedroom, Bedroom 2, Bedroom 3, Living Room, Laundry, Dining Room
Primary bedroom
- Level: First
Bedroom 2
- Level: First
Bedroom 3
- Level: First
Dining room
- Level: First
Kitchen
- Level: First
Laundry
- Level: First
Living room
- Level: First
Heating
- Electric, Heat Pump
Cooling
- Central Air
Appliances
- Included: Electric Oven, Built-In Microwave, Dishwasher
Features
- Master Downstairs, Walk-in Closet(s), Entrance Foyer, Kitchen Island, Ceiling Fan(s), Pantry, Walk-In Closet(s)
- Flooring: Carpet, Vinyl
- Has fireplace: No
Interior area
- Total structure area: 1,805
- Total interior livable area: 1,805 sqft
Property
Parking
- Total spaces: 2
- Parking features: Concrete
- Attached garage spaces: 2
Features
- Levels: One
- Patio & porch: Patio
- Fencing: None
- Has view: Yes
- View description: None
- Frontage type: See Remarks
Lot
- Size: 3.84 Acres
Details
- Parcel number: 01.7979.00.94.7734.0000
- Zoning: SR
- Special conditions: Standard
Construction
Type & style
- Home type: SingleFamily
- Property subtype: Single Family Residence
Materials
- Vinyl Siding, Wood Frame
- Foundation: Slab
- Roof: Architectural Shingle
Condition
- New construction: Yes
- Year built: 2026
Utilities & green energy
- Sewer: Septic Tank
- Water: County Water
- Utilities for property: Water Available
Community & HOA
Community
- Security: Smoke Detector(s)
- Subdivision: None
HOA
- Has HOA: No
- Amenities included: None
Location
- Region: South Mills
Financial & listing details
- Price per square foot: $271/sqft
- Tax assessed value: $60,780
- Annual tax amount: $437
- Date on market: 3/20/2026
- Cumulative days on market: 2 days
- Listing agreement: Exclusive Right To Sell
- Listing terms: Cash,Conventional,FHA,USDA Loan,VA Loan
- Road surface type: Paved
Estimated market value
Not available
Estimated sales range
Not available
$2,803/mo
Price history
Price history is unavailable.
Public tax history
Tax history is unavailable.
Monthly payment
Est. payment
Payment breakdown
Explore the cost of this home by adjusting the details. Changes won't be saved.Climate risks
Neighborhood: 27976
Nearby schools
GreatSchools rating
- NAGrandy PrimaryGrades: PK-2Distance: 11.4 mi
- 5/10Camden MiddleGrades: 6-8Distance: 10.5 mi
- 5/10Camden County High SchoolGrades: 9-12Distance: 12.1 mi
Schools provided by the listing agent
- Elementary: Grandy Primary/Camden Intermediate
- Middle: Camden Middle School
- High: Camden County High
Source: Hive MLS. This data may not be complete. We recommend contacting the local school district to confirm school assignments for this home.
- $489,9003 bd2 ba1.8k sqftLOT 2 Horseshoe Rd, South Mills, NC 27976New Construction
- $221,900-- bd2 ba1.5k sqft520 Main St, South Mills, NC 27976Off Market
- $277,100-- bd2 ba2.1k sqft600 Main St, South Mills, NC 27976Off Market
- $22,3203,571 sqft516 Main St, South Mills, NC 27976Off Market
- $338,700-- bd2 ba1.4k sqft503 Main St, South Mills, NC 27976Off Market
- $177,200-- bd1 ba961 sqft512 Main St, South Mills, NC 27976Off Market
- $278,600-- bd3 ba2k sqft102 Horseshoe Rd, South Mills, NC 27976Off Market
- $205,800-- bd2 ba1.6k sqft104 McBride St, South Mills, NC 27976Off Market
A local agent can set up tours, give advice and negotiate with sellers.
Similar homes
- $481,9503 bd2 ba1.9k sqft125 Copper Run Loop, South Mills, NC 27976New Construction

 MLS ID #100596821, Diana Brink, A Better Way Realty, Inc.. Hive MLS
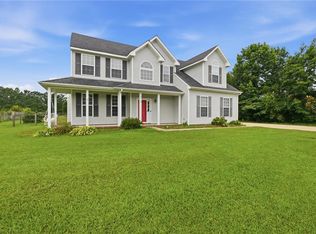
 - $425,9004 bd3 ba2.3k sqft145 Pier Landing Loop, South Mills, NC 27976For Sale
 MLS ID #10643455, Kris Weaver. REIN Inc.
 - $589,0004 bd3 ba2.1k sqft308 Old Swamp Road, South Mills, NC 27976For Sale
 MLS ID #100588550, Craig Tribus, Beycome Brokerage Realty LLC. Hive MLS
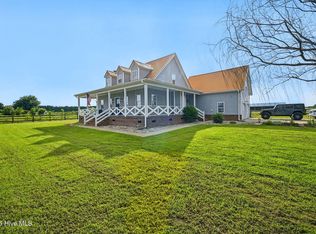
 - $592,0003 bd2 ba2.1k sqft1393 Turnpike Road, Elizabeth City, NC 27909For Sale
 MLS ID #100593523, Jonathan Moore, Water Street Real Estate Group. Hive MLS
 - $495,0003 bd2 ba2.1k sqft1301 Lynchs Corner Road, Elizabeth City, NC 27909New ConstructionMLS ID #100543215, Gretchen Keeter, Water Street Real Estate Group. Hive MLS
- $595,9504 bd4 ba2.5k sqftMm Copper Run Loop, South Mills, NC 27976New ConstructionMLS ID #100580346, Diana Brink, A Better Way Realty, Inc.. Hive MLS
- $585,7254 bd4 ba2.5k sqft123 Copper Run Loop, South Mills, NC 27976New ConstructionMLS ID #100566552, Diana Brink, A Better Way Realty, Inc.. Hive MLS
- $395,0003 bd3 ba2.1k sqft104 Robin Dr, South Mills, NC 27976For SaleMLS ID #10642319, Lisa Brown. REIN Inc.
- $585,7254 bd4 ba2.5k sqft123 Copper Run Loop, South Mills, NC 27976New ConstructionMLS ID #10629399, Diana Brink. REIN Inc.
- $550,0005 bd3 ba2.3k sqft151 Newtown Rd, Moyock, NC 27958New ConstructionMLS ID #10649709, David Allison. REIN Inc.
- $515,0003 bd2 ba1.7k sqft255 Sharber Lane, Elizabeth City, NC 27909New ConstructionMLS ID #100581450, Samantha Janisch, Own Real Estate Of NC, LLC. Hive MLS
- $429,9993 bd3 ba1.8k sqft100 Carolina Road, Moyock, NC 27958For SaleMLS ID #100596088, Shawn Burr, Iron Valley Real Estate Elizabeth City. Hive MLS
- $459,9004 bd4 ba2.5k sqft1828 Darian Dr, Elizabeth City, NC 27909For SaleMLS ID #10648603, Tina Nixon. REIN Inc.
- $492,5004 bd3 ba2.5k sqft1706 Darian Drive, Elizabeth City, NC 27909For SaleMLS ID #100579728, Todd White, Rich Company. Hive MLS
- $599,0005 bd4 ba2.6k sqft1383 Turnpike Rd, Elizabeth City, NC 27909New ConstructionMLS ID #10648555, David Allison. REIN Inc.
- $459,9994 bd3 ba1.9k sqft101 Doxey Creek Rd Lot 1, Currituck, NC 27929For SaleMLS ID #133133, Brook R Sparks, Coldwell Banker Seaside Realty KH. OBAR
- $459,9994 bd3 ba2.1k sqft101 Doxey Creek Road, Currituck, NC 27929For SaleMLS ID #100580706, Brook Sparks, Coldwell Banker Seaside/EC. Hive MLS
- $429,0003 bd2 ba1.2k sqft120 S Currituck Road, Currituck, NC 27929For SaleMLS ID #100590751, Diana Kasmark, Iron Valley Real Estate Elizabeth City. Hive MLS
- $560,0003 bd2 ba2k sqft150 Sharber Lane, Elizabeth City, NC 27909New ConstructionMLS ID #100577321, Samantha Janisch, Own Real Estate Of NC, LLC. Hive MLS
- $464,9004 bd3 ba2.3k sqft204 Eagle Creek Road, Moyock, NC 27958For SaleMLS ID #100591159, Diana Kasmark, Iron Valley Real Estate Elizabeth City. Hive MLS
