TO BE BUILT CUSTOM HOME-Enjoy breathtaking views of Great Bear Golf Course from this immaculate 4-bedroom, 3-bath modern home in the highly desirable Summer Glen community.
Designed with both comfort and entertaining in mind, this beautifully maintained home features a spacious open-concept floor plan filled with natural light and upscale finishes throughout. The inviting great room centers around a cozy fireplace, while the gourmet kitchen is a chef's dream with a large center island, granite countertops, stainless steel appliances, and abundant cabinetry.
The sought-after first-floor primary suite offers convenience and privacy, complete with a luxurious en-suite bath. Additional bedrooms and living spaces provide plenty of room for family, guests, or a home office.
Located in picturesque Summer Glen, this move-in-ready home combines modern style, thoughtful design, and stunning golf course scenery. A home this well built is best appreciated in person.
Photos may include upgrades not included in the listed price. Seller is a licensed Pennsylvania real estate broker.. Seller is a Licensed PA real estate broker.
For sale
Price increase: $546K (6/12)
$615,900
LOT 24 Swan Ct, East Stroudsburg, PA 18302
4beds
2,322sqft
Single Family Residence
Built in 2026
0.6 Acres Lot
$607,900 Zestimate®
$265/sqft
$113/mo HOA
What's special
- 64 days |
- 200 |
- 14 |
Zillow last checked:
Listing updated:
Listed by:
Robert Brown 570-424-6870,
RGB Real Estate LLC 570-424-6870
Source: PMAR,MLS#: PM-142147
Facts & features
Interior
Bedrooms & bathrooms
- Bedrooms: 4
- Bathrooms: 3
- Full bathrooms: 2
- 1/2 bathrooms: 1
Primary bathroom
- Level: First
- Area: 251.68
- Dimensions: 17.6 x 14.3
Primary bathroom
- Level: First
- Area: 72.09
- Dimensions: 8.9 x 8.1
Bathroom 2
- Level: Second
- Area: 161.13
- Dimensions: 13.1 x 12.3
Bathroom 2
- Level: Second
- Area: 56.77
- Dimensions: 8.11 x 7
Bathroom 3
- Level: Second
- Area: 182.56
- Dimensions: 16.3 x 11.2
Bathroom 3
- Level: Second
- Area: 35.04
- Dimensions: 7.3 x 4.8
Bathroom 4
- Level: Second
- Area: 296.51
- Dimensions: 19.9 x 14.9
Dining room
- Level: First
- Area: 312.29
- Dimensions: 18.7 x 16.7
Kitchen
- Description: Large Island, Granite and SS Appliances
- Level: First
- Area: 353.43
- Dimensions: 18.9 x 18.7
Living room
- Description: Fireplace
- Level: First
- Area: 375.87
- Dimensions: 20.1 x 18.7
Other
- Level: First
- Area: 468.66
- Dimensions: 21.4 x 21.9
Utility room
- Level: Second
- Area: 179.45
- Dimensions: 18.5 x 9.7
Heating
- Forced Air, Heat Pump
Cooling
- Central Air, Heat Pump, Zoned
Appliances
- Included: Self Cleaning Oven, Range, Water Heater, Dishwasher, Microwave, Stainless Steel Appliance(s)
- Laundry: Electric Dryer Hookup, Washer Hookup
Features
- Breakfast Bar, Eat-in Kitchen, Kitchen Island, Granite Counters, Walk-In Closet(s), Open Floorplan, Recessed Lighting, Ceiling Fan(s)
- Flooring: Carpet, Hardwood, Tile
- Number of fireplaces: 1
- Fireplace features: Living Room, Zero Clearance
Interior area
- Total structure area: 2,480
- Total interior livable area: 2,322 sqft
- Finished area above ground: 2,322
- Finished area below ground: 0
Property
Parking
- Total spaces: 4
- Parking features: Garage - Attached, Open
- Attached garage spaces: 2
- Uncovered spaces: 2
Features
- Stories: 2
- Patio & porch: Porch, Deck
Lot
- Size: 0.6 Acres
- Features: On Golf Course, Sloped, Wooded
Details
- Parcel number: 09.97012
- Zoning description: Residential
- Special conditions: Standard
Construction
Type & style
- Home type: SingleFamily
- Architectural style: Contemporary
- Property subtype: Single Family Residence
Materials
- Stone, Stone Veneer, Vinyl Siding
- Foundation: Block
- Roof: Asphalt,Fiberglass
Condition
- Year built: 2026
Utilities & green energy
- Electric: 200+ Amp Service
- Sewer: Private Sewer
- Water: Well
- Utilities for property: Cable Available
Community & HOA
Community
- Security: Key Card Entry, Security Gate
- Subdivision: Summer Glen Of The Poconos
HOA
- Has HOA: Yes
- Amenities included: Gated, Golf Carts Allowed, Golf Course
- Services included: Maintenance Road
- HOA fee: $1,350 annually
Location
- Region: East Stroudsburg
Financial & listing details
- Price per square foot: $265/sqft
- Annual tax amount: $2,754
- Date on market: 6/12/2026
- Listing terms: Cash,Conventional
- Road surface type: Paved
Estimated market value
$607,900
$578,000 - $638,000
$3,275/mo
Price history
| Date | Event | Price |
|---|---|---|
| 6/12/2026 | Price change | $615,900+781.1%$265/sqft |
Source: PMAR #PM-142147 Report a problem | ||
| 12/1/2025 | Price change | $69,900-6.6%$30/sqft |
Source: PMAR #PM-135271 Report a problem | ||
| 8/30/2025 | Listed for sale | $74,850+187.9%$32/sqft |
Source: PMAR #PM-135271 Report a problem | ||
| 2/21/2025 | Sold | $26,000-13.3%$11/sqft |
Source: PMAR #PM-121930 Report a problem | ||
| 2/10/2025 | Listed for sale | $30,000$13/sqft |
Source: PMAR #PM-121930 Report a problem | ||
| 8/2/2023 | Listing removed | -- |
Source: PMAR #PM-105871 Report a problem | ||
| 5/5/2023 | Listed for sale | $30,000$13/sqft |
Source: PMAR #PM-105871 Report a problem | ||
Public tax history
Tax history is unavailable.
Monthly payment
Est. payment
Payment breakdown
Explore the cost of this home by adjusting the details. Changes won't be saved.Climate risks
Neighborhood: 18302
Nearby schools
GreatSchools rating
- 4/10Middle Smithfield El SchoolGrades: K-5Distance: 0.3 mi
- 4/10Lehman Intermediate SchoolGrades: 6-8Distance: 13.2 mi
- 4/10East Stroudsburg Senior High School NorthGrades: 9-12Distance: 8.6 mi
- $435,0004 bd3 ba2.5k sqft216 Swan Ct, East Stroudsburg, PA 18302Sold
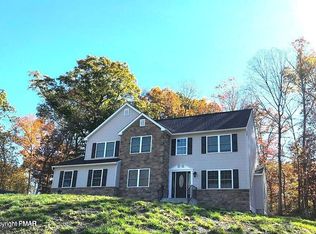
- $597,2005 bd2 ba2.7k sqft228 Swan Ct, East Stroudsburg, PA 18302Off Market
- $468,1004 bd3 ba2k sqft210 Swan Ct, East Stroudsburg, PA 18302Off Market
- $268,2003 bd2 ba2.4k sqft221 Swan Ct, East Stroudsburg, PA 18302Off Market
- $541,0004 bd2 ba2.5k sqft215 Swan Ct, East Stroudsburg, PA 18302Off Market
- $384,2003 bd2 ba1.7k sqft231 Swan Ct, East Stroudsburg, PA 18302Off Market
- $537,2005 bd3 ba2.7k sqft206 Swan Ct, East Stroudsburg, PA 18302Off Market
- $--1 bd1 ba936 sqft115 Imperial Dr #201, East Stroudsburg, PA 18302Off Market
A local agent can set up tours, give advice and negotiate with sellers.
A local lender can help you make sure your offer is ready when you are.
Similar homes
- $615,0003 bd3 ba3.2k sqft539 Tournament Ct, East Stroudsburg, PA 18302For Sale
 MLS ID #PM-143391, Heather Rai Schierloh, Real of Pennsylvania-Brodheadsville. PMAR
 - $495,0004 bd3 ba2.5k sqft208 Fazio Way, East Stroudsburg, PA 18302For Sale
 MLS ID #PM-143808, Brianna Farley, Coldwell Banker Real Estate Services, LLC. PMAR
 - $750,0004 bd3 ba2.4k sqft248 Fenical Ln #250, East Stroudsburg, PA 18302For Sale
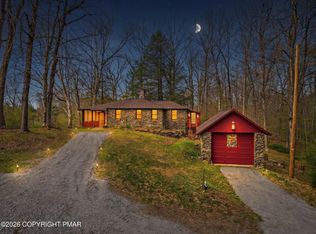 MLS ID #PM-142760, Dianne R Altieri, Serhant Pennsylvania LLC. PMAR
 - $750,0004 bd3 ba2.4k sqft248 Fenical Ln, East Stroudsburg, PA 18302For Sale

 MLS ID #PAMR2006846, Sam Del Rosario, SERHANT PENNSYLVANIA LLC. Bright MLS
 - $750,0004 bd3 ba2.4k sqft248-250 Fenical Ln, East Stroudsburg, PA 18302For SaleMLS ID #780063, Sam Del Rosario, Serhant Pennsylvania LLC. GLVR
- $645,0006 bd4 ba3.1k sqft5265 Milford Rd, East Stroudsburg, PA 18302For SaleMLS ID #PM-140853, LisaMarie Barrientos, Keller Williams Real Estate - Stroudsburg. PMAR
- $654,9004 bd2 ba2.3k sqft2044 Big Winona Rd, East Stroudsburg, PA 18302For SaleMLS ID #PAMR2006190, Victoria Maslennikov, Tesla Realty Group, LLC. Bright MLS
- $443,7004 bd3 ba2.9k sqft209 Old Orchard Dr, East Stroudsburg, PA 18302For SaleMLS ID #PM-143832, Jane Louise Wachter, CENTURY 21 Keim - E. Stroudsburg. PMAR
- $389,0004 bd3 ba2.1k sqft47 Hilltop Cir, East Stroudsburg, PA 18302For SaleMLS ID #PM-143864, Izabela Katarzyna Pierscionek, The Collective Real Estate Agency. PMAR
- $709,0005 bd2 ba2.9k sqft280 Frutchey Dr, East Stroudsburg, PA 18302For SaleMLS ID #PM-141690, Jessica Eng, Amantea Real Estate. PMAR
- $479,0004 bd3 ba2.6k sqft264 McCole Rd, East Stroudsburg, PA 18302For SaleMLS ID #PM-132986, Ricmarie Sierra-Figueroa, E-Realty Services - Pocono Summit. PMAR
- $512,9003 bd3 ba2.1k sqft128 Wilbur Bloom Blvd, East Stroudsburg, PA 18302For SaleMLS ID #PM-141614, Dwana Woodley, CENTURY 21 Keim - E. Stroudsburg. PMAR
- $459,0004 bd3 ba3k sqft325 Shawnee Valley Dr, East Stroudsburg, PA 18302For SaleMLS ID #PM-143119, Jessica Curry, E-Realty Services - Pocono Summit. PMAR
- $579,9004 bd3 ba2.5k sqft709 Kennedy Ct, East Stroudsburg, PA 18301For SaleMLS ID #PM-140054, Robert Brown, RGB Real Estate LLC. PMAR
- $389,9004 bd2 ba2.8k sqft75 Hilltop Cir, East Stroudsburg, PA 18302For SaleMLS ID #PM-143812, Sunshine London, Smart Way America Realty. PMAR
- $420,0004 bd3 ba2k sqft1169 Park Dr, East Stroudsburg, PA 18302For SaleMLS ID #PM-142568, Becky Freeman, RE/MAX Unlimited Real Estate. PMAR
- $599,8004 bd3 ba2.5k sqft5124 Arthur Ave, East Stroudsburg, PA 18301For SaleMLS ID #PM-116516, Robert Brown, RGB Real Estate LLC. PMAR
- $449,0004 bd3 ba3.3k sqft519 Norman Ct, East Stroudsburg, PA 18302For SaleMLS ID #PAMR2006880, Michelle Cappabianca, Weichert Realtors Acclaim. Bright MLS
- $399,9994 bd3 ba2.3k sqft238 Fringe Dr, East Stroudsburg, PA 18302For SaleMLS ID #PM-142504, Kathryn Sartori, Smart Way America Realty. PMAR
- $384,9004 bd4 ba3.1k sqft302 Rustic Dr, East Stroudsburg, PA 18302For SaleMLS ID #PAMR2006760, TERRI Harris, RE/MAX Crossroads. Bright MLS
