To be built, stunning new construction colonial nestled on a cul-de-sac with 4 additional new homes to be built. With 4 spacious bedrooms, 2 full baths, and 2 half baths, this 3,600 sq. ft. residence will include a fully finished basement, providing endless space for entertaining, a gourmet kitchen designed for the modern chef, complemented by gleaming hardwood floors that flow throughout the entire first floor. The main level also offers the flexibility to add a study or a pantry to suit your lifestyle. Upstairs, the primary suite will feature a custom closet and a bathroom with a tiled shower and double sinks. Convenience is key with laundry located on the second floor. A two-car garage provides ample storage, and best of all, you have the option to customize interior finishes to make this home truly your own. Don't miss this rare opportunity to own a brand-new colonial with premium upgrades in a sought-after location.
New construction
$1,450,000
LOT 6 Gowing Road Ext, Wilmington, MA 01887
4beds
3,600sqft
Single Family Residence
Built in 2026
0.32 Acres Lot
$-- Zestimate®
$403/sqft
$-- HOA
What's special
- 84 days
- 268
- 9
Zillow last checked:
Listing updated:
Listed by:
Jennifer Langone 978-423-4446,
Coldwell Banker Realty - Wilmington 978-423-4446
Source: MLS PIN,MLS#: 73549980
Facts & features
Interior
Bedrooms & bathrooms
- Bedrooms: 4
- Bathrooms: 4
- Full bathrooms: 2
- 1/2 bathrooms: 2
Primary bedroom
- Features: Flooring - Hardwood
- Level: Second
Bedroom 2
- Features: Flooring - Wall to Wall Carpet
- Level: Second
Bedroom 3
- Features: Flooring - Wall to Wall Carpet
- Level: Second
Bedroom 4
- Features: Flooring - Wall to Wall Carpet
- Level: Second
Primary bathroom
- Features: Yes
Bathroom 1
- Features: Bathroom - Half, Flooring - Stone/Ceramic Tile, Countertops - Stone/Granite/Solid
- Level: First
Bathroom 2
- Features: Bathroom - Full, Flooring - Stone/Ceramic Tile, Countertops - Stone/Granite/Solid
- Level: Second
Bathroom 3
- Features: Bathroom - 3/4, Flooring - Stone/Ceramic Tile, Countertops - Stone/Granite/Solid
- Level: Second
Dining room
- Features: Flooring - Hardwood, Wainscoting, Crown Molding
- Level: First
Family room
- Features: Flooring - Hardwood
- Level: First
Kitchen
- Features: Flooring - Hardwood, Balcony / Deck, Countertops - Stone/Granite/Solid, Kitchen Island, Stainless Steel Appliances
- Level: First
Living room
- Features: Flooring - Hardwood
- Level: First
Heating
- Forced Air, Propane
Cooling
- Central Air
Appliances
- Included: Tankless Water Heater, Oven, Dishwasher, Microwave, Range
- Laundry: Flooring - Stone/Ceramic Tile, Second Floor, Electric Dryer Hookup, Washer Hookup
Features
- Bathroom - Half, Countertops - Stone/Granite/Solid, Bathroom, Bonus Room, Walk-up Attic
- Flooring: Tile, Carpet, Hardwood, Flooring - Stone/Ceramic Tile, Flooring - Vinyl, Flooring - Hardwood
- Doors: Insulated Doors
- Windows: Insulated Windows
- Basement: Full,Partially Finished
- Number of fireplaces: 1
- Fireplace features: Family Room
Interior area
- Total structure area: 3,600
- Total interior livable area: 3,600 sqft
- Finished area above ground: 3,000
- Finished area below ground: 600
Property
Parking
- Total spaces: 6
- Parking features: Under, Garage Door Opener, Paved Drive, Off Street, Paved
- Attached garage spaces: 2
- Uncovered spaces: 4
Features
- Patio & porch: Porch, Deck
- Exterior features: Porch, Deck, Rain Gutters
Lot
- Size: 0.32 Acres
- Features: Cul-De-Sac
Details
- Zoning: Res
Construction
Type & style
- Home type: SingleFamily
- Architectural style: Colonial
- Property subtype: Single Family Residence
Materials
- Frame
- Foundation: Concrete Perimeter
- Roof: Shingle
Condition
- New construction: Yes
- Year built: 2026
Utilities & green energy
- Electric: Circuit Breakers, 200+ Amp Service
- Sewer: Private Sewer
- Water: Public
- Utilities for property: for Gas Range, for Electric Dryer, Washer Hookup
Green energy
- Energy efficient items: Thermostat
Community & HOA
Community
- Features: Public Transportation, Shopping, Park, Walk/Jog Trails, Medical Facility, Highway Access, Public School
HOA
- Has HOA: No
Location
- Region: Wilmington
Financial & listing details
- Price per square foot: $403/sqft
- Tax assessed value: $999,999
- Annual tax amount: $99,999
- Date on market: 7/15/2026
- Road surface type: Paved
Estimated market value
Not available
Estimated sales range
Not available
Not available
Price history
| Date | Event | Price |
|---|---|---|
| 7/15/2026 | Listed for sale | $1,450,000$403/sqft |
Source: MLS PIN #73549980 Report a problem | ||
Public tax history
Tax history is unavailable.
Monthly payment
Est. payment
Payment breakdown
Explore the cost of this home by adjusting the details. Changes won't be saved.Climate risks
Neighborhood: 01887
Nearby schools
Schools provided by the listing agent
- Elementary: Wildwood/Woburn/North
- Middle: Wms
- High: Whs/Tech
Source: MLS PIN. This data may not be complete. We recommend contacting the local school district to confirm school assignments for this home.

Similar homes
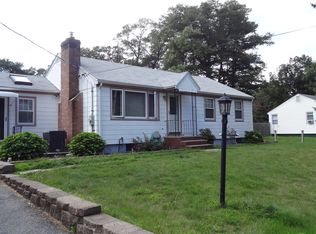
- $1,449,8284 bd4 ba3.5k sqft6 Turner Dr, North Reading, MA 01864For Sale
 MLS ID #73586142, LB Group, ERA Key Realty Services. MLS PIN
 - $1,395,0004 bd3 ba3k sqft158 Lake St, Wilmington, MA 01887For Sale
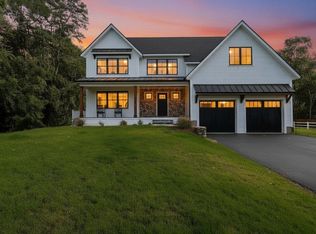 MLS ID #73583475, Team Blue, ERA Key Realty Services. MLS PIN
 - $1,350,0004 bd3 ba3.6k sqft6 McDonald Rd, Wilmington, MA 01887For Sale
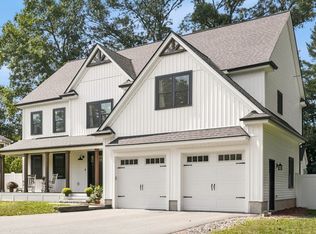 MLS ID #73575984, Diane LeBoeuf, Competitive Edge Real Estate Services. MLS PIN
 - $1,395,0007 bd6 ba4.2k sqft20 Harnden St, Wilmington, MA 01887For Sale
 MLS ID #73579413, Jeffrey Bowen, eRealty Advisors, Inc.. MLS PIN
