This proposed build is brought to you by Joyner Homes. This 4-bedroom 2.5 bath home features modern comfort and timeless charm. With 9-foot or vaulted ceilings throughout the first floor, the open-concept layout creates a spacious and inviting atmosphere. The primary suite boasts an en-suite bath and a generous walk-in closet. Additional highlights include a 2-car attached garage, and high-quality finishes throughout. Don't miss the chance to customize this home to fit your style and needs! ***Please note that there will be additional site costs associated with the lot that are dependent upon the home design, home placement on the lot, etc.
Active
Price increase: $5K (6/3)
$413,800
LOT 7 W South St, Upland, IN 46989
4beds
2,588sqft
:
Get pre-qualified$2,775/mo
Single Family Residence
Built in 2025
0.29 Acres Lot
$409,500 Zestimate®
$--/sqft
$-- HOA
What's special
Generous walk-in closetHigh-quality finishes throughout
- 101 days |
- 267 |
- 10 |
Zillow last checked:
Listing updated:
Listed by:
Warren Ross Cell:765-661-9829,
Nicholson Realty 2.0 LLC
Source: IRMLS,MLS#: 202613218
Facts & features
Interior
Bedrooms & bathrooms
- Bedrooms: 4
- Bathrooms: 3
- Full bathrooms: 2
- 1/2 bathrooms: 1
- Main level bedrooms: 1
Bedroom 1
- Level: Main
Bedroom 2
- Level: Upper
Dining room
- Level: Main
- Area: 144
- Dimensions: 12 x 12
Kitchen
- Level: Main
- Area: 272
- Dimensions: 17 x 16
Living room
- Level: Main
- Area: 289
- Dimensions: 17 x 17
Heating
- Natural Gas, Forced Air
Cooling
- Central Air
Appliances
- Included: Dishwasher, Exhaust Fan, Electric Range, Electric Water Heater
Features
- Doors: ENERGY STAR Qualified Doors, Insulated Doors, Storm Doors
- Windows: ENERGY STAR Qualified Windows, Insulated Windows, Multi Pane Windows
- Has basement: No
- Has fireplace: No
- Fireplace features: Other
Interior area
- Total structure area: 2,588
- Total interior livable area: 2,588 sqft
- Finished area above ground: 2,588
- Finished area below ground: 0
Video & virtual tour
Property
Parking
- Total spaces: 2
- Parking features: Attached, Concrete
- Attached garage spaces: 2
- Has uncovered spaces: Yes
Features
- Levels: Two and Half Story
- Stories: 2.5
Lot
- Size: 0.29 Acres
- Dimensions: 90X140.28
- Features: Level
Details
- Parcel number: 270904401045.009013
Construction
Type & style
- Home type: SingleFamily
- Property subtype: Single Family Residence
Materials
- Brick, Vinyl Siding
- Foundation: Slab
- Roof: Asphalt,Shingle
Condition
- New construction: Yes
- Year built: 2025
Utilities & green energy
- Electric: Indiana Michigan Power
- Gas: CenterPoint Energy
- Sewer: City
- Water: City
Community & HOA
Community
- Subdivision: Highland(s)
Location
- Region: Upland
Financial & listing details
- Date on market: 4/15/2026
- Listing terms: Cash,Conventional
Estimated market value
$409,500
$389,000 - $430,000
$2,777/mo
Price history
| Date | Event | Price |
|---|---|---|
| 6/3/2026 | Price change | $413,800+1.2% |
Source:  IRMLS #202613218 Report a problem IRMLS #202613218 Report a problem | ||
| 4/15/2026 | Listed for sale | $408,800 |
Source: IRMLS #202613218 Report a problem | ||
| 4/14/2026 | Listing removed | $408,800 |
Source: IRMLS #202517453 Report a problem | ||
| 3/27/2026 | Price change | $408,800+2% |
Source: IRMLS #202517453 Report a problem | ||
| 8/11/2025 | Price change | $400,800-11.1% |
Source: IRMLS #202517453 Report a problem | ||
| 5/13/2025 | Listed for sale | $450,800 |
Source: IRMLS #202517453 Report a problem | ||
Public tax history
Tax history is unavailable.
Monthly payment
Est. payment
Payment breakdown
Explore the cost of this home by adjusting the details. Changes won't be saved.Climate risks
Neighborhood: 46989
Nearby schools
GreatSchools rating
- 7/10Eastbrook South ElementaryGrades: K-5Distance: 0.6 mi
- 8/10Eastbrook Junior High SchoolGrades: 6-8Distance: 6 mi
- 9/10Eastbrook High SchoolGrades: 9-12Distance: 6 mi
Schools provided by the listing agent
- Elementary: Eastbrook South
- Middle: Eastbrook
- High: Eastbrook
- District: Eastbrook Community
Source: IRMLS. This data may not be complete. We recommend contacting the local school district to confirm school assignments for this home.
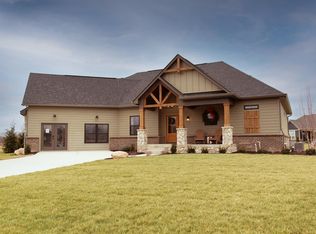
- $409,8003 bd2 ba2.1k sqftLOT 8 W South St, Upland, IN 46989New Construction
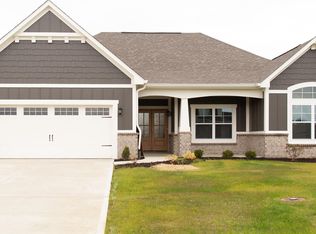
- $355,8002 bd2 ba1.8k sqftLOT 9 W South St, Upland, IN 46989New Construction
- $28,0000.289 AcresS 1st St, Upland, IN 46989Sold
- $17,0000.34 Acres0 W South St, Upland, IN 46989Sold

- $183,7003 bd1 ba1.8k sqft1505 S Main St, Upland, IN 46989Off Market
- $--25.53 Acres0000 S. Cr 1050 East, Upland, IN 46989Off Market
- $670,8004 bd3 ba2.8k sqft1689 S Main St, Upland, IN 46989Off Market
- $92,000-- bd0 ba1.1k sqft19B W Wright Ave, Upland, IN 46989Off Market
A local agent can set up tours, give advice and negotiate with sellers.
A local lender can help you make sure your offer is ready when you are.
Similar homes
- $409,8003 bd2 ba2.1k sqftLOT 8 W South St, Upland, IN 46989New ConstructionMLS ID #202613219, Warren Ross, Nicholson Realty 2.0 LLC. IRMLS
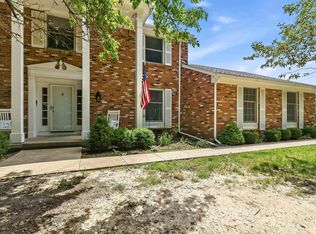
- $449,9004 bd3 ba3k sqft499 W Overlook Dr, Upland, IN 46989For Sale
 MLS ID #202620305, Jennifer Swanner, Nicholson Realty 2.0 LLC. IRMLS
 - $369,0004 bd3 ba1.6k sqft1334 8th St, Upland, IN 46989For Sale
 MLS ID #202613425, Craig Luthy, Nicholson Realty 2.0 LLC. IRMLS
 - $360,0003 bd3 ba2.1k sqft656 S Main St, Upland, IN 46989For Sale
 MLS ID #202625264, Shannon L Decker-Young, House Hunters Real Estate LLC. IRMLS
 - $374,9004 bd3 ba2.5k sqft963 Eva Ln, Upland, IN 46989For SaleMLS ID #202625417, Susan Reese, F.C. Tucker Realty Center. IRMLS
- $515,0005 bd3 ba3.8k sqft7360 S 1150 E, Upland, IN 46989For SaleMLS ID #202629475, Allison Mullenix, Austin Realty. IRMLS
- $355,8002 bd2 ba1.8k sqftLOT 9 W South St, Upland, IN 46989New ConstructionMLS ID #202613220, Warren Ross, Nicholson Realty 2.0 LLC. IRMLS
- $249,9003 bd2 ba1.5k sqft154 N Half St, Upland, IN 46989For SaleMLS ID #202626714, Connie Zirkle, Moving Real Estate. IRMLS
- $269,9003 bd2 ba1.7k sqft3641 S 1000 E, Upland, IN 46989For SaleMLS ID #202625681, Connie Zirkle, Moving Real Estate. IRMLS
- $489,9003 bd4 ba3k sqft4740 E 600 S, Gas City, IN 46933For SaleMLS ID #202611415, Jeff Bryan, Point1 Realty. IRMLS
- $384,9004 bd3 ba2.3k sqft1953 Lola Dr, Marion, IN 46952For SaleMLS ID #202622896, Connie Zirkle, Moving Real Estate. IRMLS
- $295,0004 bd3 ba1.9k sqft530 W Barber St, Hartford City, IN 47348ActiveMLS ID #22115051, Jonah Hartsburg, Hoosier Hub Realty, LLC. MIBOR as distributed by MLS GRID
- $359,9004 bd2 ba1.8k sqft75 E 450 N, Hartford City, IN 47348For SaleMLS ID #202624518, Connie Zirkle, Moving Real Estate. IRMLS
- $450,0004 bd4 ba2.7k sqft7904 W Adare Dr, Muncie, IN 47304For SaleMLS ID #202626697, Susan Volbrecht, RE/MAX Real Estate Groups. IRMLS
- $364,9004 bd3 ba3.6k sqft1706 N Denver Dr, Marion, IN 46952For Sale By Owner
- $382,9004 bd3 ba3k sqft716 Allen Dr, Sweetser, IN 46987ActiveMLS ID #22086875, Jeremiah Mattingly, House to Home Realty Solutions. MIBOR as distributed by MLS GRID
- $374,9004 bd3 ba2.3k sqft757 E 1000 N, Alexandria, IN 46001ActiveMLS ID #22101208, Penny Irwin, Re/Max Realty One. MIBOR as distributed by MLS GRID
- $329,0003 bd2 ba1.5k sqft12 Clamme Ct, Hartford City, IN 47348For SaleMLS ID #202626111, Warren Ross, Nicholson Realty 2.0 LLC. IRMLS
- $399,9004 bd3 ba3k sqft4110 W Heath Dr, Muncie, IN 47304For SaleMLS ID #202603478, Steven Robillard, Burke Realty. IRMLS
- $334,9003 bd3 ba3.1k sqft2787 E Cherry Ln, Marion, IN 46953For SaleMLS ID #202622000, Suzie Mack, F.C. Tucker Realty Center. IRMLS
