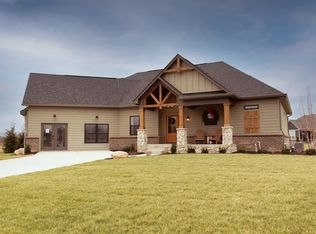
This proposed build is brought to you by Joyner Homes. This home features 2-bedrooms 2 baths and an office that has the option to be converted into a third bedroom. It offers modern comfort and timeless charm. With 9-foot or vaulted ceilings throughout, the open-concept layout creates a spacious and inviting atmosphere. The primary suite boasts an en-suite bath and a generous walk-in closet. Additional highlights include a 2-car attached garage, and high-quality finishes throughout. Don't miss the chance to customize this home to fit your style and needs! ***Please note that there will be additional site costs associated with the lot that are dependent upon the home design, home placement on the lot, etc.
Pending
$365,800
LOT 9 W South St, Upland, IN 46989
2beds
1,825sqft
Single Family Residence
Built in 2025
0.29 Acres Lot
$356,900 Zestimate®
$--/sqft
$-- HOA
What's special
Generous walk-in closetHigh-quality finishes throughout
- 206 days
- 10
- 0
Zillow last checked:
Listing updated:
Listed by:
Warren Ross Cell:765-661-9829,
Nicholson Realty 2.0 LLC
Source: IRMLS,MLS#: 202613220
Facts & features
Interior
Bedrooms & bathrooms
- Bedrooms: 2
- Bathrooms: 2
- Full bathrooms: 2
- Main level bedrooms: 2
Bedroom 1
- Level: Main
Bedroom 2
- Level: Main
Dining room
- Level: Main
- Area: 144
- Dimensions: 12 x 12
Kitchen
- Level: Main
- Area: 216
- Dimensions: 18 x 12
Living room
- Level: Main
- Area: 324
- Dimensions: 18 x 18
Office
- Level: Main
- Area: 121
- Dimensions: 11 x 11
Heating
- Natural Gas, Forced Air
Cooling
- Central Air
Appliances
- Included: Dishwasher, Exhaust Fan, Electric Range, Electric Water Heater
Features
- Has basement: No
- Has fireplace: No
- Fireplace features: Other
Interior area
- Total structure area: 1,825
- Total interior livable area: 1,825 sqft
- Finished area above ground: 1,825
- Finished area below ground: 0
Video & virtual tour
Property
Parking
- Total spaces: 2
- Parking features: Attached
- Attached garage spaces: 2
Features
- Levels: One
- Stories: 1
Lot
- Size: 0.29 Acres
- Dimensions: 90X140.28
- Features: Level
Details
- Parcel number: 270904401045.007013
Construction
Type & style
- Home type: SingleFamily
- Property subtype: Single Family Residence
Materials
- Brick, Vinyl Siding
- Foundation: Slab
- Roof: Asphalt,Shingle
Condition
- New construction: Yes
- Year built: 2025
Details
- Builder name: Joyner Homes
Utilities & green energy
- Sewer: City
- Water: City
Green energy
- Energy efficient items: Appliances, Doors, Lighting, HVAC, Insulation, Roof, Thermostat, Water Heater, Windows, Thermal Storage/ETS
Community & HOA
Community
- Subdivision: Highland(s)
Location
- Region: Upland
Financial & listing details
- Date on market: 4/15/2026
- Listing terms: Cash,Conventional
Estimated market value
$356,900
$339,000 - $375,000
$2,032/mo
Price history
| Date | Event | Price |
|---|---|---|
| 9/28/2026 | Pending sale | $365,800 |
Source:  IRMLS #202613220 Report a problem | ||
| 8/7/2026 | Price change | $365,800+2.8% |
Source: IRMLS #202613220 Report a problem | ||
| 6/16/2026 | Price change | $355,800+2.3% |
Source: IRMLS #202613220 Report a problem | ||
| 4/15/2026 | Listed for sale | $347,800 |
Source: IRMLS #202613220 Report a problem | ||
| 4/14/2026 | Listing removed | $347,800 |
Source: IRMLS #202517460 Report a problem | ||
| 1/2/2026 | Price change | $347,800-2% |
Source: IRMLS #202517460 Report a problem | ||
| 11/4/2025 | Price change | $354,900+2% |
Source: IRMLS #202517460 Report a problem | ||
| 8/11/2025 | Price change | $347,800-12.1% |
Source: IRMLS #202517460 Report a problem | ||
| 5/13/2025 | Listed for sale | $395,800 |
Source: IRMLS #202517460 Report a problem | ||
Public tax history
Tax history is unavailable.
Monthly payment
Est. payment
Payment breakdown
Explore the cost of this home by adjusting the details. Changes won't be saved.Climate risks
Neighborhood: 46989
Nearby schools
Schools provided by the listing agent
- Elementary: Eastbrook South
- Middle: Eastbrook
- High: Eastbrook
- District: Eastbrook Community
Source: IRMLS. This data may not be complete. We recommend contacting the local school district to confirm school assignments for this home.

Similar homes
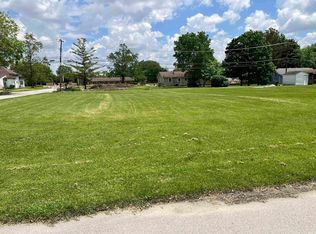
- $423,8004 bd3 ba2.5k sqftLOT 7 W South St, Upland, IN 46989New Construction
 MLS ID #202613218, Warren Ross, Nicholson Realty 2.0 LLC. IRMLS
- $420,0004 bd3 ba2.6k sqft558 S 2nd St, Upland, IN 46989Active
 MLS ID #22132260, Collin Thompson, Ascend Homes. MIBOR as distributed by MLS GRID
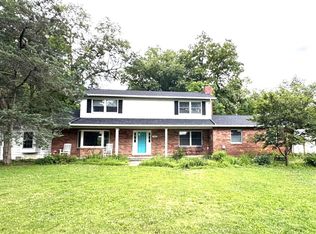
- $360,0004 bd3 ba2.5k sqft963 Eva Ln, Upland, IN 46989For Sale
 MLS ID #202625417, Susan Reese, F.C. Tucker Realty Center. IRMLS
- $309,0004 bd3 ba2.4k sqft1081 S 1st St, Upland, IN 46989For Sale
 MLS ID #202636344, Drew Moser, Nicholson Realty 2.0 LLC. IRMLS
