Discover this incredible 10-bedroom, 4.5-bathroom property, offering 3,960 sq ft of living space on a 16,117 sq ft lot. Perfectly suited for multi-generational living or investment opportunities, this home currently operates with 5 bedrooms / 2nd kitchen / living-room / 2 bathrooms dedicated to an Adult Family Home business, providing a unique income-generating potential. The thoughtfully designed floor plan ensures privacy and comfort, with generously sized bedrooms and multiple living areas. Conveniently located near amenities, this property is a rare find for those seeking a versatile residence with business potential. Whether you're looking to continue the AFH operation or utilize the space for personal use, this home is a must-see!
Active
Listed by: 206 REALTY LLC • Vasi Nemes Jr
$2,429,000
Lynnwood, WA 98036
10beds
3,960sqft
:
Get pre-qualified$14,020/mo
Single Family Residence
Built in 1966
0.37 Acres Lot
$2,221,600 Zestimate®
$613/sqft
$-- HOA
What's special
Privacy and comfortThoughtfully designed floor planGenerously sized bedrooms
- 517 days |
- 62 |
- 4 |
Zillow last checked:
Listing updated:
Listed by:
Vasi Nemes Jr,
206 REALTY LLC
Source: NWMLS as distributed by MLS GRID,MLS#: 2336582
Facts & features
Interior
Bedrooms & bathrooms
- Bedrooms: 10
- Bathrooms: 6
- Full bathrooms: 3
- 1/2 bathrooms: 3
- Main level bathrooms: 3
- Main level bedrooms: 5
Bedroom
- Level: Main
Bedroom
- Level: Main
Bedroom
- Level: Main
Bedroom
- Level: Main
Bedroom
- Level: Main
Bathroom full
- Level: Main
Entry hall
- Level: Main
Family room
- Level: Main
Kitchen with eating space
- Level: Main
Heating
- Fireplace, Forced Air, Electric, Natural Gas
Cooling
- None
Appliances
- Included: Dishwasher, Dryer, Microwave, Refrigerator, Stove(s)/Range(s), Washer, Dishwasher(s), Dryer(s), Microwave(s), Refrigerator(s), Washer(s)
Features
- Bath Off Primary, Ceiling Fan(s)
- Flooring: Hardwood, Laminate
- Windows: Skylight(s)
- Basement: None
- Number of fireplaces: 1
- Fireplace features: Electric, Main Level: 1, Fireplace
Interior area
- Total structure area: 3,960
- Total interior livable area: 3,960 sqft
Property
Parking
- Parking features: Off Street
Accessibility
- Accessibility features: Accessible Bath, Accessible Bedroom, Accessible Central Living Area, Accessible Entrance, Accessible Kitchen
Features
- Levels: Two
- Stories: 2
- Entry location: Main
- Patio & porch: Second Kitchen, Bath Off Primary, Ceiling Fan(s), Fireplace, Skylight(s), Vaulted Ceiling(s)
- Has view: Yes
- View description: Territorial
Lot
- Size: 0.37 Acres
- Features: Cul-De-Sac, Dead End Street, Deck, Fenced-Fully, High Speed Internet, Outbuildings
- Topography: Level
Details
- Parcel number: 22625RE
- Zoning description: Jurisdiction: City
- Special conditions: Standard
Construction
Type & style
- Home type: SingleFamily
- Architectural style: Contemporary,2 Story
- Property subtype: Single Family Residence
Materials
- Wood Products
- Foundation: Poured Concrete
- Roof: Composition
Condition
- Good
- Year built: 1966
- Major remodel year: 1966
Utilities & green energy
- Electric: Company: PUD
- Sewer: Sewer Connected, Company: Alderwood Water
- Water: Public, Company: Alderwood Water
Community & HOA
Community
- Subdivision: Lynnwood
Location
- Region: Lynnwood
Financial & listing details
- Price per square foot: $613/sqft
- Annual tax amount: $8,026
- Date on market: 3/13/2025
- Cumulative days on market: 505 days
- Listing terms: Conventional,See Remarks
- Inclusions: Dishwasher(s), Dryer(s), Microwave(s), Refrigerator(s), Stove(s)/Range(s), Washer(s)
Estimated market value
$2,221,600
$2.11M - $2.33M
$4,202/mo
Price history
| Date | Event | Price |
|---|---|---|
| 9/9/2025 | Listed for sale | $2,429,000-0.8%$613/sqft |
Source:  NWMLS as distributed by MLS GRID #2336582 Report a problem NWMLS as distributed by MLS GRID #2336582 Report a problem | ||
| 8/27/2025 | Listing removed | $2,449,000$618/sqft |
Source: NWMLS as distributed by MLS GRID #2336582 Report a problem | ||
| 6/25/2025 | Price change | $2,449,000-2%$618/sqft |
Source: NWMLS as distributed by MLS GRID #2336582 Report a problem | ||
| 3/1/2025 | Listed for sale | $2,499,000$631/sqft |
Source: NWMLS as distributed by MLS GRID #2336582 Report a problem | ||
Public tax history
Tax history is unavailable.
Monthly payment
Est. payment
Payment breakdown
Explore the cost of this home by adjusting the details. Changes won't be saved.Climate risks
Neighborhood: Alderwood Manor
Nearby schools
GreatSchools rating
- 6/10Hazelwood Elementary SchoolGrades: K-6Distance: 0.3 mi
- 7/10Alderwood Middle SchoolGrades: 7-8Distance: 2.1 mi
- 8/10Mountlake Terrace High SchoolGrades: 9-12Distance: 1.2 mi
- $515,0002 bd1 ba735 sqft2711 204th St SW, Lynnwood, WA 98036Sold
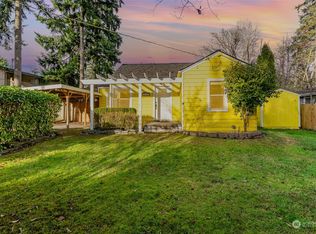
- $750,0005 bd2 ba2.6k sqft20319 28th Ave W, Lynnwood, WA 98036Sold
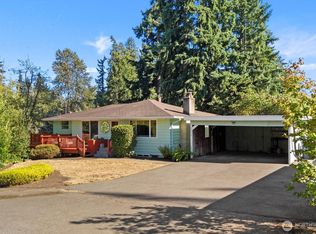
- $822,5004 bd2 ba1.9k sqft20412 28th Pl W, Lynnwood, WA 98036Sold
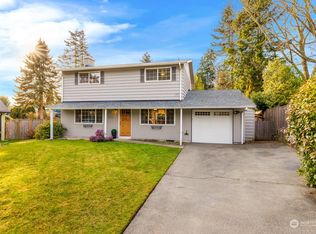
- $805,0004 bd2 ba1.3k sqft2816 203rd St SW, Lynnwood, WA 98036Sold
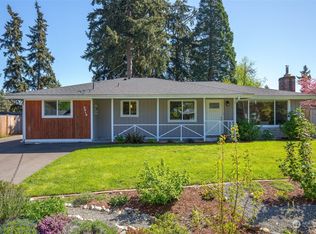
- $890,0004 bd3 ba2.4k sqft2627 204th St SW, Lynnwood, WA 98036Sold
- $837,6004 bd3 ba1.7k sqft2729 203rd St SW, Lynnwood, WA 98036Off Market
- $879,7003 bd3 ba2.2k sqft2625 205th St SW, Lynnwood, WA 98036Off Market
- $880,0004 bd3 ba1.8k sqft2702 203rd St SW, Lynnwood, WA 98036Sold
- $955,000-- bd-- ba2.3k sqft20521 28th Ave W, Lynnwood, WA 98036Sold
A local agent can set up tours, give advice and negotiate with sellers.
Similar homes
- $1,650,0008 bd5 ba3.5k sqft(Undisclosed Address), Brier, WA 98036Active
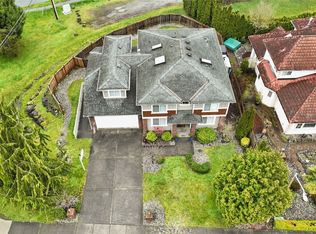 MLS ID #2494456, Silvana Zora Brzac. NWMLS as distributed by MLS GRID
 - $1,600,0009 bd4 ba2.9k sqft(Undisclosed Address), Lynnwood, WA 98036Active
 MLS ID #2510101, Demba Baldeh. NWMLS as distributed by MLS GRID
 - $2,898,0007 bd5 ba4.3k sqft13130 Holmes Point Drive NE, Kirkland, WA 98034Active
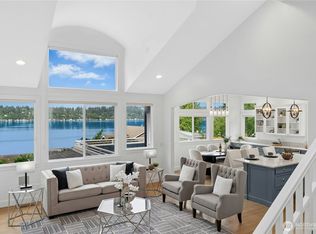 MLS ID #2559856, Jamie Langsford. NWMLS as distributed by MLS GRID
 - $2,798,5008 bd7 ba5.3k sqft7022 NE 170th Street, Kenmore, WA 98028Active
 MLS ID #2539850, Michael P. Lindekugel. NWMLS as distributed by MLS GRID
 - $1,900,0007 bd3 ba3.2k sqftMaplewood Hills, Edmonds, WA 98026ActiveMLS ID #2496559, Samuel Mottley. NWMLS as distributed by MLS GRID
- $1,499,9507 bd3 ba2.9k sqft5702 218th Street SE, Woodinville, WA 98072ActiveMLS ID #2559725, Lisa Shilling. NWMLS as distributed by MLS GRID
- $2,350,00011 bd10 ba5.6k sqft2701 S Walden Street, Seattle, WA 98144ActiveMLS ID #2562531, Travis Kannier. NWMLS as distributed by MLS GRID
- $1,224,5007 bd7 ba5.1k sqft3821 Shelby Road, Lynnwood, WA 98087ActiveMLS ID #2547826, Nathaniel Saban. NWMLS as distributed by MLS GRID
- $2,500,00012 bd8 ba4.7k sqftBaymount Terrace, Kirkland, WA 98034ActiveMLS ID #2551023, Dylan Foggitt. NWMLS as distributed by MLS GRID
- $1,399,0008 bd5 ba3.3k sqft4608 223 Street SW, Mountlake Terrace, WA 98043ActiveMLS ID #2556648, Mirza Polovina. NWMLS as distributed by MLS GRID
- $1,499,3857 bd7 ba3.8k sqft13314 78th Place NE, Kirkland, WA 98034ActiveMLS ID #2550473, David Righettini. NWMLS as distributed by MLS GRID
- $2,300,0007 bd5 ba4.1k sqft5520 Brooklyn Avenue NE, Seattle, WA 98105ActiveMLS ID #2551977, Ievgen Dimov. NWMLS as distributed by MLS GRID
- $3,250,0008 bd8 ba5.4k sqftLakewood Garden, Kenmore, WA 98028ActiveMLS ID #2551200, Jennifer Brown Flynn. NWMLS as distributed by MLS GRID
- $2,375,0008 bd4 ba2.9k sqft(Undisclosed Address), Bellevue, WA 98008ActiveMLS ID #2482928, Vasi Nemes Jr. NWMLS as distributed by MLS GRID
- $1,679,0007 bd6 ba3.7k sqft14534 27th Avenue NE, Shoreline, WA 98155ActiveMLS ID #2491503, Kimberly Shaeffer. NWMLS as distributed by MLS GRID
- $1,595,0007 bd5 ba4.1k sqft1229 Crownmill Avenue, Mukilteo, WA 98275ActiveMLS ID #2513096, Graham S Haight. NWMLS as distributed by MLS GRID
- $3,350,0009 bd6 ba4.4k sqft(Undisclosed Address), Mukilteo, WA 98275ActiveMLS ID #2503566, Alexandru Motroc. NWMLS as distributed by MLS GRID
- $1,825,0009 bd8 ba3.7k sqft7337 151st Avenue NE, Redmond, WA 98052ActiveMLS ID #2544387, Jordan R. Malloch. NWMLS as distributed by MLS GRID
- $1,990,0007 bd4 ba3k sqft8210 171st Avenue NE, Redmond, WA 98052ActiveMLS ID #2538848, Dennis Messenger. NWMLS as distributed by MLS GRID
- $1,848,0007 bd5 ba2.6k sqft9067 Hidden Cove Road NE, Bainbridge Island, WA 98110ActiveMLS ID #2553179, Diane Sugden. NWMLS as distributed by MLS GRID
