Exceptional Adult Family Home Opportunity in Prime Bellevue Location! Well-maintained and thoughtfully configured 2,940 sq ft Adult Family Home located in a highly desirable Bellevue neighborhood. This spacious property features kitchen open to dining-room, 2 living-rooms, 7 bedrooms, along with 3 bathrooms, on the main level , providing excellent layout and functionality for resident care. Upstairs offers an additional bedroom, a private office, and a full bathroom — ideal for owner/operator quarters or administrative use. The home has been extensively updated and equipped for care operations, including a new roof, new gutters, interior sprinkler system, air conditioning, and a gas-connected backup generator for added safety and reliability. Conveniently located with easy freeway access and just minutes to downtown Bellevue, hospitals, shopping, and amenities. This property offers both operational efficiency and long-term investment potential in a strong Eastside market. A rare turnkey AFH opportunity in an unbeatable location!
Active
Listed by: 206 REALTY LLC • Vasi Nemes Jr
$2,375,000
Bellevue, WA 98008
8beds
2,940sqft
Single Family Residence
Built in 1966
7,875 Square Feet Lot
$2,234,800 Zestimate®
$808/sqft
$-- HOA
What's special
Interior sprinkler systemNew guttersNew roofKitchen open to dining-roomAir conditioning
- 142 days |
- 31 |
- 0 |
Zillow last checked:
Listing updated:
Listed by:
Vasi Nemes Jr,
206 REALTY LLC
Source: NWMLS as distributed by MLS GRID,MLS#: 2482928
Loading...
Facts & features
Interior
Bedrooms & bathrooms
- Bedrooms: 8
- Bathrooms: 4
- Full bathrooms: 1
- 3/4 bathrooms: 3
- Main level bathrooms: 3
- Main level bedrooms: 7
Bedroom
- Level: Main
Bedroom
- Level: Main
Bedroom
- Level: Main
Bedroom
- Level: Main
Bedroom
- Level: Second
Bathroom full
- Level: Second
Bathroom three quarter
- Level: Main
Bathroom three quarter
- Level: Main
Bathroom three quarter
- Level: Main
Heating
- Fireplace, 90%+ High Efficiency, Forced Air, Electric, Natural Gas
Cooling
- Has cooling: Yes
Appliances
- Included: Dishwasher, Dryer, Microwave, Refrigerator, Stove(s)/Range(s), Tankless Water Heater, Washer, Dishwasher(s), Dryer(s), Microwave(s), Refrigerator(s), Washer(s), Water Heater: Gas
Features
- Bath Off Primary
- Flooring: Ceramic Tile, Hardwood
- Windows: Dbl Pane/Storm Window, Skylight(s)
- Basement: None
- Number of fireplaces: 1
- Fireplace features: Gas, Main Level: 1, Fireplace
Interior area
- Total interior livable area: 2,940 sqft
Property
Parking
- Total spaces: 4
- Parking features: Driveway
- Uncovered spaces: 4
Accessibility
- Accessibility features: Accessible Bath, Accessible Bedroom, Accessible Central Living Area, Accessible Entrance
Features
- Levels: One and One Half
- Stories: 1
- Entry location: Main
- Patio & porch: Bath Off Primary, Dbl Pane/Storm Window, Fireplace, Skylight(s), Sprinkler System, Vaulted Ceiling(s), Water Heater, Wired for Generator
- Has view: Yes
- View description: Territorial
Lot
- Size: 7,875 Square Feet
- Features: Paved, Sidewalk, Cabana/Gazebo, Cable TV, Fenced-Fully, High Speed Internet, Sprinkler System
- Topography: Level,Partial Slope
Details
- Parcel number: 22026RE
- Special conditions: Standard
- Other equipment: Wired for Generator
Construction
Type & style
- Home type: SingleFamily
- Architectural style: Contemporary,1 1/2 Story
- Property subtype: Single Family Residence
Materials
- Wood Products
- Foundation: Poured Concrete
- Roof: Composition
Condition
- Good
- Year built: 1966
- Major remodel year: 1966
Utilities & green energy
- Electric: Company: PSE
- Sewer: Sewer Connected, Company: City of Bellevue
- Water: Public, Company: City of Bellevue
- Utilities for property: Xfinity, Xfinity
Community & HOA
Community
- Subdivision: Spiritridge
Location
- Region: Bellevue
Financial & listing details
- Price per square foot: $808/sqft
- Annual tax amount: $10,800
- Date on market: 2/20/2026
- Cumulative days on market: 148 days
- Listing terms: Conventional,See Remarks
- Inclusions: Dishwasher(s), Dryer(s), Microwave(s), Refrigerator(s), Stove(s)/Range(s), Washer(s)
Estimated market value
$2,234,800
$2.12M - $2.35M
$6,572/mo
Price history
| Date | Event | Price |
|---|---|---|
| 2/25/2026 | Listed for sale | $2,375,000$808/sqft |
Source:  NWMLS as distributed by MLS GRID #2482928 Report a problem NWMLS as distributed by MLS GRID #2482928 Report a problem | ||
Public tax history
Tax history is unavailable.
Monthly payment
Est. payment
Payment breakdown
Explore the cost of this home by adjusting the details. Changes won't be saved.Climate risks
Neighborhood: Phantom Lake
Nearby schools
GreatSchools rating
- 8/10Spiritridge Elementary SchoolGrades: K-5Distance: 0.5 mi
- 8/10Tillicum Middle SchoolGrades: 6-8Distance: 1.1 mi
- 9/10Sammamish Senior High SchoolGrades: 9-12Distance: 2.1 mi
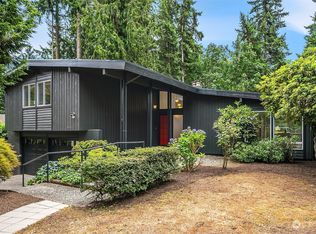
- $1,330,0004 bd3 ba2k sqft16111 SE 31st St, Bellevue, WA 98008Sold
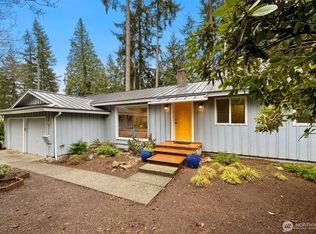
- $1,210,0003 bd2 ba1.4k sqft16007 SE 31st St, Bellevue, WA 98008Sold
- $1,530,0004 bd2 ba1.9k sqft16119 SE 31st St, Bellevue, WA 98008For Sale

- $1,700,0005 bd3 ba2.7k sqft16018 SE 31st St, Bellevue, WA 98008Sold
- $1,598,0004 bd3 ba2.7k sqft16121 SE 31st St, Bellevue, WA 98008Sold
- $930,0003 bd3 ba1.4k sqft16168 SE 33rd Cir #1502, Bellevue, WA 98008Sold
- $950,0003 bd3 ba1.4k sqft16169 SE 33rd Cir, Bellevue, WA 98008Sold
- $835,0002 bd2 ba1.1k sqft16165 SE 33rd Cir, Bellevue, WA 98008Sold
- $925,0003 bd3 ba1.6k sqft16171 SE 33rd Cir, Bellevue, WA 98008Sold
A local agent can set up tours, give advice and negotiate with sellers.
Similar homes
- $2,100,0006 bd4 ba3.9k sqft110 174th Place, Bellevue, WA 98008Active
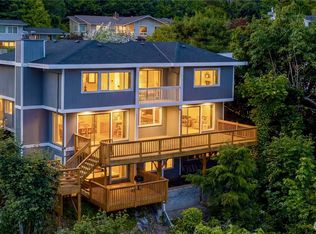 MLS ID #2549460, Hongying Hu. NWMLS as distributed by MLS GRID
 - $1,448,5975 bd3 ba2.7k sqft15442 SE 22nd Place, Bellevue, WA 98007Active
 MLS ID #2555251, Jarrett Coulson. NWMLS as distributed by MLS GRID
 - $2,350,0005 bd4 ba3.1k sqft5013 140th Avenue NE, Bellevue, WA 98005Active
 MLS ID #2545668, Fiona C. Westby. NWMLS as distributed by MLS GRID
 - $2,350,0005 bd3 ba2.2k sqftCarnaby Lane, Bellevue, WA 98004Active
 MLS ID #2532650, Valyn Wang. NWMLS as distributed by MLS GRID
 - $1,400,0005 bd4 ba2.5k sqftCrest Vue Lane, Bellevue, WA 98008ActiveMLS ID #2551310, Teri Lane. NWMLS as distributed by MLS GRID
- $1,898,8885 bd4 ba2.9k sqft4478 142nd Avenue SE, Bellevue, WA 98006ActiveMLS ID #2488837, Martin J. Ho. NWMLS as distributed by MLS GRID
- $2,098,0005 bd4 ba3.6k sqft16198 SE 51st Place, Bellevue, WA 98006ActiveMLS ID #2551853, Adam Cothes. NWMLS as distributed by MLS GRID
- $2,180,0006 bd4 ba3.9k sqft2311 185th Place NE, Redmond, WA 98052ActiveMLS ID #2550592, Rob Condiotty. NWMLS as distributed by MLS GRID
- $1,498,5005 bd4 ba2.4k sqftEastgate Add Div B, Bellevue, WA 98006ActiveMLS ID #2552105, Tonya Eliason. NWMLS as distributed by MLS GRID
- $1,969,0005 bd3 ba3k sqft14023 SE 60th Street, Bellevue, WA 98006ActiveMLS ID #2542626, Roopa Kannasani. NWMLS as distributed by MLS GRID
- $2,050,0005 bd3 ba3k sqftWinchester Estates, Bellevue, WA 98007ActiveMLS ID #2521065, Mary Sullivan. NWMLS as distributed by MLS GRID
- $1,875,0005 bd3 ba3.3k sqft5221 Somerset Drive SE, Bellevue, WA 98006ActiveMLS ID #2526893, David Doud. NWMLS as distributed by MLS GRID
- $1,600,0006 bd3 ba3.3k sqftSammamish Woods 03, Sammamish, WA 98075ActiveMLS ID #2552053, Berklee Olson. NWMLS as distributed by MLS GRID
- $1,760,0005 bd4 ba3.2k sqftLakemont Place, Bellevue, WA 98006ActiveMLS ID #2540182, Helen Kim. NWMLS as distributed by MLS GRID
- $2,400,0006 bd4 ba3.2k sqft13610 SE 288th Street, Kent, WA 98042ActiveMLS ID #2547556, Shirley A. Hopkins. NWMLS as distributed by MLS GRID
- $2,250,0005 bd3 ba4.2k sqft13237 8th Avenue NW, Seattle, WA 98177ActiveMLS ID #2550162, Jared Holland. NWMLS as distributed by MLS GRID
- $2,155,0555 bd4 ba3.6k sqft11308 SE 71st Place, Newcastle, WA 98056ActiveMLS ID #2536764, Jonathan Minerick. NWMLS as distributed by MLS GRID
- $1,400,0005 bd3 ba2.7k sqft5221 120th Avenue SE, Bellevue, WA 98006ActiveMLS ID #2541879, Sean Fortune. NWMLS as distributed by MLS GRID
- $2,150,0005 bd4 ba3.7k sqftCarlisle, Sammamish, WA 98075ActiveMLS ID #2552405, Shane A Coulter. NWMLS as distributed by MLS GRID
- $1,698,0005 bd3 ba2k sqft621 128th Avenue SE, Bellevue, WA 98005ActiveMLS ID #2535634, Connie Z Qian. NWMLS as distributed by MLS GRID
