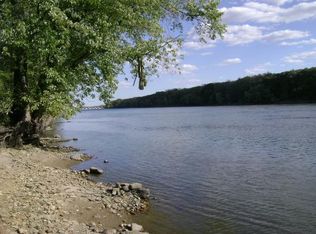
Enjoy peaceful country living with beautiful natural surroundings at this 3-bedroom, 2-bath home situated on 2.78 scenic acres on the Illinois River, directly across from the historic I&M Canal! Offering 1,680 square feet of living space, this property provides the perfect combination of privacy, open space, and convenience. Surrounded by mature trees, expansive green space, and picturesque countryside views, the setting is ideal for those looking to escape the hustle and bustle while remaining close to town. The generous acreage offers plenty of room for outdoor entertaining, gardening, recreation, or simply enjoying the peaceful surroundings. Located just minutes from downtown Marseilles and a short drive to Ottawa, Starved Rock State Park, Heritage Harbor Marina, and other local attractions. Whether you're looking for a full-time residence or a quiet country retreat, this property offers a rare opportunity to enjoy acreage, natural beauty, and the charm of the Illinois River Valley. Come experience the possibilities! Recent updates include Trane AC 2022, steel roof 2023, upgraded attic insulation 2024, hot water heater 2025, LVP flooring 2025, and closed sell rim seal in basement 2025.
New
$495,000
1070 Commercial St, Marseilles, IL 61341
3beds
1,680sqft
Single Family Residence
Built in 2004
2.78 Acres Lot
$-- Zestimate®
$295/sqft
$-- HOA
What's special
Surrounded by mature treesPicturesque countryside viewsExpansive green space
- 10 hours
- 262
- 26
Zillow last checked:
Listing updated:
Listed by:
Phil Makarewicz 815-579-9314,
Row House Realty Group LLC
Source: MRED as distributed by MLS GRID,MLS#: 12776293
Facts & features
Interior
Bedrooms & bathrooms
- Bedrooms: 3
- Bathrooms: 2
- Full bathrooms: 2
Rooms
- Room types: No additional rooms
Primary bedroom
- Features: Bathroom (Full)
- Level: Main
- Area: 195 Square Feet
- Dimensions: 15X13
Bedroom 2
- Level: Main
- Area: 132 Square Feet
- Dimensions: 12X11
Bedroom 3
- Level: Main
- Area: 132 Square Feet
- Dimensions: 12X11
Dining room
- Level: Main
- Area: 156 Square Feet
- Dimensions: 13X12
Family room
- Level: Main
- Area: 247 Square Feet
- Dimensions: 19X13
Kitchen
- Features: Kitchen (Eating Area-Breakfast Bar, Pantry-Closet)
- Level: Main
- Area: 117 Square Feet
- Dimensions: 13X9
Laundry
- Level: Main
- Area: 60 Square Feet
- Dimensions: 5X12
Living room
- Level: Main
- Area: 182 Square Feet
- Dimensions: 14X13
Heating
- Natural Gas
Cooling
- Central Air
Appliances
- Included: Range, Dishwasher, Refrigerator, Washer, Dryer
Features
- Basement: Unfinished,Full
- Number of fireplaces: 1
- Fireplace features: Wood Burning, Gas Starter, Family Room
Interior area
- Total structure area: 3,360
- Total interior livable area: 1,680 sqft
Property
Parking
- Total spaces: 2
- Parking features: Asphalt, Garage Door Opener, Yes, Garage Owned, Attached, Garage
- Attached garage spaces: 2
- Has uncovered spaces: Yes
Accessibility
- Accessibility features: No Disability Access
Features
- Stories: 1
- Patio & porch: Deck, Porch
- Has view: Yes
- View description: Water, Back of Property
- Has water view: Yes
- Water view: Water,Back of Property
- Waterfront features: River Front
- Body of water: ILLINOIS RIVER
Lot
- Size: 2.78 Acres
- Dimensions: 157X769.3X157X772.3
- Features: Wooded
Details
- Parcel number: 1550400011
- Special conditions: None
- Other equipment: Water-Softener Owned
Construction
Type & style
- Home type: SingleFamily
- Architectural style: Ranch
- Property subtype: Single Family Residence
Materials
- Vinyl Siding
- Foundation: Concrete Perimeter
- Roof: Asphalt
Condition
- New construction: No
- Year built: 2004
Utilities & green energy
- Electric: Circuit Breakers
- Sewer: Public Sewer
- Water: Public
Community & HOA
Community
- Features: Other
HOA
- Services included: None
Location
- Region: Marseilles
Financial & listing details
- Price per square foot: $295/sqft
- Tax assessed value: $89,808
- Annual tax amount: $7,706
- Date on market: 10/8/2026
- Ownership: Fee Simple
Estimated market value
Not available
Estimated sales range
Not available
Not available
Price history
| Date | Event | Price |
|---|---|---|
| 10/8/2026 | Listed for sale | $495,000+153.8%$295/sqft |
Source:  MRED as distributed by MLS GRID #12776293 Report a problem MRED as distributed by MLS GRID #12776293 Report a problem | ||
| 5/20/2021 | Sold | $195,000+8.9%$116/sqft |
Source: Public Record Report a problem | ||
| 5/18/2009 | Sold | $179,000-33.3%$107/sqft |
Source: Public Record Report a problem | ||
| 9/9/2005 | Sold | $268,500$160/sqft |
Source: Public Record Report a problem | ||
Public tax history
| Year | Property taxes | Tax assessment |
|---|---|---|
| 2025 | $7,254 | $89,808 +8.8% |
| 2024 | $7,254 +13.4% | $82,537 +11.1% |
| 2023 | $6,398 +3% | $74,291 +6.1% |
| 2022 | $6,209 +37.3% | $70,033 +6.2% |
| 2021 | $4,522 | $65,956 +3.8% |
| 2020 | -- | $63,523 +1.9% |
| 2019 | $4,539 | $62,308 +3.3% |
| 2018 | $4,539 -0.3% | $60,330 +2.4% |
| 2017 | $4,555 +0.6% | $58,899 +1.6% |
| 2016 | $4,527 | $57,943 +1% |
| 2015 | $4,527 -2.5% | $57,341 +8.3% |
| 2012 | $4,646 | $52,940 -9.5% |
| 2011 | -- | $58,485 -5.7% |
| 2010 | -- | $62,047 |
Find assessor info on the county website
Monthly payment
Est. payment
Payment breakdown
Explore the cost of this home by adjusting the details. Changes won't be saved.Climate risks
Neighborhood: 61341
Nearby schools
Schools provided by the listing agent
- Elementary: Marseilles Elementary School
- Middle: Marseilles Elementary School
- High: Ottawa Township High School
- District: 150
Source: MRED as distributed by MLS GRID. This data may not be complete. We recommend contacting the local school district to confirm school assignments for this home.
Similar homes
- $465,0003 bd2 ba2.3k sqft2606 E 28th Rd, Marseilles, IL 61341Active
 MLS ID #12761581, Dana Hathorn, Crosstown Realtors Inc.. MRED as distributed by MLS GRID
 - $499,0003 bd4 ba1.8k sqft8 Port Pl, Ottawa, IL 61350New
 MLS ID #12742675, Esmeralda Avila, ABR,RSPS, Heritage Select Realty. MRED as distributed by MLS GRID
 - $372,5003 bd2 ba1.6k sqft2826 E 2651st Rd, Marseilles, IL 61341Active
 MLS ID #12759999, Joe Frieders, Swanson Real Estate. MRED as distributed by MLS GRID
 - $489,0004 bd3 ba2.3k sqft812 Kimberly Ln, Ottawa, IL 61350Active
 MLS ID #12757084, Gentry Nordstrom, The Chrysalis Group. MRED as distributed by MLS GRID
