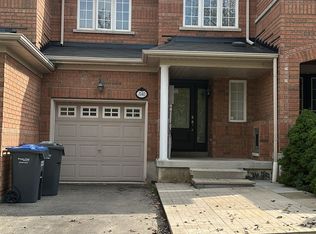
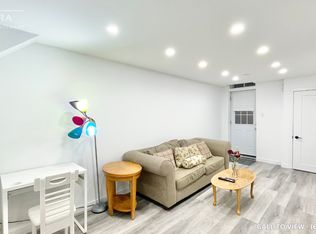
Prime Erin mills location, quality-built by Daniels townhomes! A very private setting end unit Freehold townhome at a pie shape lot , like a semi-detached home. Situated on a quiet circle neighborhood. This immaculate sunny home, spacious, and comfy layout with a large side and backyard. The main features a large family room, and a kitchen with a breakfast overlooking the backyard and living room. The large primary bedroom with beautiful enringing flooring and a walk-in closet, and a 4-piece ensuite bathroom. The two additional bedrooms are generously sized, with 2nd washroom serving them (all flooring in the main and 2nd floor are quality engineering flooring). The almost finished basement includes above-grade windows, pot lights, and 2 generously sized room ( it is easy work to open separate basement entrance). Garage access directly to the main floor. Enjoy your quit time on the large front porch. This home is almost walking distance from top-ranked John Fraser and St. Aloysius Gonzaga schools. You'll be just minutes from the Community Centre, Erin Mills Town Centre, and a wide variety of vibrant community activity, endless shopping and dining options, Credit Valley Hospital, medical facilities, parks, sports fields close by. Easy commuting with a nearby Go Bus Terminal and quick access to Highways 403, 407, 401, and the QEW. Experience excellent combination of Comfort, Elegance, and Convenience top.
For sale
C$999,950
Mississauga, ON L5M 6C6
4beds
4baths
Townhouse
Built in ----
3,064 Square Feet Lot
$-- Zestimate®
C$--/sqft
C$-- HOA
What's special
Pie shape lotLike a semi-detached homeQuiet circle neighborhoodImmaculate sunny homeLarge side and backyardLarge family roomLarge primary bedroom
- 22 hours
- 3
- 0
Zillow last checked:
Listing updated:
Listed by:
COLDWELL BANKER THE REAL ESTATE CENTRE
Source: TRREB,MLS®#: W13841880 Originating MLS®#: Toronto Regional Real Estate Board
Originating MLS®#: Toronto Regional Real Estate BoardFacts & features
Interior
Bedrooms & bathrooms
- Bedrooms: 4
- Bathrooms: 4
Primary bedroom
- Level: Second
- Dimensions: 4.88 x 4.27
Bedroom 2
- Level: Second
- Dimensions: 3.35 x 3.05
Bedroom 3
- Level: Second
- Dimensions: 3.05 x 2.97
Dining room
- Level: Main
- Dimensions: 2.61 x 3.05
Family room
- Level: Main
- Dimensions: 3.22 x 3.02
Kitchen
- Level: Main
- Dimensions: 4.97 x 3.44
Living room
- Level: Main
- Dimensions: 3.36 x 5.11
Recreation
- Level: Basement
- Dimensions: 4.88 x 3.35
Study
- Level: Basement
- Dimensions: 3.2 x 2.9
Heating
- Forced Air, Gas
Cooling
- Central Air
Features
- In-Law Capability
- Basement: Partially Finished
- Has fireplace: Yes
Interior area
- Living area range: 1500-2000 null
Property
Parking
- Total spaces: 3
- Parking features: Garage
- Has garage: Yes
Features
- Stories: 2
- Pool features: None
Lot
- Size: 3,064 Square Feet
- Features: Pie Shaped Lot
Details
- Parcel number: 135140480
Construction
Type & style
- Home type: Townhouse
- Property subtype: Townhouse
Materials
- Brick
- Foundation: Concrete
- Roof: Asphalt Shingle
Utilities & green energy
- Sewer: Sewer
Community & HOA
Location
- Region: Mississauga
Financial & listing details
- Annual tax amount: C$5,728
- Date on market: 9/30/2026
Price history
Price history is unavailable.
Public tax history
Tax history is unavailable.
Climate risks
Neighborhood: Central Erin Mills
Nearby schools
GreatSchools rating
No schools nearby
We couldn't find any schools near this home.
Similar homes
- C$949,0005 bd3 ba-- sqft5318 Bushelgrove Cir, Mississauga, ON L5M 6C6For Sale
 MLS ID #W13804418, SUTTON GROUP OLD MILL REALTY INC.. TRREB
 - C$999,9003 bd4 ba-- sqft5261 Palmetto Pl, Mississauga, ON L5M 0C8For Sale
 MLS ID #W13788828, HOUSESIGMA INC.. TRREB
 - C$868,0004 bd3 ba-- sqft4605 Donegal Dr #24, Mississauga, ON L5M 4X7For Sale
 MLS ID #W13832602, ROYAL LEPAGE REAL ESTATE SERVICES LTD.. TRREB
 - C$959,9004 bd4 ba-- sqft3385 Southwick St, Mississauga, ON L5M 7M1For Sale
 MLS ID #W13811592, KW Living Realty. TRREB
