Welcome to this exceptional detached home in the heart of sought-after Churchill Meadows! Beautifully maintained and thoughtfully updated, this 4-bedroom, 4-bathroom residence offers a perfect blend of style, comfort and functionality. The main floor features elegant hardwood flooring, spacious living and dining areas, and a warm family room with gas fireplace. The updated kitchen boasts granite countertops, breakfast bar and abundant cabinetry, with a walkout to a professionally landscaped, private backyard with no rear neighbours-an ideal setting for entertaining and relaxing. Upstairs features engineered hardwood floor throughout, a spacious primary bedroom retreat with large walk-in closet and luxurious renovated 6-piece ensuite with double sinks, plus three generously sized bedrooms and convenient second-floor laundry. The bathrooms have been renovated throughout the home. The finished basement offers excellent flexibility for extended family or guests, featuring a full kitchen, bathroom, private laundry and generous living space. Direct garage access and a carpet-free interior add to the everyday convenience. Prime family-friendly location just a 2-minute walk to Ruth Thompson Middle School and minutes to Hwy 403/407/401, Erin Mills Town Centre, shopping, restaurants, parks, trails, cinemas, MiWay, Streetsville GO and Winston Churchill GO Bus Terminal. Updates include furnace(2026), App-controlled smart thermostat (2026).owned hot water tank (2024), app-controlled garage door openers (2023), A/C (2020), roof (2018) . A rare opportunity in one of Mississauga's most desirable neighbourhoods!
For sale
C$1,199,000
3433 Sunlight St, Mississauga, ON L5M 7M8
4beds
4baths
Single Family Residence
Built in ----
3,527 Square Feet Lot
$-- Zestimate®
C$--/sqft
C$-- HOA
What's special
Elegant hardwood flooringBreakfast barAbundant cabinetrySpacious primary bedroom retreatLarge walk-in closetThree generously sized bedroomsConvenient second-floor laundry
- 5 days
- 31
- 0
Zillow last checked:
Listing updated:
Listed by:
FIRST CLASS REALTY INC.
Source: TRREB,MLS®#: W13831400 Originating MLS®#: Toronto Regional Real Estate Board
Originating MLS®#: Toronto Regional Real Estate BoardFacts & features
Interior
Bedrooms & bathrooms
- Bedrooms: 4
- Bathrooms: 4
Primary bedroom
- Description: Primary Bedroom
- Level: Second
- Area: 20.6 Square Meters
- Area source: Other
- Dimensions: 5.19 x 3.97
Bedroom 2
- Description: Bedroom 2
- Level: Second
- Area: 11.29 Square Meters
- Area source: Other
- Dimensions: 3.36 x 3.36
Bedroom 3
- Description: Bedroom 3
- Level: Second
- Area: 10.4 Square Meters
- Area source: Other
- Dimensions: 3.41 x 3.05
Bedroom 4
- Description: Bedroom 4
- Level: Second
- Area: 8.47 Square Meters
- Area source: Other
- Dimensions: 3.08 x 2.75
Dining room
- Description: Dining Room
- Level: Ground
- Area: 19.49 Square Meters
- Area source: Other
- Dimensions: 5.80 x 3.36
Family room
- Description: Family Room
- Level: Ground
- Area: 15.39 Square Meters
- Area source: Other
- Dimensions: 4.58 x 3.36
Kitchen
- Description: Kitchen
- Level: Ground
- Area: 9.94 Square Meters
- Area source: Other
- Dimensions: 3.26 x 3.05
Living room
- Description: Living Room
- Level: Ground
- Area: 19.49 Square Meters
- Area source: Other
- Dimensions: 5.80 x 3.36
Other
- Level: Basement
- Dimensions: 3.15 x 2.16
Recreation
- Description: Recreation
- Level: Basement
- Area: 45.49 Square Meters
- Area source: Other
- Dimensions: 10.58 x 4.30
Heating
- Forced Air, Gas
Cooling
- Central Air
Features
- Central Vacuum, In-Law Suite
- Flooring: Carpet Free
- Basement: Finished
- Has fireplace: Yes
- Fireplace features: Natural Gas, Electric
Interior area
- Living area range: 2000-2500 null
Video & virtual tour
Property
Parking
- Total spaces: 5
- Parking features: Private Double, Garage Door Opener
- Has attached garage: Yes
Features
- Stories: 2
- Patio & porch: Patio
- Exterior features: Landscaped
- Pool features: None
Lot
- Size: 3,527 Square Feet
- Features: Fenced Yard, Park, Public Transit, School
Details
- Parcel number: 111111111
Construction
Type & style
- Home type: SingleFamily
- Property subtype: Single Family Residence
Materials
- Brick
- Foundation: Poured Concrete
- Roof: Asphalt Shingle
Utilities & green energy
- Sewer: Sewer
Community & HOA
Location
- Region: Mississauga
Financial & listing details
- Annual tax amount: C$8,170
- Date on market: 9/26/2026
Price history
Price history is unavailable.
Public tax history
Tax history is unavailable.
Climate risks
Neighborhood: Churchill Meadows
Nearby schools
GreatSchools rating
No schools nearby
We couldn't find any schools near this home.
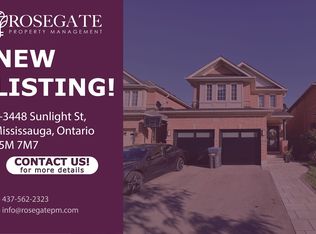
- C$--2 bd1 ba750 sqft3448 Sunlight St #2, Mississauga, ON L5M7M7Off Market
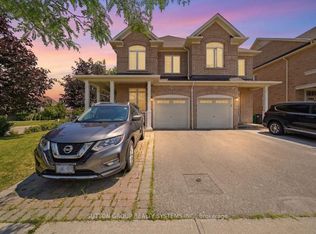
- C$1,549,5006 bd4 ba-- sqft5604 Doctor Peddle Cres, Mississauga, ON L5M0K6For Sale

- C$1,099,0004 bd3 ba-- sqft3348 Sunlight St, Mississauga, ON L5M0G8For Sale
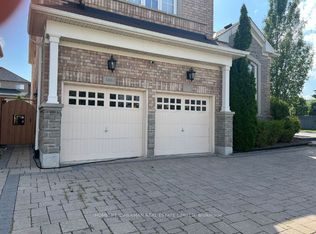
- C$1,5001 bd1 ba-- sqft5484 Freshwater Dr #BASEMENT, Mississauga, ON L5M0K7For Rent
Similar homes
- C$1,198,0004 bd4 ba-- sqft3598 Fountain Park Ave, Mississauga, ON L5M 7G1For Sale
 MLS ID #W13643428, KINGSWAY REAL ESTATE. TRREB
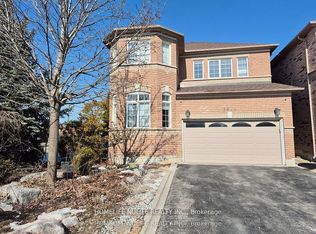
 - C$1,200,0004 bd4 ba-- sqft3866 Thomas St, Mississauga, ON L5M 7B1For Sale
 MLS ID #W13471184, HOMELIFE NULIFE REALTY INC.. TRREB
 - C$979,0003 bd3 ba-- sqft5362 Longford Dr, Mississauga, ON L5M 7Y3For Sale
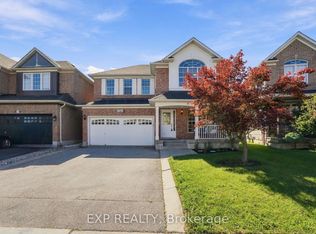 MLS ID #W13834544, EXP REALTY. TRREB
 - C$1,229,0003 bd4 ba-- sqft3428 Stoney Cres, Mississauga, ON L5M 0V5For Sale
 MLS ID #W13832854, GLOBAL BRICKS REALTY. TRREB
