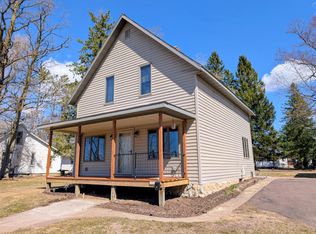
City Convenience with a Country Feel! Located in the Town of Lake, right along the edge of the City of Park Falls, includes this beautifully maintained 4-bedroom, 1.5-bath home. Inside, you'll immediately appreciate the warmth and character of the original hardwood floors that flow throughout the home. Large windows fill the living spaces with natural light, creating a bright and welcoming atmosphere. Pride of ownership is evident throughout, as the home has been exceptionally well-maintained. The updated full bathroom adds modern comfort while complementing the home's timeless appeal. The kitchen features generous cabinet space and a practical layout designed for everyday living. Outside, the expansive yard is one of the property's standout features. Surrounded by mature trees, it provides ample space for gardening, entertaining, recreation, or simply relaxing in your own private outdoor retreat. A detached two-car garage offers excellent storage for vehicles and equipment, while the large unfinished attic above the garage provides additional storage or future possibilities for a workshop, hobby area, or finished space. Adding even more value, the property is commercially zoned and includes two existing concrete pads, creating excellent potential for future development, additional buildings, business use, or investment opportunities. Whether you're looking for a wonderful family home, room to expand, or a property with future potential, this unique offering truly has it all. Don't miss your opportunity to own a well-maintained home with country charm, exceptional outdoor space, and endless possibilities in one of the area's most desirable locations. Call today to schedule your private showing!
For sale
$214,900
N15894 Highway 13, Park Falls, WI 54552
4beds
1,980sqft
:
Get pre-qualified$1,336/mo
Single Family Residence
Built in 1948
1.73 Acres Lot
$-- Zestimate®
$109/sqft
$-- HOA
What's special
Exceptional outdoor spacePrivate outdoor retreatExpansive yardSurrounded by mature trees
- 5 days |
- 345 |
- 27 |
Zillow last checked:
Listing updated:
Listed by:
BRITTANY SCHULTZ 715-661-4976,
UNITED COUNTRY REAL ESTATE / NORTHERN WI LIFESTYLE PROPERTIES,
MATT SCHULTZ 715-518-9041,
UNITED COUNTRY REAL ESTATE / NORTHERN WI LIFESTYLE PROPERTIES
Source: GNMLS,MLS#: 218648
Facts & features
Interior
Bedrooms & bathrooms
- Bedrooms: 4
- Bathrooms: 2
- Full bathrooms: 1
- 1/2 bathrooms: 1
Bedroom
- Level: First
- Dimensions: 10x10
Bedroom
- Level: First
- Dimensions: 12x12
Bedroom
- Level: Second
- Dimensions: 12x22
Bedroom
- Level: Second
- Dimensions: 13x22
Bathroom
- Level: First
Bathroom
- Level: Second
Dining room
- Level: First
- Dimensions: 7x13
Kitchen
- Level: First
- Dimensions: 12x13
Living room
- Level: First
- Dimensions: 16x17
Heating
- Forced Air, Natural Gas
Appliances
- Included: Gas Oven, Gas Range, Gas Water Heater, Refrigerator
- Laundry: Washer Hookup, In Basement
Features
- Flooring: Vinyl, Wood
- Basement: Full,Sump Pump,Unfinished
- Has fireplace: No
- Fireplace features: None
Interior area
- Total structure area: 1,980
- Total interior livable area: 1,980 sqft
- Finished area above ground: 1,980
- Finished area below ground: 0
Property
Parking
- Total spaces: 2
- Parking features: Garage, Two Car Garage
- Garage spaces: 2
Features
- Levels: Two
- Stories: 2
- Exterior features: Landscaping
- Frontage length: 0,0
Lot
- Size: 1.73 Acres
Details
- Parcel number: 5002624001143 0100020000
- Zoning description: Commercial
Construction
Type & style
- Home type: SingleFamily
- Architectural style: Two Story
- Property subtype: Single Family Residence
Materials
- Frame, Vinyl Siding
- Foundation: Poured
- Roof: Composition,Shingle
Condition
- Year built: 1948
Utilities & green energy
- Sewer: Conventional Sewer
- Water: Drilled Well
Community & HOA
Location
- Region: Park Falls
Financial & listing details
- Price per square foot: $109/sqft
- Annual tax amount: $1,886
- Date on market: 7/24/2026
- Ownership: Fee Simple
Estimated market value
Not available
Estimated sales range
Not available
Not available
Price history
| Date | Event | Price |
|---|---|---|
| 7/24/2026 | Listed for sale | $214,900$109/sqft |
Source:  GNMLS #218648 Report a problem GNMLS #218648 Report a problem | ||
Public tax history
Tax history is unavailable.
Monthly payment
Est. payment
Payment breakdown
Explore the cost of this home by adjusting the details. Changes won't be saved.Climate risks
Neighborhood: 54552
Nearby schools
GreatSchools rating
- 6/10Park Falls Elementary SchoolGrades: PK-5Distance: 0.4 mi
- 6/10Chequamegon Middle SchoolGrades: 6-8Distance: 14.3 mi
- 9/10Chequamegon High SchoolGrades: 9-12Distance: 0.2 mi
- $207,100-- bd-- ba-- sqftN15894 4th Ave N, Park Falls, WI 54552Off Market
- $160,100-- bd-- ba-- sqftN15898 4th Ave N, Park Falls, WI 54552Off Market
- $---- bd-- ba-- sqft915 4th Ave N, Park Falls, WI 54552Off Market
- $256,100-- bd-- ba-- sqft1001 4th Ave N, Park Falls, WI 54552Off Market
- $15,100-- bd-- ba-- sqftN15873 4th Ave N, Park falls, WI 54552Off Market
- $198,000-- bd-- ba-- sqft1037 4th Ave N, Park Falls, WI 54552Off Market
- $156,200-- bd-- ba-- sqft1051 4th Ave N, Park Falls, WI 54552Off Market
- $194,0004 bd3 ba2.1k sqft814 4th Ave N, Park Falls, WI 54552Sold
A local agent can set up tours, give advice and negotiate with sellers.
Similar homes
- $175,0004 bd2 ba1.7k sqft701 4th Ave N, Park Falls, WI 54552For Sale
 MLS ID #215674, ALEX DEMPSEY, EXP REALTY, LLC. GNMLS
 - $244,9004 bd3 ba2.1k sqft288 Case Ave, Park Falls, WI 54552For Sale
 MLS ID #218012, CARI PLOENSE, NORTHWOODS REALTY. GNMLS
 - $169,9003 bd3 ba2.4k sqft895 7th Ave S, Park Falls, WI 54552For Sale
 MLS ID #215769, SCOTT MALONEY, FIRST WEBER - PARK FALLS. GNMLS
 - $179,9003 bd1 ba1.4k sqft172 Case Ave, Park Falls, WI 54552For Sale
 MLS ID #216429, MICHAEL KELLER, NORTHWOODS REALTY. GNMLS
 - $227,5003 bd1 ba1k sqft4259 Branch Rd, Park Falls, WI 54552For SaleMLS ID #214600, MICKI PIERCE-HOLMSTROM, CENTURY 21 PIERCE REALTY - MERCER. GNMLS
- $139,0003 bd2 ba1.4k sqft284 1st St N, Park Falls, WI 54552For SaleMLS ID #216541, PETER BUSHMAN, BIRCHLAND REALTY, INC - PARK FALLS. GNMLS
- $310,0003 bd2 ba1.5k sqft252 N Highway 182, Park Falls, WI 54552For SaleMLS ID #218279, JUDITH HOULE, CENTURY 21 PIERCE REALTY - MERCER. GNMLS
- $225,0003 bd2 ba1.7k sqft236 S Argyle Ave, Phillips, WI 54555For SaleMLS ID #217635, SCOTT MALONEY, FIRST WEBER - PARK FALLS. GNMLS
- $199,9003 bd2 ba1.6k sqftN10823 State Highway 13, Phillips, WI 54555For SaleMLS ID #216751, JAMIE LUND, RE/MAX NEW HORIZONS REALTY LLC. GNMLS
- $299,9001 bd1 ba1k sqftW9798 Fleming Rd, Park Falls, WI 54552For SaleMLS ID #216698, PETER BUSHMAN, BIRCHLAND REALTY, INC - PARK FALLS. GNMLS
- $199,0003 bd1 ba1.2k sqft6901 Zett Road, Loretta, WI 54896ActiveMLS ID #1602873, John Grossi. WIREX MLS
- $244,9003 bd1 ba1.4k sqftN8981 W Island Rd, Phillips, WI 54555For SaleMLS ID #218248, JEFF MOENSSEN, BIRCHLAND REALTY, INC. - PHILLIPS. GNMLS
- $315,0002 bd2 ba1.1k sqftN16379 Cys Dr, Park Falls, WI 54552For SaleMLS ID #217497, GEORGE GUNDERSON, REDMAN REALTY GROUP, LLC. GNMLS
- $312,5004 bd2 ba1.1k sqftW767 Deer Crossing Ln #9, Park Falls, WI 54552For SaleMLS ID #215529, JOAN STUCKENBERG, RE/MAX PROPERTY PROS - MINOCQUA. GNMLS
- $239,9003 bd1 ba1k sqftN10012 Dardis Lake Ln, Phillips, WI 54555For SaleMLS ID #214062, JAMIE LUND, RE/MAX NEW HORIZONS REALTY LLC. GNMLS
- $299,9003 bd3 ba1.9k sqft1210 Pine Ridge Rd, Phillips, WI 54555For SaleMLS ID #217622, LONA KEMPEN, RE/MAX NEW HORIZONS REALTY LLC. GNMLS
- $315,0003 bd2 ba2.6k sqftN9606 Westview Rd, Phillips, WI 54555For SaleMLS ID #215617, MICHAEL KELLER, NORTHWOODS REALTY. GNMLS
- $109,9002 bd1 ba1k sqftN14054 Linden Ave, Fifield, WI 54524For SaleMLS ID #216891, CALA NEU, NORTHWOODS REALTY. GNMLS
- $279,9003 bd2 ba1.2k sqftW10195 Cth S, Phillips, WI 54555For SaleMLS ID #217064, MICHAEL KELLER, NORTHWOODS REALTY. GNMLS
- $299,9003 bd2 ba1.2k sqft170 Victoria St, Phillips, WI 54555For SaleMLS ID #216479, ADAM SPEER, BIRCHLAND REALTY, INC. - PHILLIPS. GNMLS
