Welcome home to this fantastic property situated on a peaceful cul-de-sac! Designed for both everyday comfort and effortless entertaining, this 3-bedroom, 2.5-bath home has it all. The main levels boast inviting living spaces and ample room for family and guests. Downstairs, discover a fully finished lower-level retreat featuring a spacious recreation room, a custom bar, and an extra bathroom--the ideal setup for movie nights and game days. Step outside to your private backyard oasis featuring a stamped concrete patio and built-in fire pit, perfect for evening relaxation or hosting summer gatherings. Enjoy minimal traffic, privacy, and true neighborhood charm!
Pending
$482,900
N164W21241 Dunbar COURT, Jackson, WI 53037
3beds
2,650sqft
Single Family Residence
Built in 1999
10,018 Square Feet Lot
$488,200 Zestimate®
$182/sqft
$23/mo HOA
What's special
Built-in fire pitFully finished lower-level retreatSpacious recreation roomCustom barInviting living spacesExtra bathroomPrivate backyard oasis
- 21 days
- 521
- 60
Likely to sell faster than
Zillow last checked:
Listing updated:
Listed by:
Heather Siade-Cox hartlandfrontdesk@realtyexecutives.com,
Realty Executives - Integrity
Source: WIREX MLS,MLS#: 1980194 Originating MLS: Metro MLS
Originating MLS: Metro MLSFacts & features
Interior
Bedrooms & bathrooms
- Bedrooms: 3
- Bathrooms: 4
- Full bathrooms: 3
- 1/2 bathrooms: 1
Primary bedroom
- Level: Upper
- Area: 196
- Dimensions: 14 x 14
Bedroom 2
- Level: Upper
- Area: 144
- Dimensions: 12 x 12
Bedroom 3
- Level: Upper
- Area: 130
- Dimensions: 13 x 10
Bathroom
- Features: Ceramic Tile, Master Bedroom Bath: Walk-In Shower
Family room
- Level: Main
- Area: 224
- Dimensions: 14 x 16
Kitchen
- Level: Main
- Area: 104
- Dimensions: 8 x 13
Living room
- Level: Main
- Area: 210
- Dimensions: 14 x 15
Heating
- Natural Gas, Forced Air
Cooling
- Central Air
Appliances
- Included: Dishwasher, Disposal, Microwave, Range, Refrigerator, Water Softener
Features
- High Speed Internet, Pantry, Walk-In Closet(s), Kitchen Island
- Basement: 8'+ Ceiling,Finished,Sump Pump
Interior area
- Total structure area: 2,650
- Total interior livable area: 2,650 sqft
- Finished area above ground: 1,946
- Finished area below ground: 704
Property
Parking
- Total spaces: 2.5
- Parking features: Garage Door Opener, Attached, 2 Car
- Attached garage spaces: 2.5
Features
- Levels: Two
- Stories: 2
- Patio & porch: Patio
Lot
- Size: 10,018 Square Feet
Details
- Parcel number: V3 0170151
- Zoning: residential
Construction
Type & style
- Home type: SingleFamily
- Architectural style: Colonial
- Property subtype: Single Family Residence
Materials
- Vinyl Siding
Condition
- 21+ Years
- New construction: No
- Year built: 1999
Utilities & green energy
- Sewer: Public Sewer
- Water: Public
- Utilities for property: Cable Available
Community & HOA
Community
- Subdivision: Glen Brooke
HOA
- Has HOA: Yes
- HOA fee: $270 annually
Location
- Region: Jackson
- Municipality: Jackson
Financial & listing details
- Price per square foot: $182/sqft
- Tax assessed value: $437,200
- Annual tax amount: $5,437
- Date on market: 9/11/2026
- Inclusions: Refrigerator, Range, Dishwasher, Water Softener, Microwave, Hot Tub, 2 Small Refrigerators In Lower Level, Lower Level Furniture To Include 2 Chairs, Ottoman, Loveseat, Couch, And Storage Bench
- Exclusions: Washer, Dryer, Chest Freezer In Lower Level, Sellers Personal Property
Estimated market value
$488,200
$464,000 - $513,000
$3,009/mo
Price history
| Date | Event | Price |
|---|---|---|
| 9/24/2026 | Pending sale | $482,900$182/sqft |
Source:  WIREX MLS #1980194 Report a problem WIREX MLS #1980194 Report a problem | ||
| 9/11/2026 | Listed for sale | $482,900+90.5%$182/sqft |
Source: WIREX MLS #1980194 Report a problem | ||
| 5/7/2007 | Sold | $253,500+1.4%$96/sqft |
Source: Public Record Report a problem | ||
| 9/28/2005 | Sold | $250,000$94/sqft |
Source: Public Record Report a problem | ||
Public tax history
| Year | Property taxes | Tax assessment |
|---|---|---|
| 2025 | $5,437 +4.1% | $437,200 |
| 2024 | $5,223 +16.2% | $437,200 +35.7% |
| 2023 | $4,496 | $322,200 |
| 2022 | -- | $322,200 |
| 2021 | $5,103 -0.7% | $322,200 +19.3% |
| 2020 | $5,141 +4.6% | $270,100 |
| 2019 | $4,913 +3.2% | $270,100 |
| 2018 | $4,762 -1.1% | $270,100 |
| 2017 | $4,814 +6% | $270,100 +15.9% |
| 2016 | $4,544 +3.2% | $233,000 +1.4% |
| 2015 | $4,403 -0.5% | $229,800 |
| 2014 | $4,427 -7% | $229,800 +0.9% |
| 2013 | $4,760 -1% | $227,700 -13.6% |
| 2012 | $4,806 -1.4% | $263,500 |
| 2011 | $4,873 +0.1% | $263,500 |
| 2010 | $4,870 +5% | $263,500 |
| 2009 | $4,639 +6.7% | $263,500 +3.3% |
| 2008 | $4,349 +5.2% | $255,000 |
| 2007 | $4,133 +4.7% | $255,000 |
| 2006 | $3,946 +5.9% | $255,000 +44.6% |
| 2005 | $3,725 -1.8% | $176,300 |
| 2004 | $3,792 +3.8% | $176,300 |
| 2003 | $3,652 -7.5% | $176,300 |
| 2002 | $3,948 +17% | $176,300 |
| 2001 | $3,374 -7.5% | $176,300 +21.3% |
| 2000 | $3,647 +522.5% | $145,400 +477% |
| 1999 | $586 | $25,200 |
Find assessor info on the county website
Monthly payment
Est. payment
Payment breakdown
Explore the cost of this home by adjusting the details. Changes won't be saved.Climate risks
Neighborhood: 53037
Nearby schools
Schools provided by the listing agent
- Elementary: Jackson
- Middle: Badger
- High: West
- District: West Bend
Source: WIREX MLS. This data may not be complete. We recommend contacting the local school district to confirm school assignments for this home.
- $498,900-- bd-- ba-- sqftN164W21231 Dunbar Ct, Jackson, WI 53037Off Market
- $450,200-- bd-- ba-- sqftN164W21251 Dunbar Ct, Jackson, WI 53037Off Market
- $469,300-- bd-- ba-- sqftN164W21230 Glen Brooke Dr, Jackson, WI 53037Off Market
- $415,100-- bd-- ba-- sqftN164W21190 Glen Brooke Dr, Jackson, WI 53037Off Market
Similar homes
- $599,9003 bd3 ba3.2k sqftN171W20293 Northview DRIVE, Jackson, WI 53037Active
 MLS ID #1968555, Jennifer Konop. WIREX MLS
 - $484,9003 bd3 ba2.2k sqft215 Quail CIRCLE, West Bend, WI 53090Active
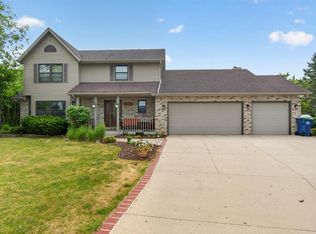 MLS ID #1983048, Jim Emmer. WIREX MLS
 - $494,9003 bd3 ba2.5k sqftN113W19718 Jamestree ROAD, Germantown, WI 53022Active
 MLS ID #1980389, Utkarsh Patel. WIREX MLS
 - $449,9003 bd3 ba1.7k sqft2975 Bogey LANE, Slinger, WI 53086Active
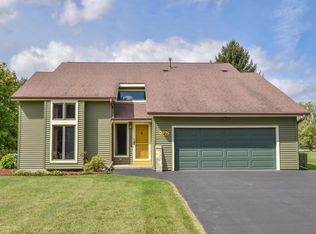 MLS ID #1981027, Daniel Weber. WIREX MLS
